
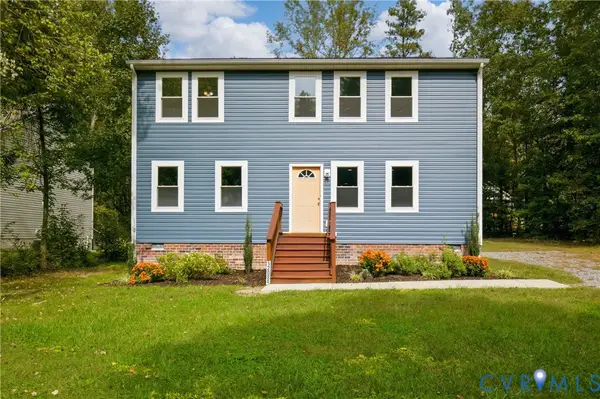
12307 Bristle Cone Ln, Ruther Glen, VA 22546
Local realty services provided by:O'BRIEN REALTY ERA POWERED
Listed by: debra lee stump
Office: coldwell banker elite
MLS#:VACV2011122
Source:BRIGHTMLS
Price summary
- Price:$305,000
- Price per sq. ft.:$334.43
- Monthly HOA dues:$100
About this home
Welcome to 12307 Bristle Cone Lane, where modern updates meet the charm of one-level living! Tucked away on a partially wooded lot in the Caroline Pines community, this inviting 3 bedroom, 1 bath rambler offers a peaceful setting with plenty of updates already completed.
Fully renovated in 2025, this home features luxury vinyl plank (LVP) flooring throughout and a refreshed kitchen with granite countertops and stainless steel appliances. Major improvements include updated HVAC, windows, and septic system in 2025, along with a roof replaced in 2020. Enjoy the comfort of a move-in-ready home without the worry of taking on major projects.
Step outside and relax on the welcoming front porch, with plenty of room for morning coffee, outdoor dining, or gathering with friends. The surrounding trees add a natural backdrop and a little extra privacy.
Living in Caroline Pines means enjoying more than just your home! Community amenities include a swimming pool, lakes for fishing and recreation, a swimming beach, fitness center, playground, walking and jogging track, and community gathering spaces. Whether you enjoy spending time outdoors or relaxing by the water, there is something to enjoy close to home.
Conveniently located just 5 minutes from I-95, this home offers easy access to both Fredericksburg and Richmond. Nearby, you'll find local dining, everyday shopping, and outdoor activities. Kings Dominion amusement park, approximately 6–8 miles away, offers roller coasters, water attractions, and seasonal events. Kalahari Resorts in Spotsylvania, approximately 20–25 miles away, adds even more entertainment options with its indoor waterpark, dining, and family activities.
If you're looking for an updated home with easy one-level living, a wooded setting, and a community full of amenities, 12307 Bristle Cone Lane is ready to welcome you home!...
Contact an agent
Home facts
- Year built:1986
- Subdivision & Development:CAROLINE PINES
- Listing ID #:VACV2011122
- Added:7 day(s) ago
- Updated:October 23, 2026 at 02:00 PM
Rooms and interior
- Bedrooms:3
- Total bathrooms:1
- Full bathrooms:1
- Flooring:Carpet, Luxury Vinyl Plank
- Bathrooms Description:Full Bath
- Kitchen Description:Dishwasher, Exhaust Fan, Kitchen - Eat-In, Refrigerator, Stainless Steel Appliances, Stove
- Bedroom Description:Entry Level Bedroom
- Living area:912 sq. ft.
Heating and cooling
- Cooling:Ceiling Fan(s), Central A/C
- Heating:Electric, Heat Pump(s)
Structure and exterior
- Year built:1986
- Building area:912 sq. ft.
- Lot area:0.3 Acres
- Lot Features:Backs to Trees, Cul-de-sac, Front Yard
- Architectural Style:Raised Ranch/Rambler
- Construction Materials:Vinyl Siding
- Exterior Features:Porch(es)
- Foundation Description:Crawl Space
- Levels:1 Story
Utilities
- Water:Public
- Sewer:Septic Exists
Finances and disclosures
- Price:$305,000
- Price per sq. ft.:$334.43
- Tax amount:$1,052 (2025)
Features and amenities
- Laundry features:Dryer, Laundry, Washer
- Amenities:Ceiling Fan(s)
Parking
- Parking description:Crushed Stone, Gravel Driveway
New listings near 12307 Bristle Cone Ln
- Coming Soon
 $625,000Coming Soon6 beds 3 baths2,352 sq. ft.
10 Mahon Cir, RUTHER GLEN, VA 22546
MLS# VACV2011236Listed by: KELLER WILLIAMS REALTY - Coming Soon
 $590,000Coming Soon4 beds 4 baths2,566 sq. ft.
4438 Blantons Rd, RUTHER GLEN, VA 22546
MLS# VACV2011246Listed by: ALL BROKERS REALTY LLC - Coming Soon
 $774,950Coming Soon3 beds 2 baths2,295 sq. ft.
4492 Ladysmith Road, Ruther Glen, VA 22546
MLS# 2627004Listed by: KELLER WILLIAMS REALTY - New
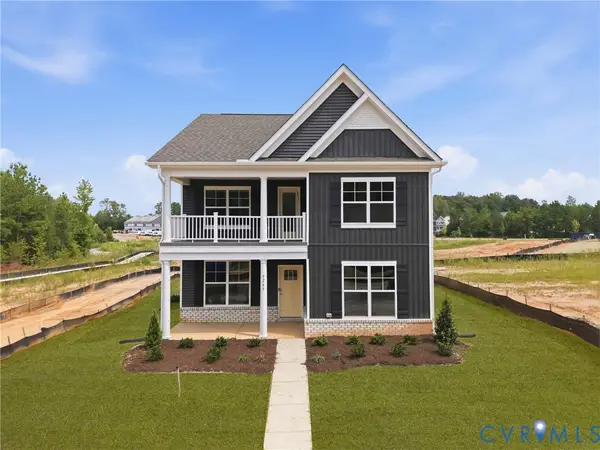 $504,990Active4 beds 3 baths2,623 sq. ft.
6265 Sterling Way, Ruther Glen, VA 22546
MLS# 2628705Listed by: D R HORTON REALTY OF VIRGINIA, - New
 Listed by ERA$325,000Active3 beds 3 baths1,496 sq. ft.
27252 Shannon Mill Drive, Ruther Glen, VA 22546
MLS# 2628645Listed by: ERA WOODY HOGG & ASSOC - New
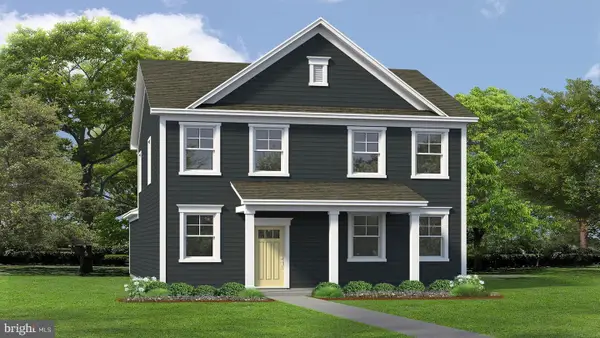 $463,740Active4 beds 3 baths1,841 sq. ft.
17440 Clark And York Blvd, RUTHER GLEN, VA 22546
MLS# VACV2011240Listed by: D R HORTON REALTY OF VIRGINIA LLC 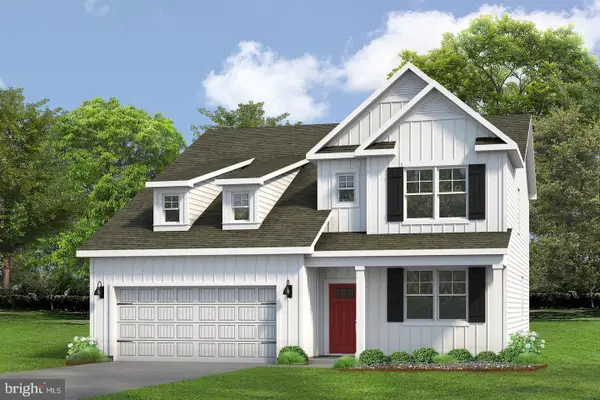 $539,641Pending4 beds 3 baths2,613 sq. ft.
6183 Sterling Way, RUTHER GLEN, VA 22546
MLS# VACV2011232Listed by: D R HORTON REALTY OF VIRGINIA LLC- Open Sat, 1 to 3pmNew
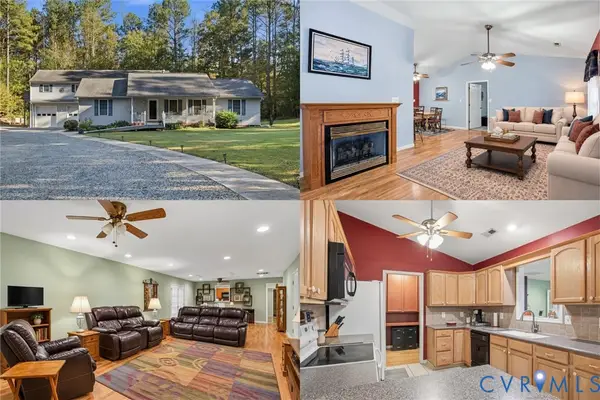 $725,000Active3 beds 5 baths4,176 sq. ft.
5330 C C C Road, Ruther Glen, VA 22546
MLS# 2628324Listed by: KELLER WILLIAMS REALTY - New
 $533,740Active4 beds 3 baths2,630 sq. ft.
6306 Sterling Way, Ruther Glen, VA 22546
MLS# 2628321Listed by: D R HORTON REALTY OF VIRGINIA, - New
 $402,000Active3 beds 3 baths2,016 sq. ft.
12089 Monterey Road, Ruther Glen, VA 22546
MLS# 2627847Listed by: UNITED REAL ESTATE RICHMOND


Protect your home and budget from life's surprises with an Assurant Home Warranty, backed by a partner that supports you through every step of homeownership. Explore Plans.
© 2023 - 2026 ERA Franchise Systems LLC. All rights reserved. ERA Franchise Systems LLC fully supports the principles of the Fair Housing Act and the Equal Opportunity Act. ERA, ERA Real Estate powered, and their respective logos are registered service marks of ERA Franchise Systems LLC. Each office is independently owned and operated.