
18163 Cornerstone Dr, Ruther Glen, VA 22546
Local realty services provided by:ERA Martin Associates
18163 Cornerstone Dr,Ruther Glen, VA 22546
$500,000
- 4 Beds
- 3 Baths
- 1,912 sq. ft.
- Single family
- Active
Listed by: michael j gillies, karen natoli
Office: exp realty, llc.
MLS#:VACV2010588
Source:BRIGHTMLS
Price summary
- Price:$500,000
- Price per sq. ft.:$261.51
- Monthly HOA dues:$66
About this home
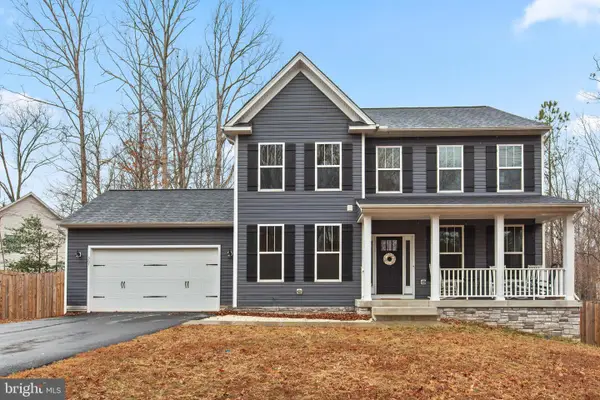
Welcome home to easy, comfortable living in this like new home constructed in 2024, where a thoughtfully designed main level, inviting gathering spaces, and a wooded backyard setting come together beautifully. LVP flooring carries through the home, creating a clean, cohesive feel, while the open layout makes everyday living and entertaining feel effortless.
At the heart of the home, the kitchen offers quartz countertops, white cabinetry, stainless steel appliances, and a generous center island with plenty of room for meal prep, casual conversations, and time spent together. The adjoining living and dining spaces provide a natural flow for hosting, relaxing, and enjoying the rhythms of daily life.
The main-level primary suite offers a private retreat, while two additional bedrooms provide flexibility for guests, a home office, hobbies, or changing household needs. Downstairs, the expansive lower level offers a recreation room, a fourth bedroom, full bathroom and valuable storage.
Outdoor living is one of the home’s standout features. Step onto the covered screened porch for quiet mornings, relaxed dinners, or evenings overlooking the backyard. The adjoining patio and fenced yard create even more room to gather, garden, play, or simply unwind, all framed by a peaceful wooded backdrop.
An attached 2-car garage adds everyday convenience, while Pendleton offers an established community setting close to commuter routes and local amenities. This is a home designed for comfortable main-level living, easy entertaining, and enjoying more time both indoors and out. Some photos have been virtually staged to help illustrate the potential use and layout of the spaces...
Contact an agent
Home facts
- Year built:2024
- Listing ID #:VACV2010588
- Added:4 day(s) ago
- Updated:July 19, 2026 at 01:50 PM
Rooms and interior
- Bedrooms:4
- Total bathrooms:3
- Full bathrooms:3
- Flooring:Ceramic Tile, Luxury Vinyl Plank
- Bathrooms Description:Full Bath, Primary Bath(s), Primary Bathroom
- Kitchen Description:Built-In Microwave, Dishwasher, Disposal, Icemaker, Kitchen - Island, Kitchen - Table Space, Oven/Range - Electric, Refrigerator, Stainless Steel Appliances
- Bedroom Description:Entry Level Bedroom, Primary Bedroom
- Basement:Yes
- Basement Description:Full, Fully Finished, Improved
- Living area:1,912 sq. ft.
Heating and cooling
- Cooling:Central A/C, Programmable Thermostat
- Heating:Electric, Heat Pump(s), Programmable Thermostat
Structure and exterior
- Roof:Asphalt
- Year built:2024
- Building area:1,912 sq. ft.
- Lot area:0.17 Acres
- Lot Features:Sloping, Suburban
- Architectural Style:Ranch/Rambler
- Construction Materials:Vinyl Siding
- Exterior Features:Deck(s), Porch(es), Screened
- Foundation Description:Concrete Perimeter
- Levels:2 Stories
Schools
- High school:CAROLINE
- Middle school:CAROLINE
- Elementary school:LEWIS AND CLARK
Utilities
- Water:Public
- Sewer:Public Sewer
Finances and disclosures
- Price:$500,000
- Price per sq. ft.:$261.51
- Tax amount:$1,850 (2025)
Features and amenities
- Laundry features:Laundry
Parking
- Parking description:Attached Garage, Garage - Front Entry, Garage Door Opener
- Garage:Yes
- Garage spaces:2
New listings near 18163 Cornerstone Dr
- Coming Soon
 $330,000Coming Soon3 beds 2 baths
750 Canterbury Dr, RUTHER GLEN, VA 22546
MLS# VACV2010662Listed by: GOLSTON REAL ESTATE INC. - New
 $70,000Active0.63 Acres
119 American Drive, Ruther Glen, VA 22546
MLS# 2619510Listed by: LIZ MOORE & ASSOCIATES - Coming Soon
 $439,900Coming Soon3 beds 3 baths
226 Sea Cliff Drive, Ruther Glen, VA 22546
MLS# 2619526Listed by: HOMETOWN REALTY - New
 $15,000Active0.11 Acres
000 Bowling Lane, Ruther Glen, VA 22546
MLS# 2619507Listed by: LIZ MOORE & ASSOCIATES - New
 $35,000Active0.45 Acres
000 Jeffrey Road, Ruther Glen, VA 22546
MLS# 2619508Listed by: LIZ MOORE & ASSOCIATES - New
 $345,000Active2 beds 1 baths1,152 sq. ft.
24165 Old C C Rd, RUTHER GLEN, VA 22546
MLS# VACV2010660Listed by: TERRAMARK REALTY LLC - New
 $495,000Active4 beds 3 baths3,300 sq. ft.
307 Falmouth Dr, RUTHER GLEN, VA 22546
MLS# VACV2010580Listed by: COLDWELL BANKER ELITE - New
 $469,900Active4 beds 3 baths2,200 sq. ft.
813 Moorefield Dr, RUTHER GLEN, VA 22546
MLS# VACV2010640Listed by: COLDWELL BANKER ELITE - New
 $394,999Active4 beds 3 baths2,804 sq. ft.
121 Delaware Drive, Ruther Glen, VA 22546
MLS# 2619368Listed by: LPT REALTY, LLC - New
 $375,000Active3 beds 2 baths1,320 sq. ft.
12136 Monterey Rd, RUTHER GLEN, VA 22546
MLS# VACV2010642Listed by: SPRING HILL REAL ESTATE, LLC.


Protect your home and budget from life's surprises with an Assurant Home Warranty, backed by a partner that supports you through every step of homeownership. Explore Plans.
© 2023 - 2026 ERA Franchise Systems LLC. All rights reserved. ERA Franchise Systems LLC fully supports the principles of the Fair Housing Act and the Equal Opportunity Act. ERA, ERA Real Estate powered, and their respective logos are registered service marks of ERA Franchise Systems LLC. Each office is independently owned and operated.