
20525 Point Eastern Dr, Ruther Glen, VA 22546
Local realty services provided by:ERA Liberty Realty
20525 Point Eastern Dr,Ruther Glen, VA 22546
$425,000
- 3 Beds
- 2 Baths
- 1,456 sq. ft.
- Single family
- Active
Listed by: jacqueline helleu turner, donald j helleu
Office: berkshire hathaway homeservices penfed realty
MLS#:VACV2011252
Source:BRIGHTMLS
Price summary
- Price:$425,000
- Price per sq. ft.:$291.9
About this home
A little bit of history, a whole lot of charm, and endless possibilities! Welcome to 20525 Point Eastern Drive, where the character of yesterday meets the comforts of today. Thoughtfully renovated while preserving its original charm, this three-bedroom, two-bathroom home offers a fresh start without sacrificing the details that make an older home so special. Extensive improvements include updated electrical, new flooring, a beautifully renovated kitchen, updated bathrooms, new roof and so much more.
Step inside to discover warm, inviting living spaces accented by charming beadboard, classic interior doors, and thoughtfully selected finishes. The beautifully updated kitchen serves as the heart of the home, featuring two-tone cabinetry, stainless steel appliances, quartz countertops, a farmhouse sink, and elegant brass accents. The adjoining living and dining areas offer an open, comfortable layout perfect for everyday living and entertaining. Both bathrooms have been refreshed with timeless finishes, including classic subway tile and updated fixtures.
An enclosed porch provides additional space to enjoy the surrounding countryside, while outside, the property's unique character truly shines. A picturesque setting with mature trees, open views, and a pond creates a peaceful backdrop for country living.
For those who appreciate history, the property holds a particularly special surprise: an original schoolhouse, complete with a vintage piano that serves as a reminder of its past. Additional outbuildings, including a two-car garage with unfinished space above, offer exciting opportunities for workshops, hobby spaces, creative studios, or future improvements.
Sitting on 5 acres and conveniently situated approximately 40 minutes from Fredericksburg and 30 minutes from Richmond, this property offers the charm of country living while remaining within reach of everyday conveniences.
Whether you're looking for a beautifully updated home, room to pursue your hobbies, or a property with a story all its own, 20525 Point Eastern Drive offers something truly special. The renovations have brought new life to the home, but there's still plenty of opportunity to make this one-of-a-kind property your own!...
Contact an agent
Home facts
- Year built:1924
- Subdivision & Development:NONE AVAILABLE
- Listing ID #:VACV2011252
- Added:1 day(s) ago
- Updated:October 24, 2026 at 04:44 AM
Rooms and interior
- Bedrooms:3
- Total bathrooms:2
- Full bathrooms:2
- Bathrooms Description:Primary Bath(s)
- Kitchen Description:Breakfast Area, Kitchen - Eat-In, Kitchen - Table Space, Stainless Steel Appliances, Upgraded Countertops
- Bedroom Description:Entry Level Bedroom, Walk In Closet(s)
- Living area:1,456 sq. ft.
Heating and cooling
- Cooling:Central A/C
- Heating:Central, Electric
Structure and exterior
- Year built:1924
- Building area:1,456 sq. ft.
- Lot area:5.01 Acres
- Architectural Style:Bungalow, Cottage, Craftsman
- Construction Materials:Vinyl Siding
- Exterior Features:Outbuilding(s), Secure Storage
- Foundation Description:Crawl Space
- Levels:1 Story
Utilities
- Water:Private
- Sewer:On Site Septic
Finances and disclosures
- Price:$425,000
- Price per sq. ft.:$291.9
- Tax amount:$1,503 (2025)
Features and amenities
- Laundry features:Has Laundry, Hookup
- Amenities:Ceiling Fan(s)
Parking
- Parking description:Additional Storage Area, Covered Parking, Detached Garage, Oversized
- Garage:Yes
- Garage spaces:2
New listings near 20525 Point Eastern Dr
- Coming Soon
 $425,000Coming Soon3 beds 2 baths1,356 sq. ft.
14317 Mcbryant Rd, RUTHER GLEN, VA 22546
MLS# VACV2011250Listed by: SAMSON PROPERTIES - Coming Soon
 $625,000Coming Soon6 beds 3 baths2,352 sq. ft.
10 Mahon Cir, RUTHER GLEN, VA 22546
MLS# VACV2011236Listed by: KELLER WILLIAMS REALTY - Coming Soon
 $590,000Coming Soon4 beds 4 baths2,566 sq. ft.
4438 Blantons Rd, RUTHER GLEN, VA 22546
MLS# VACV2011246Listed by: ALL BROKERS REALTY LLC - Coming Soon
 $774,950Coming Soon3 beds 2 baths2,295 sq. ft.
4492 Ladysmith Road, Ruther Glen, VA 22546
MLS# 2627004Listed by: KELLER WILLIAMS REALTY - New
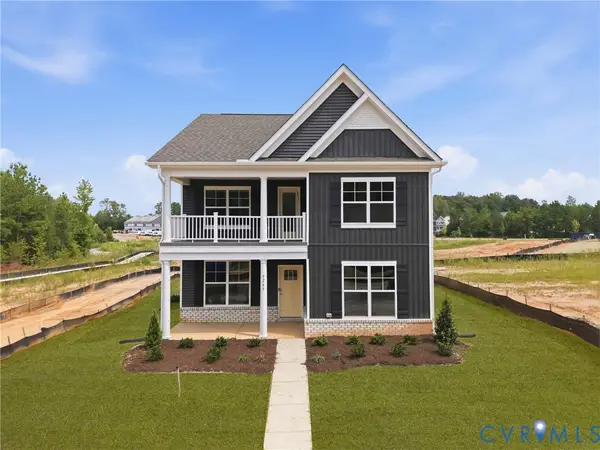 $504,990Active4 beds 3 baths2,623 sq. ft.
6265 Sterling Way, Ruther Glen, VA 22546
MLS# 2628705Listed by: D R HORTON REALTY OF VIRGINIA, - New
 Listed by ERA$325,000Active3 beds 3 baths1,496 sq. ft.
27252 Shannon Mill Drive, Ruther Glen, VA 22546
MLS# 2628645Listed by: ERA WOODY HOGG & ASSOC - New
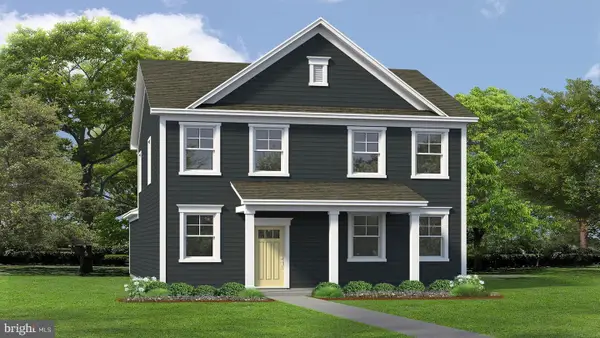 $463,740Active4 beds 3 baths1,841 sq. ft.
17440 Clark And York Blvd, RUTHER GLEN, VA 22546
MLS# VACV2011240Listed by: D R HORTON REALTY OF VIRGINIA LLC 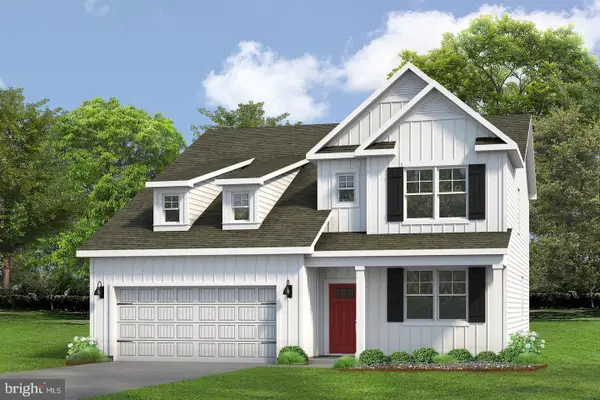 $539,641Pending4 beds 3 baths2,613 sq. ft.
6183 Sterling Way, RUTHER GLEN, VA 22546
MLS# VACV2011232Listed by: D R HORTON REALTY OF VIRGINIA LLC- Open Sat, 1 to 3pmNew
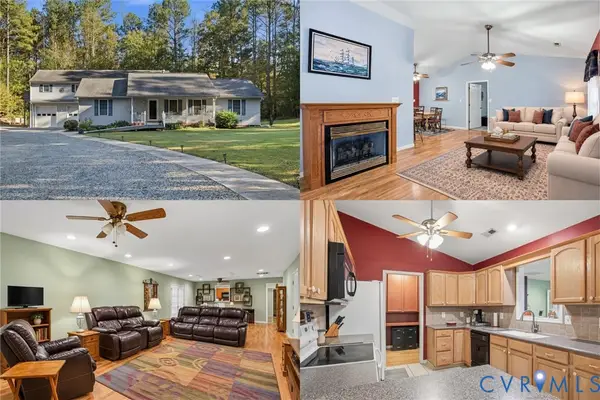 $725,000Active3 beds 5 baths4,176 sq. ft.
5330 C C C Road, Ruther Glen, VA 22546
MLS# 2628324Listed by: KELLER WILLIAMS REALTY


Protect your home and budget from life's surprises with an Assurant Home Warranty, backed by a partner that supports you through every step of homeownership. Explore Plans.
© 2023 - 2026 ERA Franchise Systems LLC. All rights reserved. ERA Franchise Systems LLC fully supports the principles of the Fair Housing Act and the Equal Opportunity Act. ERA, ERA Real Estate powered, and their respective logos are registered service marks of ERA Franchise Systems LLC. Each office is independently owned and operated.