
222 Sea Cliff Dr, Ruther Glen, VA 22546
Local realty services provided by:ERA Martin Associates
222 Sea Cliff Dr,Ruther Glen, VA 22546
$419,999
- 3 Beds
- 3 Baths
- 1,800 sq. ft.
- Single family
- Pending
Listed by: tia green
Office: keller williams capital properties
MLS#:VACV2010508
Source:BRIGHTMLS
Price summary
- Price:$419,999
- Price per sq. ft.:$233.33
- Monthly HOA dues:$147.75
About this home
**YOUR WATERFRONT LIFESTYLE STARTS HERE!** Why simply live near the lake when you can come home to the water every day? Welcome to **222 Sea Cliff Drive**, where nearly-new construction, peaceful waterfront living, modern conveniences, and the amenities of Lake Land'Or come together to create a home that's about more than where you live—it's about **how you live**.
Built in 2024 and situated on nearly half an acre, this beautiful Craftsman-style home offers approximately 1,800 square feet with **3 bedrooms, 2.5 baths, a dedicated home office, and your own waterfront setting**. Step into the backyard and imagine quiet mornings overlooking the water, afternoons spent fishing or kayaking, and evenings gathered around the fire pit as the sun goes down. With the opportunity to add your own dock, you can make the waterfront experience uniquely yours.
Inside, the bright, open-concept main level makes everyday living and entertaining effortless. The spacious eat-in kitchen features **granite countertops, stainless steel appliances, a breakfast bar, and generous cabinet and counter space**, while luxury vinyl plank flooring provides a stylish and durable finish throughout the main level.
Need a space to work from home without sacrificing a bedroom? A **dedicated main-level office enclosed by beautiful barn doors** creates the perfect private setting for remote work, studying, hobbies, or a flexible bonus space.
Upstairs, retreat to the spacious primary suite featuring a walk-in closet and private bath with double vanity and shower. Two additional bedrooms, a full bath, and a conveniently located **second-floor laundry room with washer and dryer conveying** complete the upper level.
The outdoor spaces are designed to be enjoyed. The expansive waterfront backyard features a **fire-pit gathering area surrounded by landscaped pea rock and solar lighting**, creating an inviting setting for entertaining, relaxing, or simply enjoying the view. The covered front porch offers another place to unwind with your morning coffee or evening drink—and the **porch swing and two rocking chairs convey**.
Modern smart-home conveniences include **coded smart locks on the front and rear doors, Ring cameras and lighting, wired smart lighting at the front, and solar-powered motion lighting in the backyard**.
And for added peace of mind, the home comes with an **existing transferable Choice Home Warranty (CHW) contract valid through July 2028**, providing the next owner with valuable additional home protection.*
Enjoy all of this within the gated **Lake Land'Or community**, offering access to lakes, beaches, swimming, fishing, boating, pools, clubhouse and recreational amenities.
This isn't just another house to tour. It's an opportunity to come home to the water, enjoy a nearly-new home without the wait of new construction, and start living the lake lifestyle you've been looking for.
**Come experience 222 Sea Cliff Drive—and imagine what life could look like when the water is right outside your own backyard.**
*Transfer and coverage of existing home warranty subject to applicable CHW contract terms and conditions.*...
Contact an agent
Home facts
- Year built:2024
- Subdivision & Development:LAKE LAND OR
- Listing ID #:VACV2010508
- Added:98 day(s) ago
- Updated:September 28, 2026 at 08:36 AM
Rooms and interior
- Bedrooms:3
- Total bathrooms:3
- Full bathrooms:2
- Half bathrooms:1
- Rooms Total:7
- Flooring:Carpet, Luxury Vinyl Plank
- Dining Description:Dining Area, Dining Room
- Bathrooms Description:Bathroom 1, Primary Bath(s)
- Kitchen Description:Carpet, Dishwasher, Kitchen - Eat-In, Kitchen - Galley, Kitchen - Island, Microwave, Pantry, Stove, Upgraded Countertops
- Bedroom Description:Carpet, Primary Bedroom, Walk In Closet(s)
- Living area:1,800 sq. ft.
Heating and cooling
- Cooling:Heat Pump(s)
- Heating:Electric, Heat Pump(s)
Structure and exterior
- Roof:Shingle
- Year built:2024
- Building area:1,800 sq. ft.
- Lot area:0.47 Acres
- Lot Features:Pond
- Architectural Style:Colonial, Craftsman
- Construction Materials:Vinyl Siding
- Exterior Features:Deck(s), Porch(es)
- Foundation Description:Block, Crawl Space
- Levels:2 Stories
Schools
- High school:CAROLINE
- Middle school:CAROLINE
- Elementary school:LADYSMITH
Utilities
- Water:Public
- Sewer:Private Septic Tank
Finances and disclosures
- Price:$419,999
- Price per sq. ft.:$233.33
Features and amenities
- Laundry features:Hookup, Laundry
- Amenities:Carpet, Ceiling Fan(s)
- Smart home:Yes
New listings near 222 Sea Cliff Dr
- Coming Soon
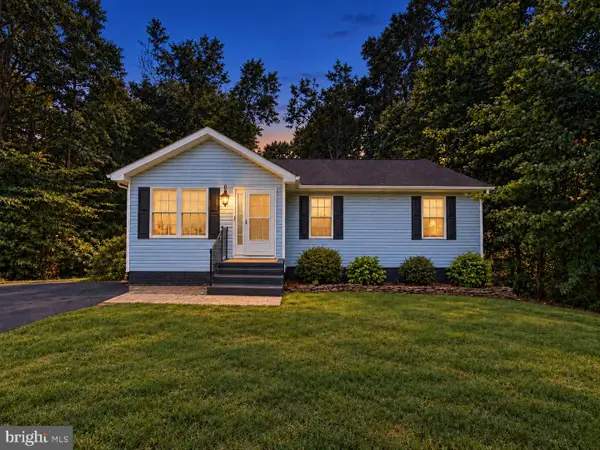 $359,999Coming Soon4 beds 3 baths2,300 sq. ft.
316 Land Or Dr, RUTHER GLEN, VA 22546
MLS# VACV2011100Listed by: EXP REALTY, LLC - Coming Soon
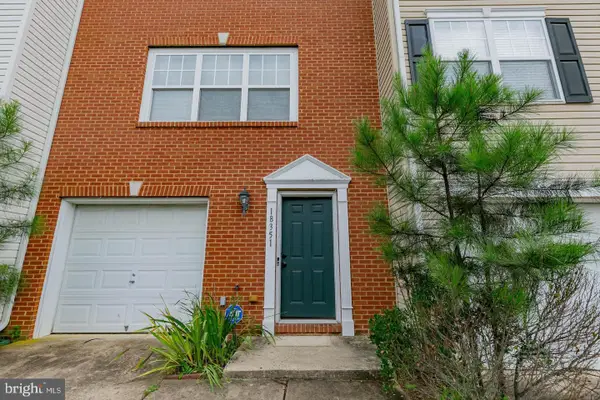 $315,000Coming Soon3 beds 4 baths1,880 sq. ft.
18351 Democracy Ave, RUTHER GLEN, VA 22546
MLS# VACV2011008Listed by: HOMETOWN REALTY SERVICES, INC. - Coming Soon
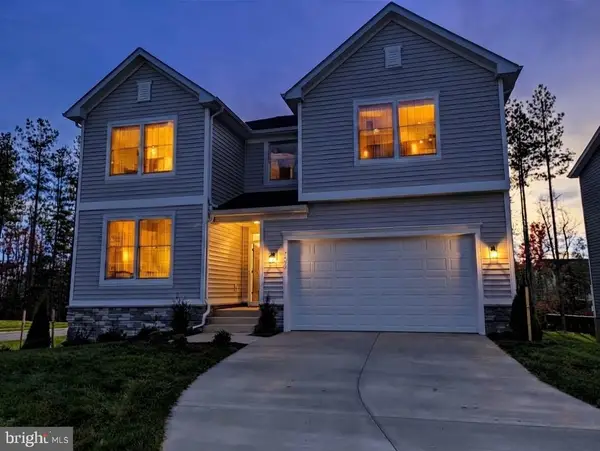 $600,000Coming Soon4 beds 4 baths3,008 sq. ft.
7092 Iron Gall Ln, RUTHER GLEN, VA 22546
MLS# VACV2011080Listed by: BERKSHIRE HATHAWAY HOMESERVICES PENFED REALTY - Coming Soon
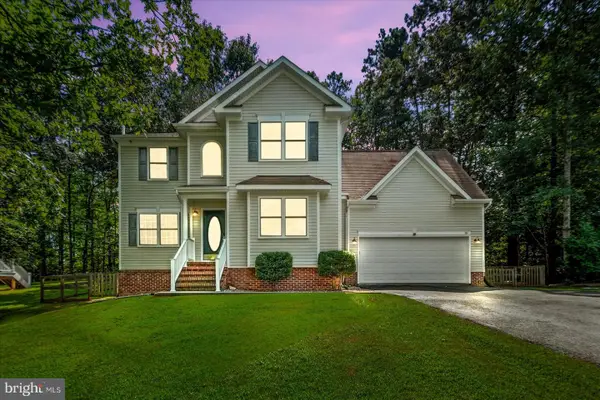 $459,900Coming Soon4 beds 4 baths3,839 sq. ft.
161 Land Or Dr, RUTHER GLEN, VA 22546
MLS# VACV2010988Listed by: KELLER WILLIAMS REALTY - Coming Soon
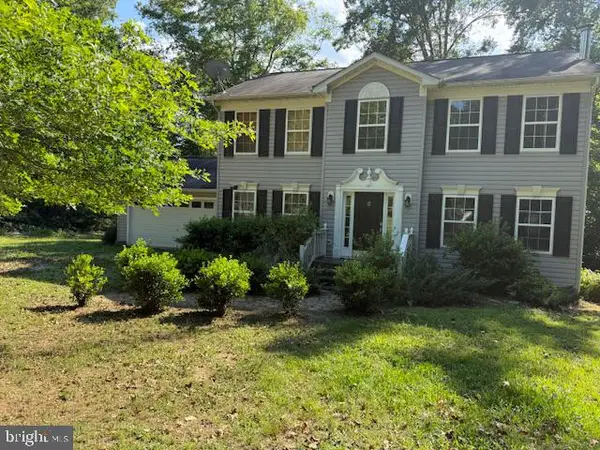 $575,000Coming Soon4 beds 3 baths2,144 sq. ft.
5144 Gatewood Rd, WOODFORD, VA 22580
MLS# VACV2010856Listed by: CENTURY 21 NEW MILLENNIUM - New
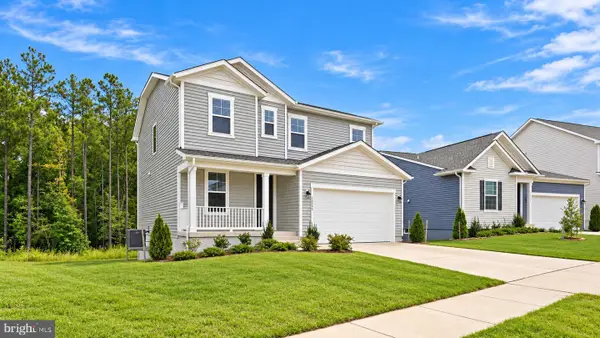 $489,900Active4 beds 3 baths
18409 Hewes Ter, RUTHER GLEN, VA 22546
MLS# VACV2011096Listed by: REAL BROKER, LLC - New
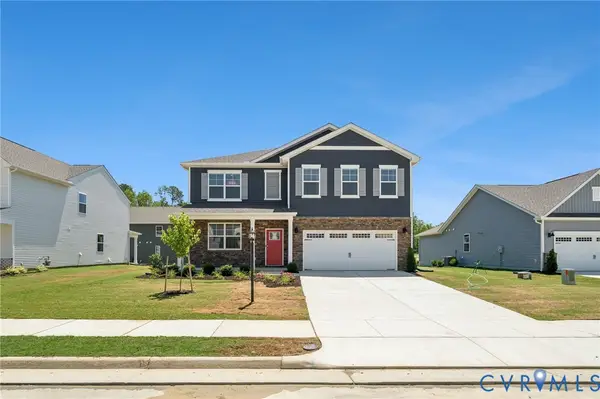 $528,740Active4 beds 3 baths2,511 sq. ft.
6176 Discovering Ridge Drive, Ruther Glen, VA 22546
MLS# 2626068Listed by: D R HORTON REALTY OF VIRGINIA, - New
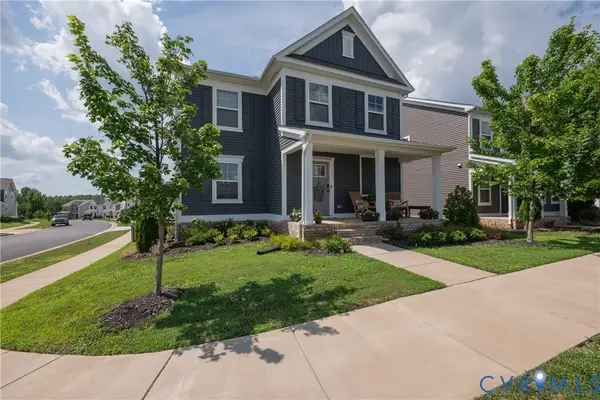 $434,950Active4 beds 3 baths2,457 sq. ft.
17854 Meriwether Lewis Street, Ruther Glen, VA 22546
MLS# 2626041Listed by: HOMETOWN REALTY - New
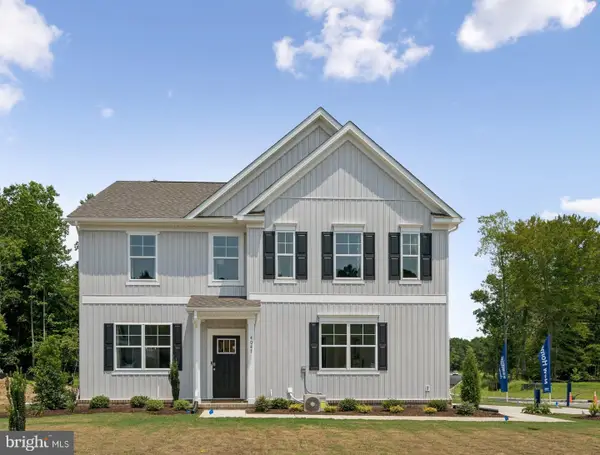 $554,740Active4 beds 3 baths2,804 sq. ft.
17370 Pirogue Ln, RUTHER GLEN, VA 22546
MLS# VACV2011088Listed by: D R HORTON REALTY OF VIRGINIA LLC - New
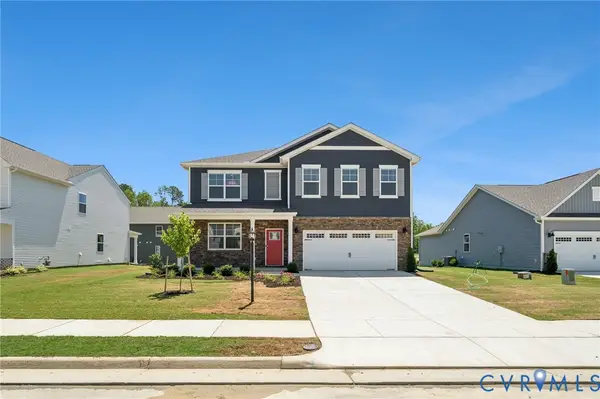 $528,740Active4 beds 3 baths2,511 sq. ft.
17376 Pirogue Lane, Ruther Glen, VA 22546
MLS# 2625956Listed by: D R HORTON REALTY OF VIRGINIA,


Protect your home and budget from life's surprises with an Assurant Home Warranty, backed by a partner that supports you through every step of homeownership. Explore Plans.
© 2023 - 2026 ERA Franchise Systems LLC. All rights reserved. ERA Franchise Systems LLC fully supports the principles of the Fair Housing Act and the Equal Opportunity Act. ERA, ERA Real Estate powered, and their respective logos are registered service marks of ERA Franchise Systems LLC. Each office is independently owned and operated.