
18207 Timothy Dr, Ruther Glen, VA 22546
Local realty services provided by:ERA Martin Associates
18207 Timothy Dr,Ruther Glen, VA 22546
$319,000
- 2 Beds
- 1 Baths
- 768 sq. ft.
- Single family
- Coming Soon
Listed by: crystal b rozell
Office: hometown realty services, inc.
MLS#:VACV2011150
Source:BRIGHTMLS
Price summary
- Price:$319,000
- Price per sq. ft.:$415.36
About this home
Nestled on a generous 1.16-acre lot, this charming ranch-style home offers a perfect blend of comfort and modern convenience. This home has been totally renovated from top to bottom. The following is a list of updates: New HVAC with 10 year warrany, windows, doors, vinyl siding, insulation in floor joist, well pump, water pressure tank, bathtub/shower, bathroom cabinet, paint, flooring, deck kitchen cabinets, sink, stainless steel appliances, electrical receptacles/switches and ceiling lights.This residence is poised to become a delightful sanctuary for its future owners. Step inside to discover a warm and inviting interior featuring two spacious bedrooms and a well-appointed full bathroom with a tub shower. The entry-level bedroom provides easy access and flexibility for various living arrangements. Natural light pours in through double-hung, insulated windows, creating a bright and airy atmosphere throughout the home. Cozy carpet underfoot adds a touch of warmth. The heart of the home is the kitchen, equipped with energy-efficient stainless steel appliances, including a built-in microwave, electric cooktop, and a refrigerator with an icemaker. The layout is designed for both functionality and style, making meal preparation a joy. The main floor laundry area, featuring front-loading washer and dryer units, adds to the convenience of daily living. Outside, the property boasts a well-maintained gutter system, ensuring that the home remains protected from the elements. The expansive lot offers endless possibilities for outdoor activities, gardening, or simply enjoying the tranquility of nature. Located in a vibrant community, this home is surrounded by a wealth of neighborhood benefits. Residents can take advantage of nearby parks, perfect for leisurely strolls or picnics, and local schools that provide quality education. Public services are readily accessible, enhancing the overall convenience of daily life. This property is not just a house; it's a place to create lasting memories. With its thoughtful design, modern amenities, and a welcoming community, it invites you to experience the joys of homeownership. Embrace the opportunity to make this charming residence your own and enjoy all the comforts it has to offer. Within walking distance to Food Lion, Dollar General, restaurants, drug store and auto parts store. Internet available...
Contact an agent
Home facts
- Year built:1975
- Subdivision & Development:NONE AVAILABLE
- Listing ID #:VACV2011150
- Updated:October 05, 2026 at 10:59 AM
Rooms and interior
- Bedrooms:2
- Total bathrooms:1
- Full bathrooms:1
- Kitchen Description:Built-In Microwave, Carpet, Cooktop, ENERGY STAR Refrigerator, Energy Efficient Appliances, Exhaust Fan, Icemaker, Oven/Range - Electric, Refrigerator, Stainless Steel Appliances, Water Heater
- Bedroom Description:Carpet, Entry Level Bedroom
- Living area:768 sq. ft.
Heating and cooling
- Cooling:Central A/C
- Heating:Heat Pump(s)
Structure and exterior
- Year built:1975
- Building area:768 sq. ft.
- Lot area:1.16 Acres
- Architectural Style:Ranch/Rambler
- Construction Materials:Concrete, Stick Built, Vinyl Siding
- Exterior Features:Gutter System
- Foundation Description:Block
- Levels:1 Story
Utilities
- Water:Private, Well
- Sewer:On Site Septic
Finances and disclosures
- Price:$319,000
- Price per sq. ft.:$415.36
- Tax amount:$997 (2025)
Features and amenities
- Laundry features:Dryer - Electric, Dryer - Front Loading, ENERGY STAR Clothes Washer, Washer - Front Loading
- Amenities:Attic, Carpet, Ceiling Fan(s), Double Hung Windows, Insulated Windows, Phone, Smoke Detector
New listings near 18207 Timothy Dr
- Coming Soon
 $774,950Coming Soon3 beds 2 baths2,295 sq. ft.
4492 Ladysmith Road, Ruther Glen, VA 22546
MLS# 2627004Listed by: KELLER WILLIAMS REALTY - Coming Soon
 $320,000Coming Soon3 beds 2 baths1,510 sq. ft.
2601 Deerfield Road, Ruther Glen, VA 22546
MLS# 2626164Listed by: THE GOOD LIFE RVA - Coming Soon
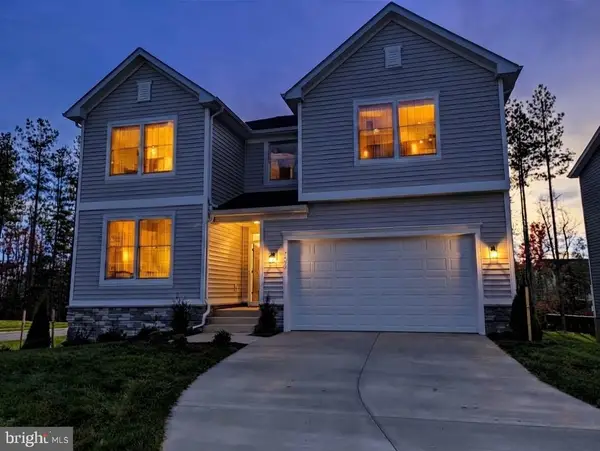 $600,000Coming Soon4 beds 4 baths3,008 sq. ft.
7092 Iron Gall Ln, RUTHER GLEN, VA 22546
MLS# VACV2011080Listed by: BERKSHIRE HATHAWAY HOMESERVICES PENFED REALTY - Coming Soon
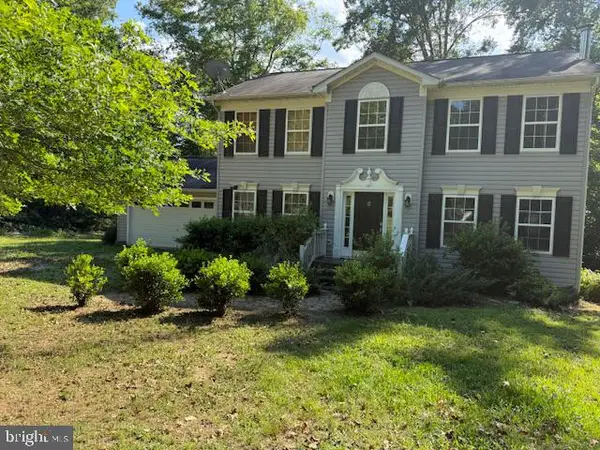 $575,000Coming Soon4 beds 3 baths2,144 sq. ft.
5144 Gatewood Rd, WOODFORD, VA 22580
MLS# VACV2010856Listed by: CENTURY 21 NEW MILLENNIUM - New
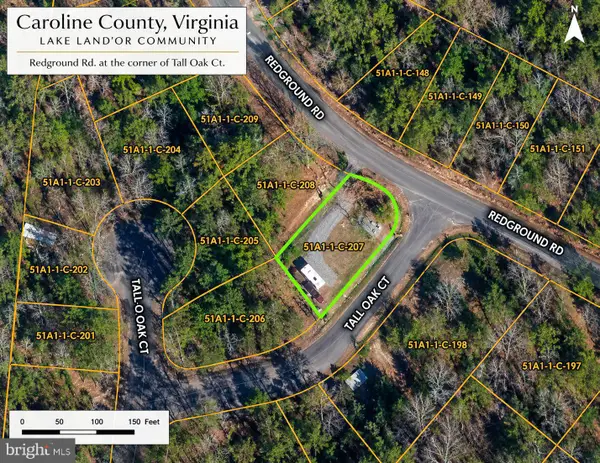 $14,000Active0.15 Acres
Redground Dr, RUTHER GLEN, VA 22546
MLS# VACV2011148Listed by: BERKSHIRE HATHAWAY HOMESERVICES PENFED REALTY - New
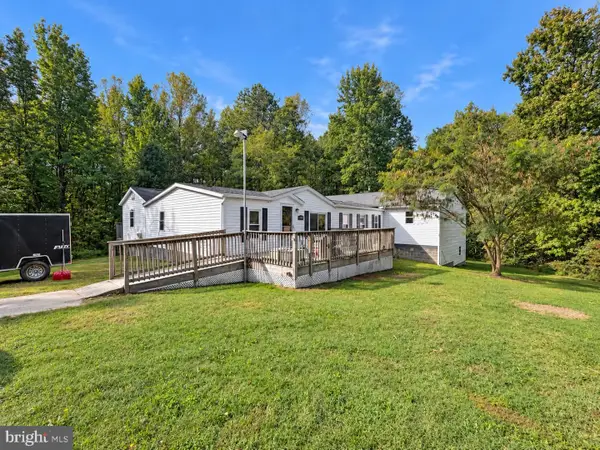 $375,000Active5 beds 3 baths1,488 sq. ft.
13110 Courtland Ln E #00000, RUTHER GLEN, VA 22546
MLS# VACV2011142Listed by: EXP REALTY, LLC - New
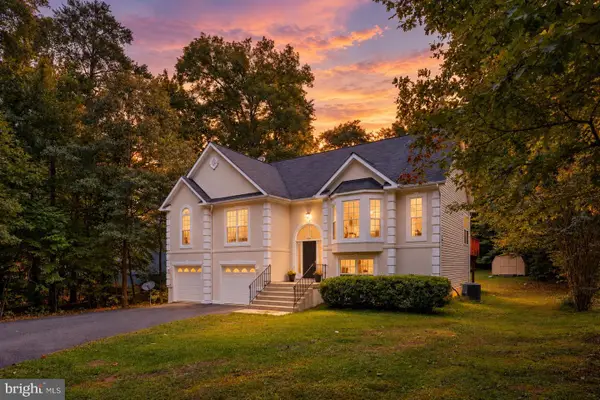 $427,000Active5 beds 3 baths2,869 sq. ft.
95 Albertson Ct, RUTHER GLEN, VA 22546
MLS# VACV2011124Listed by: VIRGINIA REAL ESTATE - New
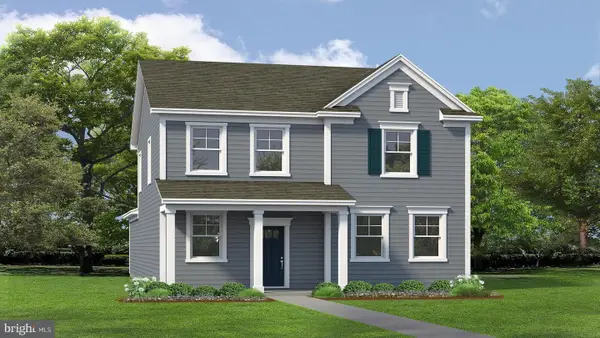 $463,740Active4 beds 4 baths1,849 sq. ft.
17490 Clark & York Blvd, RUTHER GLEN, VA 22546
MLS# VACV2011132Listed by: D R HORTON REALTY OF VIRGINIA LLC - New
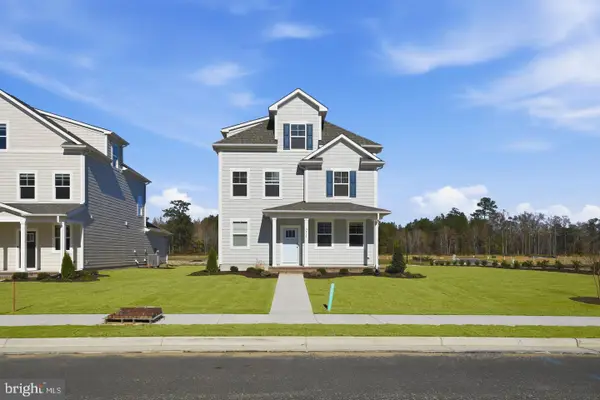 $493,740Active5 beds 4 baths2,211 sq. ft.
6269 Sterling Way, RUTHER GLEN, VA 22546
MLS# VACV2011134Listed by: D R HORTON REALTY OF VIRGINIA LLC


Protect your home and budget from life's surprises with an Assurant Home Warranty, backed by a partner that supports you through every step of homeownership. Explore Plans.
© 2023 - 2026 ERA Franchise Systems LLC. All rights reserved. ERA Franchise Systems LLC fully supports the principles of the Fair Housing Act and the Equal Opportunity Act. ERA, ERA Real Estate powered, and their respective logos are registered service marks of ERA Franchise Systems LLC. Each office is independently owned and operated.