
24294 Ruther Glen Road Rd, Ruther Glen, VA 22546
Local realty services provided by:ERA Byrne Realty
Listed by: peter james van cleave
Office: real broker, llc.
MLS#:VACV2010926
Source:BRIGHTMLS
Price summary
- Price:$350,000
- Price per sq. ft.:$194.12
About this home
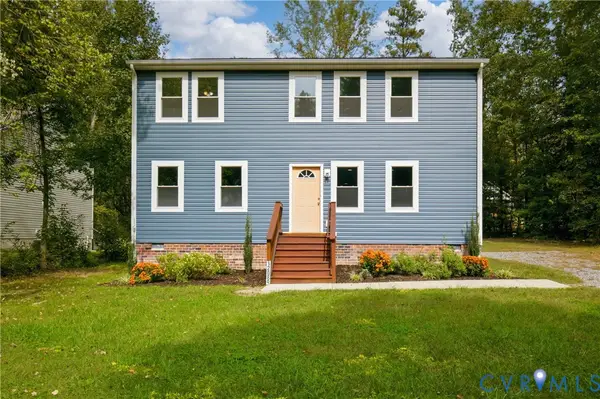
Welcome to this well-maintained home offering the space and flexibility that are increasingly hard to find. Enjoy the benefits of a spacious property with room to spread out while still maintaining convenient access to nearby cities and commuter routes.
Inside, numerous recent updates and improvements add to the home's appeal. The hardwood floors were refinished and stained in 2026, and the entire interior was freshly painted in 2026. The partially finished basement provides additional living space and features a practically new bedroom and full bathroom, along with a bar and pool table that convey with the home.
Major updates include the replacement of both the indoor and outdoor HVAC components in December 2025. The roof was replaced within the last 10 years, and the water heater was installed in 2020. The washer was replaced in 2023, and the dryer was replaced in 2025.
Outside, the property offers plenty of space to enjoy, with a backyard fence added in 2024 and the driveway milled in 2023. An EV charging connection has also been professionally installed and attached to the home.
Additional improvements include a whole-house water filtration system with two filters and a water softener with an optional bypass. The outbuilding features a new subfloor and conveys as-is.
Enjoy the extra space and privacy of the property without sacrificing convenience. Located within commuting distance of Richmond, Fredericksburg, and the greater Northern Virginia area, this home offers an opportunity to enjoy a more spacious setting while remaining connected to nearby employment, shopping, dining, and everyday amenities....
Contact an agent
Home facts
- Year built:1948
- Subdivision & Development:REEDY CHURCH
- Listing ID #:VACV2010926
- Added:53 day(s) ago
- Updated:October 23, 2026 at 07:54 AM
Rooms and interior
- Bedrooms:4
- Total bathrooms:2
- Full bathrooms:2
- Basement:Yes
- Basement Description:Interior Access, Partially Finished
- Living area:1,803 sq. ft.
Heating and cooling
- Cooling:Central A/C
- Heating:Electric, Heat Pump(s)
Structure and exterior
- Year built:1948
- Building area:1,803 sq. ft.
- Lot area:1.16 Acres
- Architectural Style:Ranch/Rambler
- Construction Materials:Brick
- Exterior Features:Outbuilding(s)
- Foundation Description:Block, Brick/Mortar
- Levels:1 Story
Utilities
- Water:Well
- Sewer:On Site Septic
Finances and disclosures
- Price:$350,000
- Price per sq. ft.:$194.12
- Tax amount:$1,529 (2025)
New listings near 24294 Ruther Glen Road Rd
- Coming Soon
 $625,000Coming Soon6 beds 3 baths2,352 sq. ft.
10 Mahon Cir, RUTHER GLEN, VA 22546
MLS# VACV2011236Listed by: KELLER WILLIAMS REALTY - Coming Soon
 $590,000Coming Soon4 beds 4 baths2,566 sq. ft.
4438 Blantons Rd, RUTHER GLEN, VA 22546
MLS# VACV2011246Listed by: ALL BROKERS REALTY LLC - Coming Soon
 $774,950Coming Soon3 beds 2 baths2,295 sq. ft.
4492 Ladysmith Road, Ruther Glen, VA 22546
MLS# 2627004Listed by: KELLER WILLIAMS REALTY - New
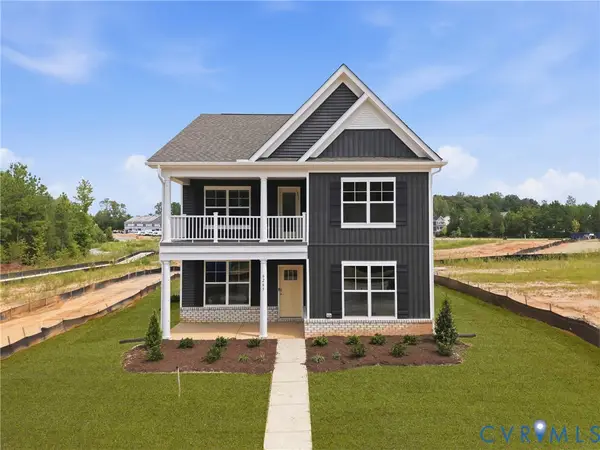 $504,990Active4 beds 3 baths2,623 sq. ft.
6265 Sterling Way, Ruther Glen, VA 22546
MLS# 2628705Listed by: D R HORTON REALTY OF VIRGINIA, - New
 Listed by ERA$325,000Active3 beds 3 baths1,496 sq. ft.
27252 Shannon Mill Drive, Ruther Glen, VA 22546
MLS# 2628645Listed by: ERA WOODY HOGG & ASSOC - New
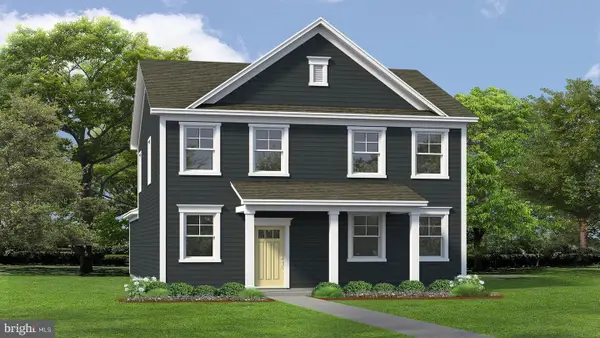 $463,740Active4 beds 3 baths1,841 sq. ft.
17440 Clark And York Blvd, RUTHER GLEN, VA 22546
MLS# VACV2011240Listed by: D R HORTON REALTY OF VIRGINIA LLC 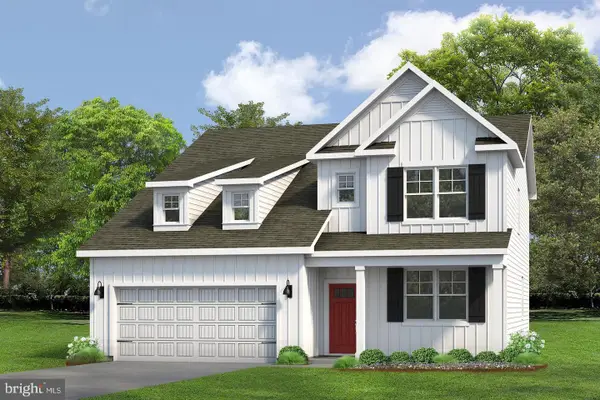 $539,641Pending4 beds 3 baths2,613 sq. ft.
6183 Sterling Way, RUTHER GLEN, VA 22546
MLS# VACV2011232Listed by: D R HORTON REALTY OF VIRGINIA LLC- Open Sat, 1 to 3pmNew
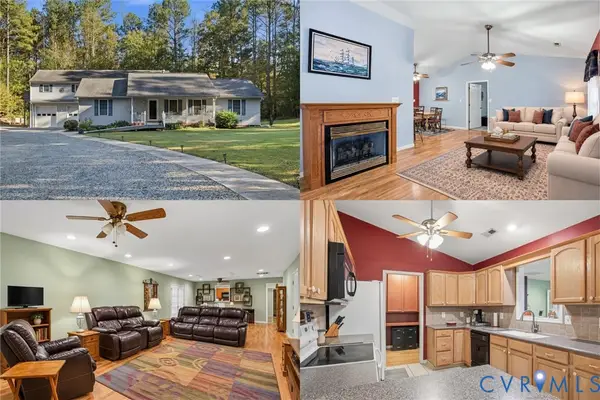 $725,000Active3 beds 5 baths4,176 sq. ft.
5330 C C C Road, Ruther Glen, VA 22546
MLS# 2628324Listed by: KELLER WILLIAMS REALTY - New
 $533,740Active4 beds 3 baths2,630 sq. ft.
6306 Sterling Way, Ruther Glen, VA 22546
MLS# 2628321Listed by: D R HORTON REALTY OF VIRGINIA, - New
 $402,000Active3 beds 3 baths2,016 sq. ft.
12089 Monterey Road, Ruther Glen, VA 22546
MLS# 2627847Listed by: UNITED REAL ESTATE RICHMOND


Protect your home and budget from life's surprises with an Assurant Home Warranty, backed by a partner that supports you through every step of homeownership. Explore Plans.
© 2023 - 2026 ERA Franchise Systems LLC. All rights reserved. ERA Franchise Systems LLC fully supports the principles of the Fair Housing Act and the Equal Opportunity Act. ERA, ERA Real Estate powered, and their respective logos are registered service marks of ERA Franchise Systems LLC. Each office is independently owned and operated.