
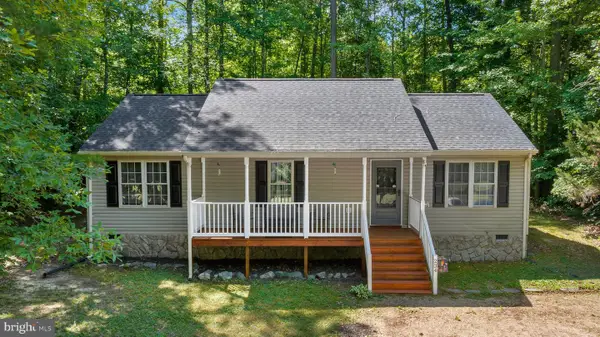
26146 Shannon Mill Drive, Ruther Glen, VA 22546
Local realty services provided by:Napier Realtors ERA
26146 Shannon Mill Drive,Ruther Glen, VA 22546
$259,999
- 3 Beds
- 2 Baths
- 972 sq. ft.
- Single family
- Pending
Listed by: jacob kroko, deane cheatham
Office: hometown realty
MLS#:2618116
Source:RV
Price summary
- Price:$259,999
- Price per sq. ft.:$267.49
- Monthly HOA dues:$87.42
About this home
Welcome to 26146 Shannon Hill Road in Caroline County! This well-maintained 3-bedroom, 1.5-bath home sits on a spacious 0.30-acre lot and offers a functional layout with a great flow that makes everyday living comfortable and entertaining easy. The inviting floor plan creates a seamless transition between the living spaces, providing both openness and practicality.
Outside, you'll find an impressive 18' x 23' detached metal garage with electricity already connected—perfect for a workshop, storing vehicles, hobbies, or additional storage. The manageable lot offers plenty of outdoor space to enjoy while remaining easy to maintain.
Conveniently located with easy access to Ashland and Fredericksburg while still enjoying the charm of rural Caroline County, this move-in-ready home is an excellent opportunity for first-time buyers, those looking to downsize, or anyone seeking peaceful country living. Tons of amenities - Caroline Pines offers 4 lakes, pool, rec center, playground and more. Don't miss your chance to make this wonderful property your own—schedule your private showing today!...
Contact an agent
Home facts
- Year built:1996
- Subdivision & Development:Caroline Pines
- Listing ID #:2618116
- Added:45 day(s) ago
- Updated:August 23, 2026 at 07:50 AM
Rooms and interior
- Bedrooms:3
- Total bathrooms:2
- Full bathrooms:1
- Half bathrooms:1
- Rooms Total:7
- Bedroom Description:Main Level Primary
- Basement:Yes
- Basement Description:Crawl Space
- Living area:972 sq. ft.
Heating and cooling
- Cooling:Central Air
- Heating:Electric, Heat Pump
- Central air:Yes
Structure and exterior
- Roof:Shingle
- Year built:1996
- Building area:972 sq. ft.
- Lot area:0.29 Acres
- Architectural Style:Ranch
- Construction Materials:Frame, Vinyl Siding
- Exterior Features:Deck
- Levels:One
Schools
- High school:Caroline
- Middle school:Caroline
- Elementary school:Madison
Utilities
- Water:Public
- Sewer:Septic Tank
Finances and disclosures
- Price:$259,999
- Price per sq. ft.:$267.49
- Tax amount:$1,443 (2026)
Parking
- Parking description:Detached, Garage
- Garage:Yes
- Garage spaces:2
 The information being provided is for consumers' personal, non-commercial use and may not be used for any purpose other than to identify prospective properties for purchasing. All information provided is deemed reliable but is not guaranteed accurate.The multiple listing information is provided by Central Virginia Regional Multiple Listing Service, LLC from a copyrighted compilation of listings. The compilation of listings and each individual listing are © 2026 Central Virginia Regional Multiple Listing Service, LLC. All rights reserved.
New listings near 26146 Shannon Mill Drive
- Coming Soon
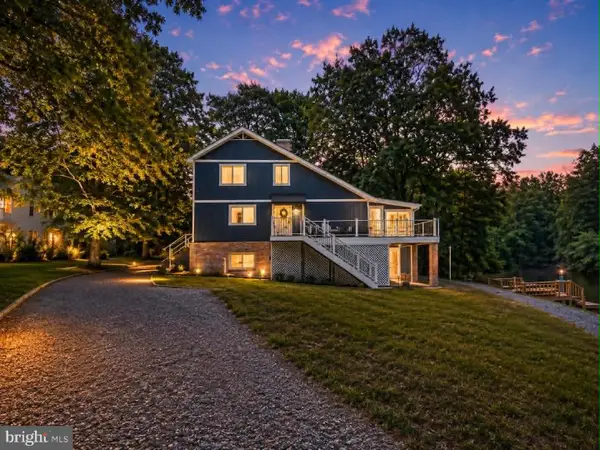 $560,000Coming Soon4 beds 3 baths2,906 sq. ft.
340 Land Or Dr, RUTHER GLEN, VA 22546
MLS# VACV2010868Listed by: EXP REALTY, LLC - Coming Soon
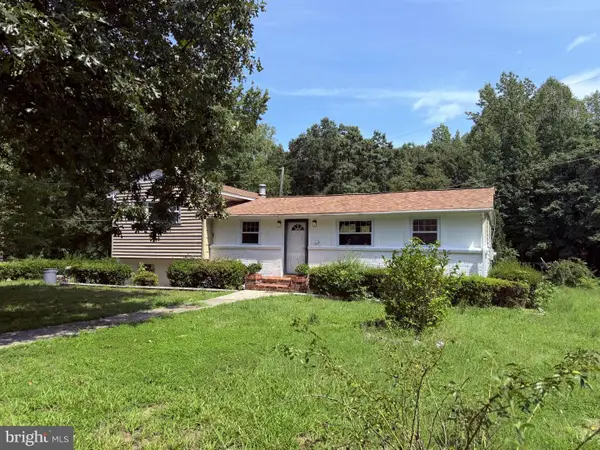 $349,900Coming Soon3 beds 2 baths1,780 sq. ft.
23417 Jordan Smith Rd, RUTHER GLEN, VA 22546
MLS# VACV2010842Listed by: REAL BROKER, LLC - Coming Soon
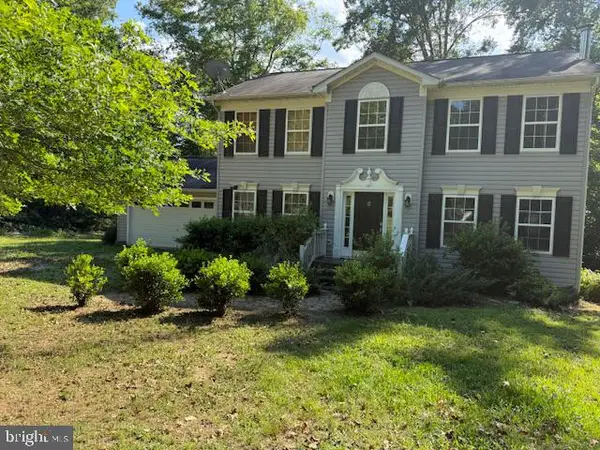 $575,000Coming Soon4 beds 3 baths2,144 sq. ft.
5144 Gatewood Rd, WOODFORD, VA 22580
MLS# VACV2010856Listed by: CENTURY 21 NEW MILLENNIUM - Coming Soon
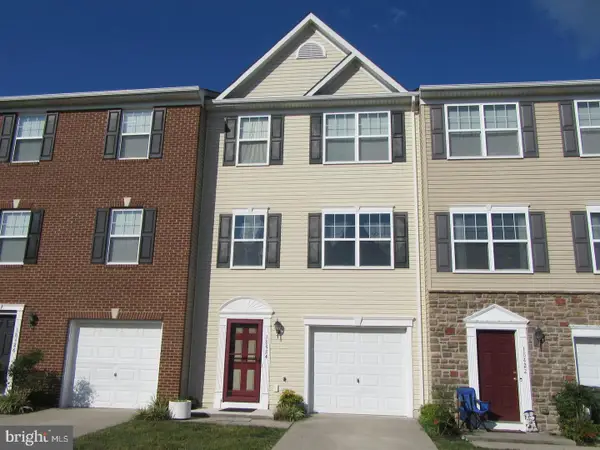 $330,000Coming Soon4 beds 4 baths1,860 sq. ft.
18424 Congressional Cir, RUTHER GLEN, VA 22546
MLS# VACV2010810Listed by: REAL BROKER, LLC - Coming Soon
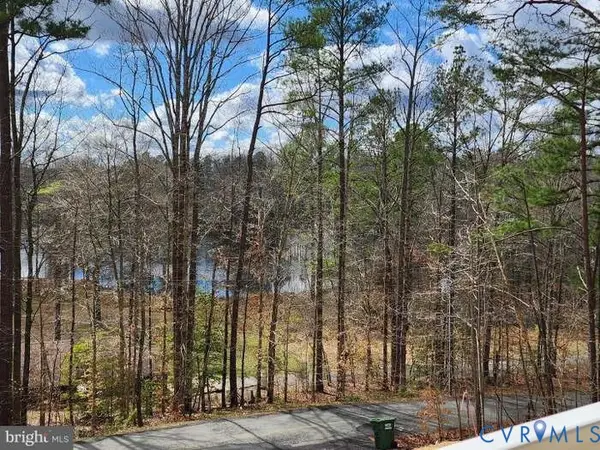 $420,000Coming Soon3 beds 3 baths2,464 sq. ft.
26870 Slash Pine Circle, Ruther Glen, VA 22546
MLS# 2621444Listed by: KW METRO CENTER - Coming Soon
 $330,000Coming Soon3 beds 2 baths1,000 sq. ft.
750 Canterbury Dr, RUTHER GLEN, VA 22546
MLS# VACV2010662Listed by: GOLSTON REAL ESTATE INC. - Coming Soon
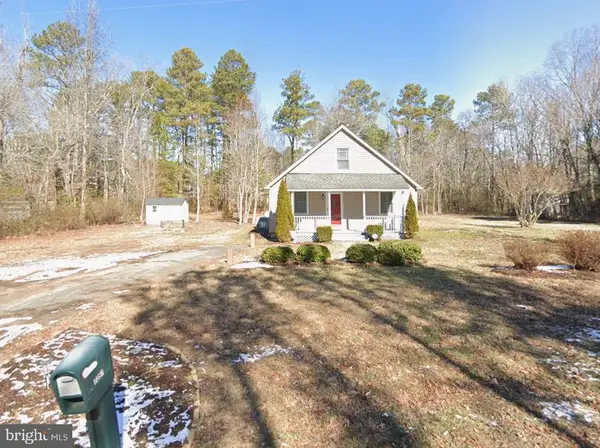 $309,000Coming Soon3 beds 1 baths1,207 sq. ft.
7397 Cedar Fork Rd, RUTHER GLEN, VA 22546
MLS# VACV2010300Listed by: KELLER WILLIAMS CAPITAL PROPERTIES - New
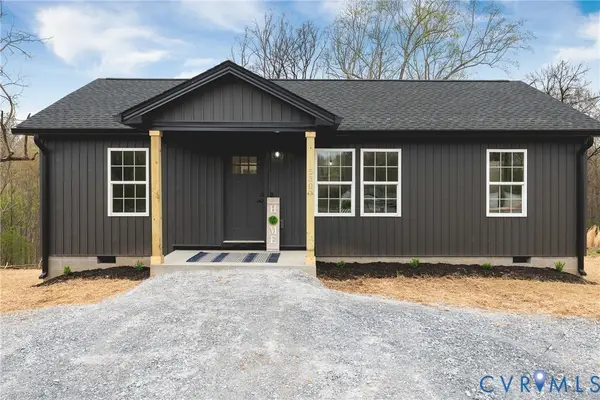 $329,950Active3 beds 2 baths960 sq. ft.
210 Patrick Henry Drive, Ruther Glen, VA 22546
MLS# 2622973Listed by: HOMETOWN REALTY - New
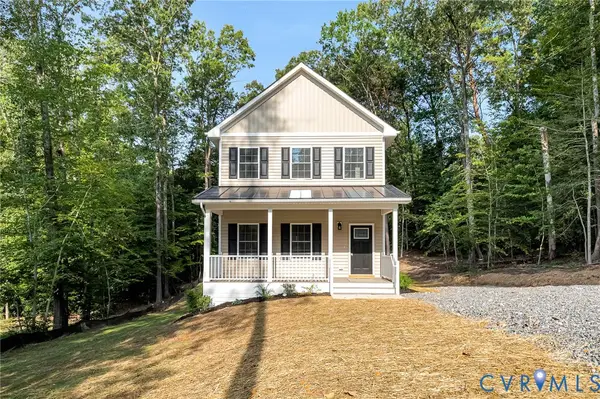 $365,000Active3 beds 3 baths1,435 sq. ft.
1149 Gibson Lane, Ruther Glen, VA 22546
MLS# 2622966Listed by: HOMETOWN REALTY - New
 $344,500Active3 beds 2 baths1,196 sq. ft.
234 Land Or Dr, RUTHER GLEN, VA 22546
MLS# VACV2010852Listed by: NEST REALTY FREDERICKSBURG


Protect your home and budget from life's surprises with an Assurant Home Warranty, backed by a partner that supports you through every step of homeownership. Explore Plans.
© 2023 - 2026 ERA Franchise Systems LLC. All rights reserved. ERA Franchise Systems LLC fully supports the principles of the Fair Housing Act and the Equal Opportunity Act. ERA, ERA Real Estate powered, and their respective logos are registered service marks of ERA Franchise Systems LLC. Each office is independently owned and operated.