
23417 Jordan Smith Rd, Ruther Glen, VA 22546
Local realty services provided by:ERA OakCrest Realty, Inc.
23417 Jordan Smith Rd,Ruther Glen, VA 22546
$339,900
- 3 Beds
- 2 Baths
- 1,780 sq. ft.
- Single family
- Pending
Listed by: fabian reynoso
Office: real broker, llc.
MLS#:VACV2010842
Source:BRIGHTMLS
Price summary
- Price:$339,900
- Price per sq. ft.:$190.96
About this home
Nestled in a serene rural setting, this exquisite split-level home offers a perfect blend of comfort and sophistication. With 1.19 acres of partly wooded land, the property provides a tranquil retreat, while still being conveniently accessible. The exterior showcases a charming brick and Masonite façade, leading you into a warm and inviting interior. Step inside to discover a thoughtfully designed layout featuring three bedrooms and two full bathrooms, including a luxurious walk-in shower and a classic tub shower. The heart of the home is the combination kitchen and living area, where recessed lighting create an inviting atmosphere for gatherings. The kitchen boasts stainless steel appliances, an island for culinary creativity, and ample storage, making it a chef's delight. Enjoy the seamless flow from the family room off the kitchen to the outdoor porch, perfect for morning coffee or evening relaxation. The daylight basement offers additional living space with walkout stairs, ideal for entertaining or as a private retreat. With a detached garage and two concrete driveways for parking for up to 15+ vehicles. The property is mostly cleared and backs to lush trees, ensuring privacy and a picturesque backdrop. Experience the exclusive lifestyle this home offers, where luxury meets nature in perfect harmony....
Contact an agent
Home facts
- Year built:1961
- Subdivision & Development:NONE AVAILABLE
- Listing ID #:VACV2010842
- Added:45 day(s) ago
- Updated:October 04, 2026 at 08:13 AM
Rooms and interior
- Bedrooms:3
- Total bathrooms:2
- Full bathrooms:2
- Flooring:Laminate Plank
- Kitchen Description:Built-In Microwave, Combination Kitchen/Living, Dishwasher, Disposal, Kitchen - Island, Oven/Range - Electric, Recessed Lighting, Refrigerator, Stainless Steel Appliances
- Basement:Yes
- Basement Description:Connecting Stairway, Daylight, Improved, Partial, Walkout Stairs
- Living area:1,780 sq. ft.
Heating and cooling
- Cooling:Heat Pump(s)
- Heating:Electric, Forced Air
Structure and exterior
- Roof:Architectural Shingle
- Year built:1961
- Building area:1,780 sq. ft.
- Lot area:1.19 Acres
- Lot Features:Backs to Trees, Cleared, No Thru Street, Partly Wooded, Rural
- Architectural Style:Split Level
- Construction Materials:Brick, Masonite
- Exterior Features:Porch(es)
- Foundation Description:Crawl Space
- Levels:3 Story
Schools
- High school:CAROLINE
- Middle school:CALL SCHOOL BOARD
- Elementary school:CALL SCHOOL BOARD
Utilities
- Water:Well
- Sewer:On Site Septic
Finances and disclosures
- Price:$339,900
- Price per sq. ft.:$190.96
- Tax amount:$1,034 (2025)
Features and amenities
- Laundry features:Hookup
- Amenities:Recessed Lighting
Parking
- Parking description:Additional Storage Area, Concrete Driveway, Detached Garage, Garage - Front Entry
- Garage:Yes
- Garage spaces:2
New listings near 23417 Jordan Smith Rd
- Coming Soon
 $774,950Coming Soon3 beds 2 baths2,295 sq. ft.
4492 Ladysmith Road, Ruther Glen, VA 22546
MLS# 2627004Listed by: KELLER WILLIAMS REALTY - Coming Soon
 $320,000Coming Soon3 beds 2 baths1,510 sq. ft.
2601 Deerfield Road, Ruther Glen, VA 22546
MLS# 2626164Listed by: THE GOOD LIFE RVA - Coming Soon
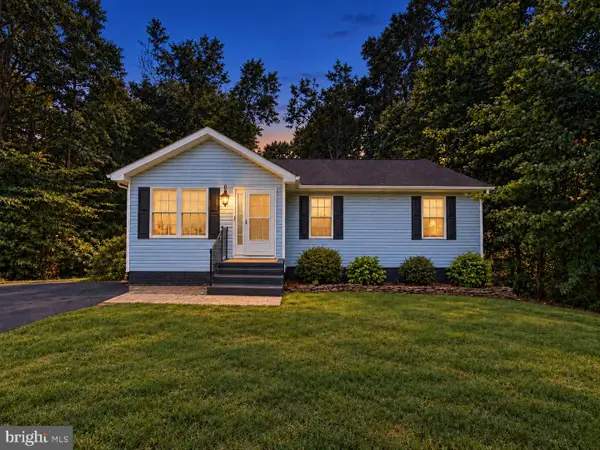 $359,999Coming Soon4 beds 3 baths2,300 sq. ft.
316 Land Or Dr, RUTHER GLEN, VA 22546
MLS# VACV2011100Listed by: EXP REALTY, LLC - Coming Soon
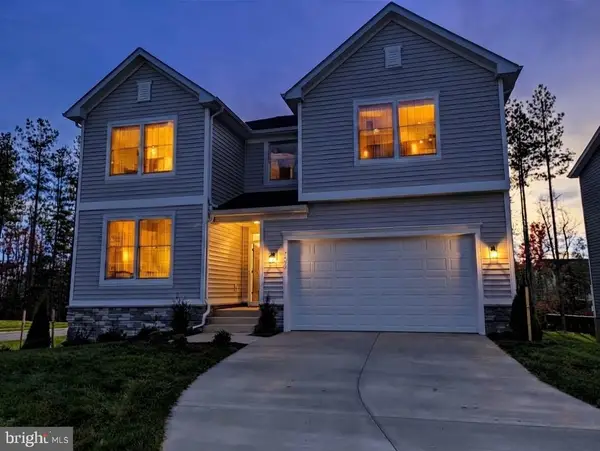 $600,000Coming Soon4 beds 4 baths3,008 sq. ft.
7092 Iron Gall Ln, RUTHER GLEN, VA 22546
MLS# VACV2011080Listed by: BERKSHIRE HATHAWAY HOMESERVICES PENFED REALTY - Coming Soon
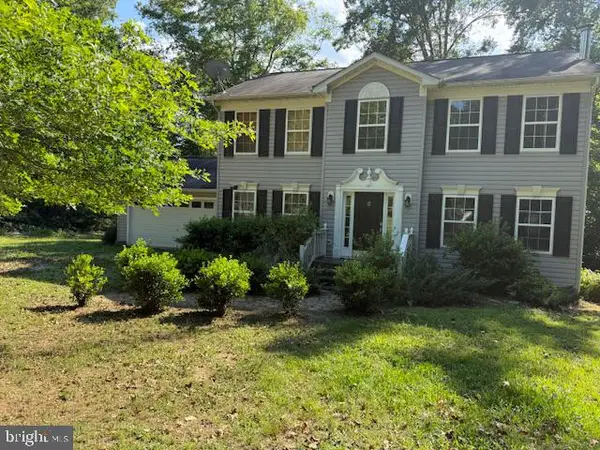 $575,000Coming Soon4 beds 3 baths2,144 sq. ft.
5144 Gatewood Rd, WOODFORD, VA 22580
MLS# VACV2010856Listed by: CENTURY 21 NEW MILLENNIUM - New
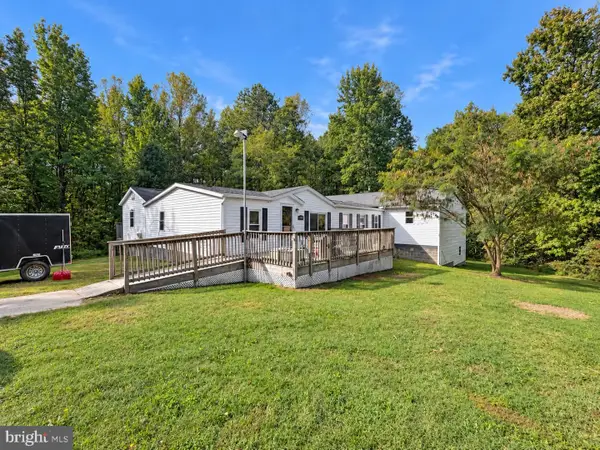 $375,000Active5 beds 3 baths1,488 sq. ft.
13110 Courtland Ln E #00000, RUTHER GLEN, VA 22546
MLS# VACV2011142Listed by: EXP REALTY, LLC - New
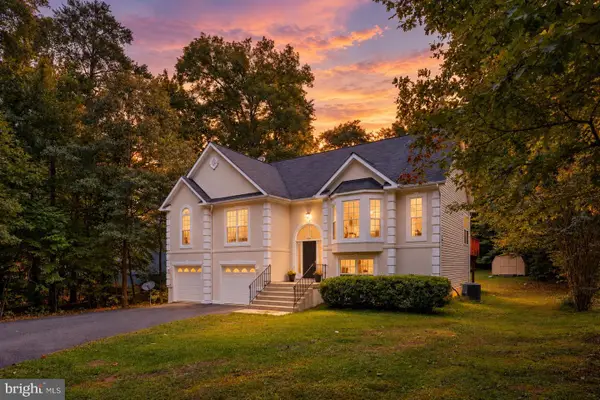 $427,000Active5 beds 3 baths2,869 sq. ft.
95 Albertson Ct, RUTHER GLEN, VA 22546
MLS# VACV2011124Listed by: VIRGINIA REAL ESTATE - New
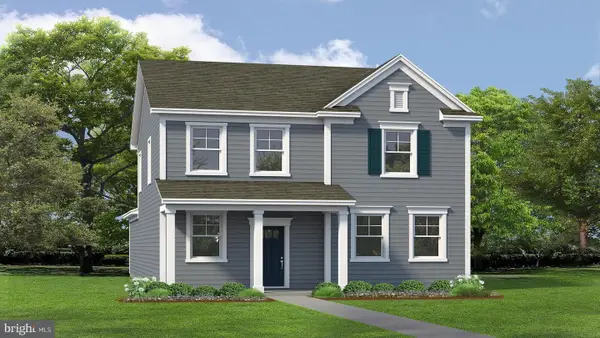 $463,740Active4 beds 4 baths1,849 sq. ft.
17490 Clark & York Blvd, RUTHER GLEN, VA 22546
MLS# VACV2011132Listed by: D R HORTON REALTY OF VIRGINIA LLC - New
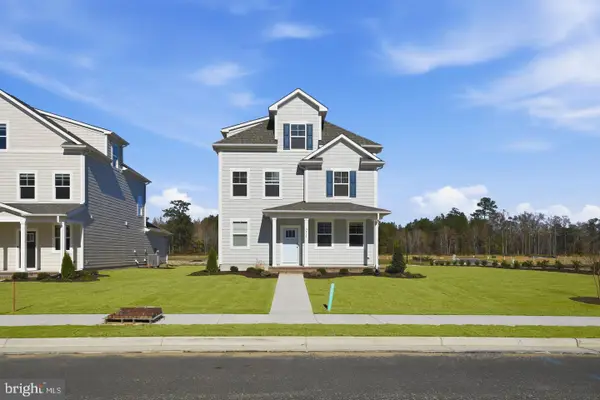 $493,740Active5 beds 4 baths2,211 sq. ft.
6269 Sterling Way, RUTHER GLEN, VA 22546
MLS# VACV2011134Listed by: D R HORTON REALTY OF VIRGINIA LLC - New
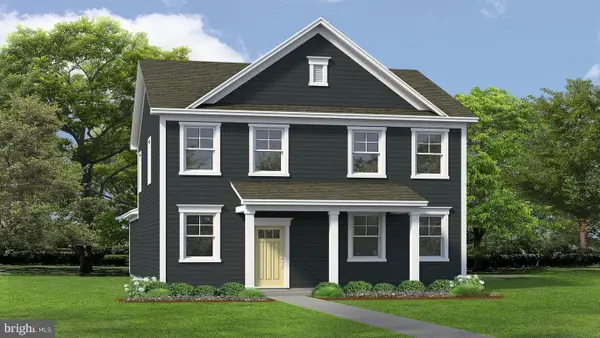 $463,740Active4 beds 3 baths1,841 sq. ft.
6329 Sterling Way, RUTHER GLEN, VA 22546
MLS# VACV2011136Listed by: D R HORTON REALTY OF VIRGINIA LLC


Protect your home and budget from life's surprises with an Assurant Home Warranty, backed by a partner that supports you through every step of homeownership. Explore Plans.
© 2023 - 2026 ERA Franchise Systems LLC. All rights reserved. ERA Franchise Systems LLC fully supports the principles of the Fair Housing Act and the Equal Opportunity Act. ERA, ERA Real Estate powered, and their respective logos are registered service marks of ERA Franchise Systems LLC. Each office is independently owned and operated.