
280 Lake Caroline Dr, Ruther Glen, VA 22546
Local realty services provided by:ERA Liberty Realty
Listed by: ernest m dill
Office: samson properties
MLS#:VACV2010572
Source:BRIGHTMLS
Price summary
- Price:$809,000
- Price per sq. ft.:$288.11
- Monthly HOA dues:$134.33
About this home
Rare Deep-Water Lakefront Living—Turnkey, Updated, and Ready for Your Next Chapter at Lake Caroline.”
Welcome to 280 Lake Caroline Drive, a private waterfront retreat where thoughtful updates, wide lake views, and true move-in readiness come together on one of Lake Caroline’s most desirable lots. Set on more than half an acre with breathtaking 180-degree lake views and deep-water access, this beautifully maintained home delivers the feel of a year-round resort with the comfort and practicality of everyday living.
A long paved driveway leads to the attached two-car garage, with generous additional parking for guests, boats, and recreational vehicles. Professionally landscaped grounds, extensive irrigation, and a fully fenced backyard create a setting designed for privacy, ease, and outdoor enjoyment.
Inside, the home has been extensively updated across both levels. Highlights include remodeled bathrooms, updated flooring, newer kitchen appliances, a 2024 HVAC system, 2022 water heater, and a whole-house water filtration system installed in 2025. (Full List of Upgrades is in Documents!)
Four large bay windows fill the home with natural light and frame spectacular water views from multiple rooms.
The main level offers comfortable living spaces and direct access to an elevated three-season porch overlooking the lake. The primary suite includes its own private balcony, an ideal spot for morning coffee, sunrise views, and quiet evenings by the water. Two gas fireplaces add warmth and character on both levels.
The finished lower level offers excellent flexibility for guests, extended stays, multigenerational living, remote work, hobbies, or entertaining. This level features a spacious family room, large bedroom, full bath, kitchenette, two bonus rooms, one currently used as a fourth bedroom, and additional storage space.
Outdoor living is where this property truly shines. Enjoy an oversized lakeside deck, expansive lawn, attached storage shed, and private deep-water dock ready for boating, fishing, swimming, kayaking, paddleboarding, and quiet days on the water. Active lawn care and HVAC service contracts convey to the new owner, adding convenience from day one.
Lake Caroline offers an outstanding waterfront lifestyle with a 277-acre full-service lake, two sandy beaches, swimming pool with lifeguards, clubhouse, playgrounds, tennis courts, pickleball courts, basketball courts, fishing, boating, water skiing, wakeboarding, jet skiing, kayaking, paddleboarding, and year-round community events.
This is an exceptional fit for a full-time residence, relocation to the area, second home, weekend retreat, or move-up waterfront purchase. Located within a gated, amenity-rich community just minutes from I-95, shopping, dining, and schools, 280 Lake Caroline Drive is a rare opportunity to own one of Lake Caroline’s standout waterfront properties.
Nothing left to do except move in and start enjoying lakefront living....
Contact an agent
Home facts
- Year built:1982
- Listing ID #:VACV2010572
- Added:3 day(s) ago
- Updated:July 06, 2026 at 04:34 AM
Rooms and interior
- Bedrooms:3
- Total bathrooms:3
- Full bathrooms:3
- Rooms Total:16
- Flooring:Carpet
- Dining Description:Dining Area, Dining Room
- Bathrooms Description:Bathroom 2, Bathroom 3, Primary Bath(s), Primary Bathroom
- Kitchen Description:2nd Kitchen, Breakfast Area, Built-Ins, Carpet, Crown Moldings, Kitchen - Gourmet, Kitchen - Island, Pantry, Recessed Lighting, Upgraded Countertops
- Bedroom Description:Carpet, Entry Level Bedroom, Primary Bedroom, Walk In Closet(s)
- Basement:Yes
- Basement Description:Connecting Stairway, Daylight, Full, Fully Finished, Heated, Improved, Interior Access, Outside Entrance, Rear Entrance, Shelving, Sump Pump, Walkout Level, Windows
- Living area:2,808 sq. ft.
Heating and cooling
- Cooling:Central A/C
- Heating:Electric, Heat Pump(s)
Structure and exterior
- Roof:Composite
- Year built:1982
- Building area:2,808 sq. ft.
- Lot area:0.65 Acres
- Lot Features:Backs to Trees, Bulkheaded, Cleared, Fishing Available, Front Yard, Interior, Lake, Landscaping, Partly Wooded, Premium, Private, Rear Yard, Rip-Rapped, Road Frontage, Secluded, Sloping, Trees/Wooded
- Architectural Style:Raised Ranch/Rambler
- Construction Materials:Brick
- Exterior Features:Bump-outs, Chimney Cap(s), Extensive Hardscape, Exterior Lighting, Flood Lights, Gutter System, Lawn Sprinkler, Private Beach, Sidewalks, Stone Retaining Walls, Underground Lawn Sprinkler
- Foundation Description:Brick/Mortar
- Levels:2 Stories
Schools
- High school:CAROLINE
- Middle school:CAROLINE
- Elementary school:LEWIS AND CLARK
Utilities
- Water:Community, Private/Community Water
Finances and disclosures
- Price:$809,000
- Price per sq. ft.:$288.11
- Tax amount:$2,745 (2025)
Features and amenities
- Amenities:Built-Ins, Cable TV Available, Carpet, Ceiling Fan(s), Chair Railings, Crown Moldings, Electric Available, Recessed Lighting, Water Treat System
Parking
- Parking description:Asphalt Driveway, Attached Garage, Garage - Front Entry, Garage Door Opener, Paved Driveway, Paved Parking, Private, Secure Parking, Surface
- Garage:Yes
- Garage spaces:2
New listings near 280 Lake Caroline Dr
- New
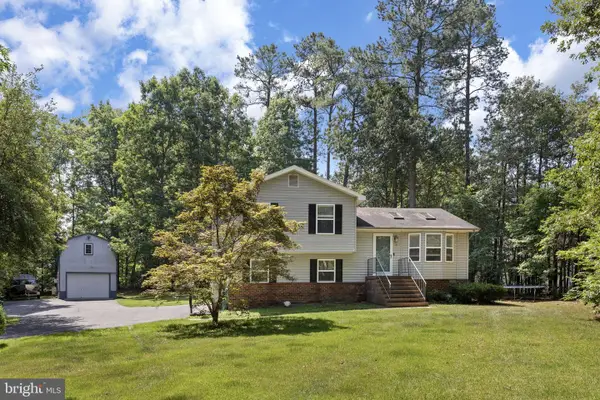 $399,900Active3 beds 2 baths2,252 sq. ft.
71 Lake Caroline Dr, RUTHER GLEN, VA 22546
MLS# VACV2010586Listed by: BELCHER REAL ESTATE, LLC. - New
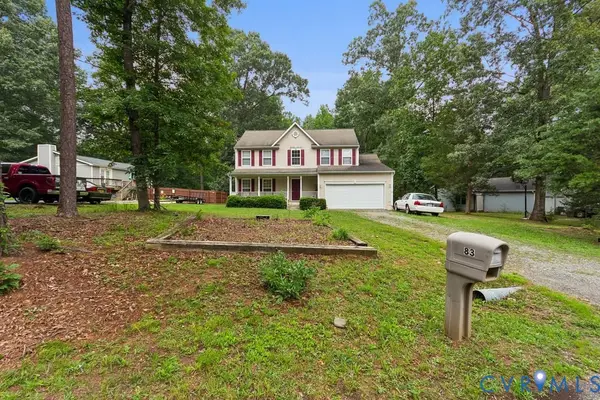 $375,000Active4 beds 3 baths1,947 sq. ft.
83 Albertson Court, Ruther Glen, VA 22546
MLS# 2618066Listed by: B ALLEN REALTY - New
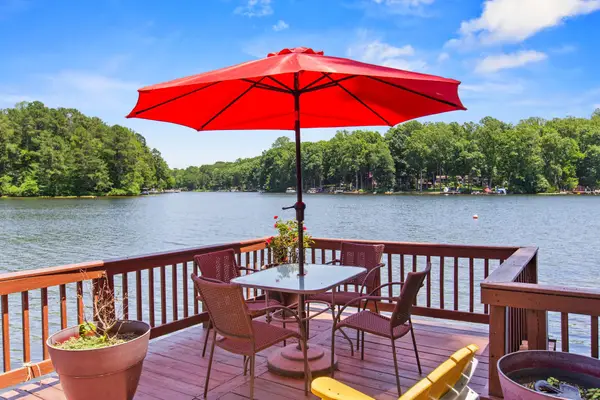 $799,900Active3 beds 2 baths1,804 sq. ft.
322 Lake Caroline Dr, RUTHER GLEN, VA 22546
MLS# VACV2010576Listed by: COLDWELL BANKER ELITE - Coming Soon
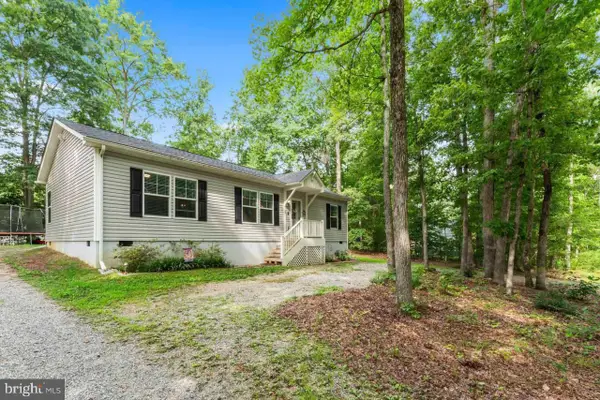 $335,000Coming Soon3 beds 2 baths
127 Bunker Hill Dr, RUTHER GLEN, VA 22546
MLS# VACV2010566Listed by: SAMSON PROPERTIES - New
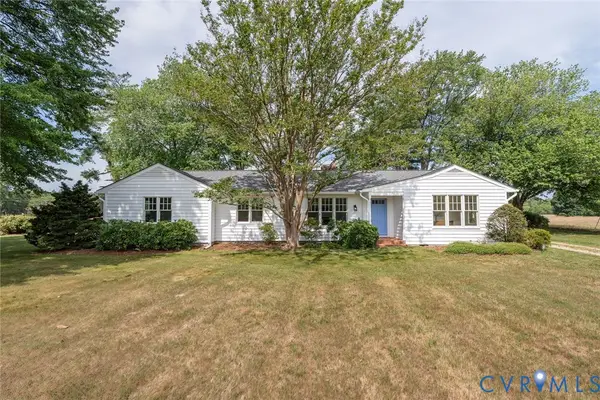 $575,000Active3 beds 2 baths1,992 sq. ft.
20483 Point Eastern Drive, Ruther Glen, VA 22546
MLS# 2615305Listed by: THE STEELE GROUP - New
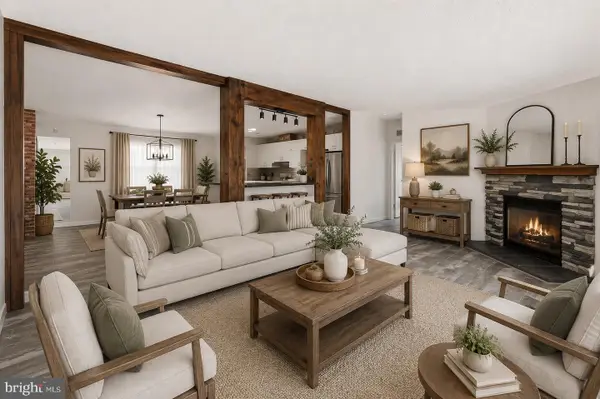 $315,000Active3 beds 2 baths1,568 sq. ft.
26271 Dogwood Dr, RUTHER GLEN, VA 22546
MLS# VACV2010560Listed by: SAMSON PROPERTIES - New
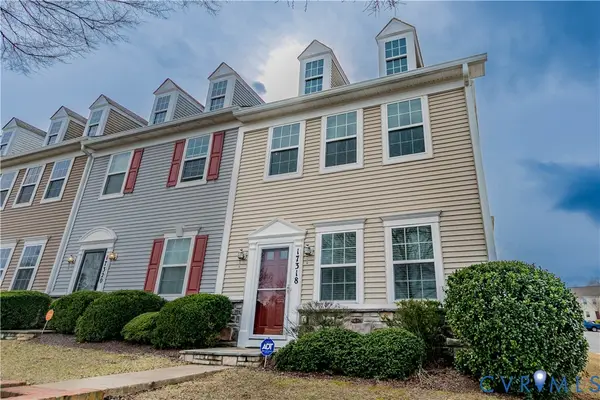 $329,900Active3 beds 3 baths1,440 sq. ft.
17318 Library Boulevard, Ladysmith, VA 22546
MLS# 2617715Listed by: HOMETOWN REALTY - New
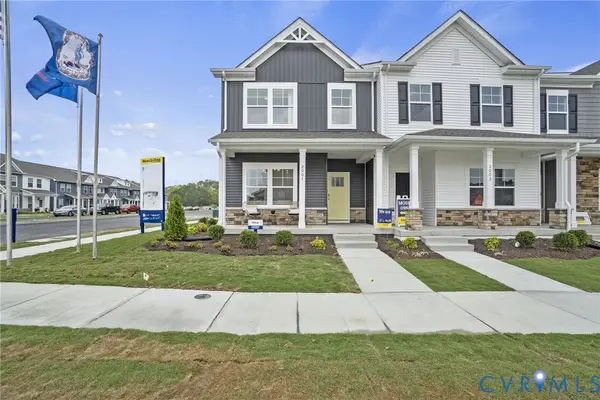 $358,990Active3 beds 3 baths1,509 sq. ft.
17384 Clark & York Boulevard, Ruther Glen, VA 22546
MLS# 2617680Listed by: D R HORTON REALTY OF VIRGINIA, - New
 $525,000Active3 beds 3 baths1,761 sq. ft.
15295 Todd Ln, DOSWELL, VA 23047
MLS# VACV2010518Listed by: UNITED REAL ESTATE PREMIER


Protect your home and budget from life's surprises with an Assurant Home Warranty, backed by a partner that supports you through every step of homeownership. Explore Plans.
© 2023 - 2026 ERA Franchise Systems LLC. All rights reserved. ERA Franchise Systems LLC fully supports the principles of the Fair Housing Act and the Equal Opportunity Act. ERA, ERA Real Estate powered, and their respective logos are registered service marks of ERA Franchise Systems LLC. Each office is independently owned and operated.