
71 Lake Caroline Dr, Ruther Glen, VA 22546
Local realty services provided by:O'BRIEN REALTY ERA POWERED
71 Lake Caroline Dr,Ruther Glen, VA 22546
$399,900
- 3 Beds
- 2 Baths
- 2,252 sq. ft.
- Single family
- Active
Listed by: laura buttram
Office: belcher real estate, llc.
MLS#:VACV2010586
Source:BRIGHTMLS
Price summary
- Price:$399,900
- Price per sq. ft.:$177.58
- Monthly HOA dues:$137.83
About this home
Welcome home to this 3-bedroom, 2-bathroom home located in the sought-after gated community of Lake Caroline in Caroline County! Can you believe this house sits on just over an acre of land? As you arrive, you'll be welcomed by a circular driveway that provides both convenience and curb appeal. Inside, you'll find 3 bedrooms upstairs, with access to the full hall bathroom from the primary bedroom. The main-level living room features a bay window, allowing natural daylight to brighten the space. Downstairs, you'll find an additional family room with a fireplace and another full bathroom! The mudroom includes a built-in desk and additional storage space. One of the standout features of this property is the detached two-car garage, complete with a finished room above. Whether you're looking for a dedicated home office, art studio, fitness room, hobby space, or private retreat, this versatile bonus area offers endless possibilities. Enjoy all that Lake Caroline has to offer, including gated security, a beautiful 277-acre lake, sandy beaches, swimming, boating, fishing, tennis courts, playgrounds, and year-round community events. If you've been searching for a home that offers peaceful living with exceptional amenities, this is one you won't want to miss. Schedule your showing today!...
Contact an agent
Home facts
- Year built:1993
- Subdivision & Development:LAKE CAROLINE
- Listing ID #:VACV2010586
- Added:45 day(s) ago
- Updated:August 20, 2026 at 01:52 PM
Rooms and interior
- Bedrooms:3
- Total bathrooms:2
- Full bathrooms:2
- Dining Description:Combination Dining/Living, Combination Kitchen/Dining, Dining Room
- Bathrooms Description:Bathroom 1, Bathroom 2
- Kitchen Description:Built-In Microwave, Built-Ins, Combination Kitchen/Living, Dishwasher, Refrigerator, Stainless Steel Appliances, Stove, Water Heater
- Bedroom Description:Primary Bedroom
- Basement:Yes
- Basement Description:Full, Rear Entrance, Walkout Level
- Living area:2,252 sq. ft.
Heating and cooling
- Cooling:Central A/C
- Heating:Electric, Heat Pump(s)
Structure and exterior
- Year built:1993
- Building area:2,252 sq. ft.
- Lot area:1.02 Acres
- Architectural Style:Split Level
- Exterior Features:Deck(s), Porch(es)
- Foundation Description:Permanent
- Levels:3 Story
Utilities
- Water:Public
- Sewer:On Site Septic
Finances and disclosures
- Price:$399,900
- Price per sq. ft.:$177.58
- Tax amount:$1,804 (2025)
Features and amenities
- Laundry features:Washer
- Amenities:Attic, Built-Ins, Ceiling Fan(s), Security Gate
Parking
- Parking description:Additional Storage Area, Asphalt Driveway, Circular Driveway, Detached Garage, Oversized
- Garage:Yes
- Garage spaces:2
New listings near 71 Lake Caroline Dr
- Coming Soon
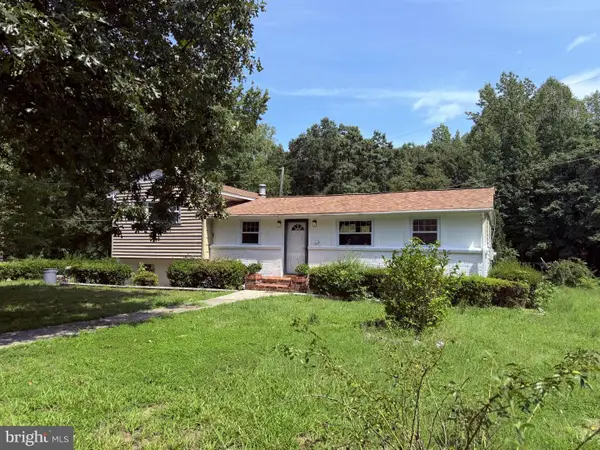 $349,900Coming Soon3 beds 2 baths
23417 Jordan Smith Rd, RUTHER GLEN, VA 22546
MLS# VACV2010842Listed by: REAL BROKER, LLC - Coming Soon
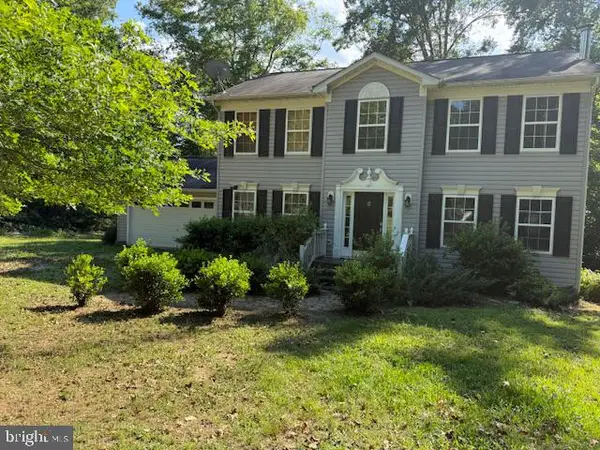 $575,000Coming Soon4 beds 3 baths
5144 Gatewood Rd, WOODFORD, VA 22580
MLS# VACV2010856Listed by: CENTURY 21 NEW MILLENNIUM - Coming Soon
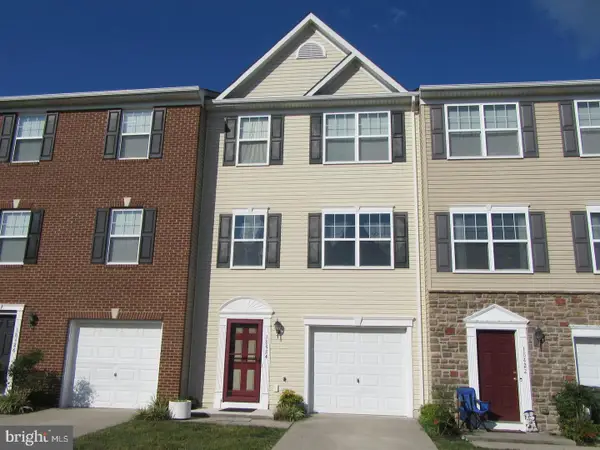 $330,000Coming Soon4 beds 4 baths
18424 Congressional Cir, RUTHER GLEN, VA 22546
MLS# VACV2010810Listed by: REAL BROKER, LLC - Coming Soon
 $420,000Coming Soon3 beds 3 baths
26870 Slash Pine Circle, Ruther Glen, VA 22546
MLS# 2621444Listed by: KW METRO CENTER - Coming Soon
 $330,000Coming Soon3 beds 2 baths
750 Canterbury Dr, RUTHER GLEN, VA 22546
MLS# VACV2010662Listed by: GOLSTON REAL ESTATE INC. - Coming Soon
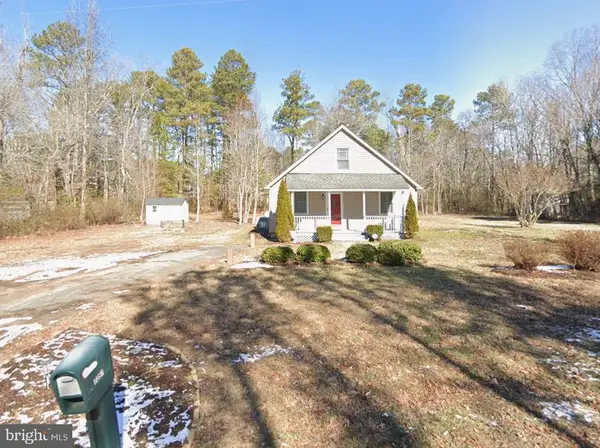 $309,000Coming Soon3 beds 1 baths
7397 Cedar Fork Rd, RUTHER GLEN, VA 22546
MLS# VACV2010300Listed by: KELLER WILLIAMS CAPITAL PROPERTIES - New
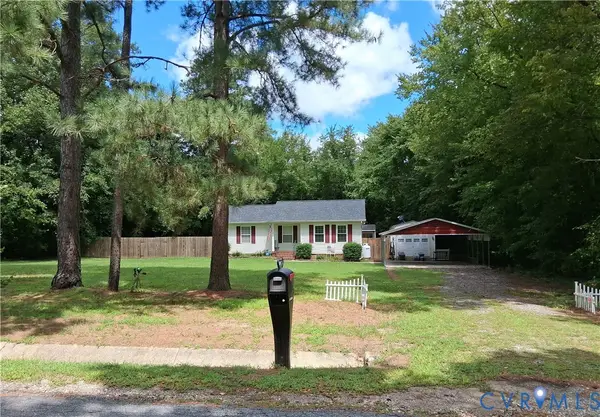 $323,900Active3 beds 2 baths1,024 sq. ft.
17135 Jocasta Avenue, Ruther Glen, VA 22546
MLS# 2622546Listed by: FREI/UNITED REAL ESTATE PREMIER INC - New
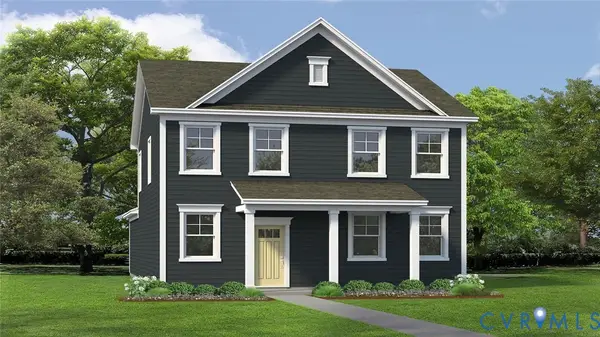 $450,740Active4 beds 3 baths1,841 sq. ft.
17460 Clark & York Boulevard, Ruther Glen, VA 22546
MLS# 2622585Listed by: D R HORTON REALTY OF VIRGINIA, - New
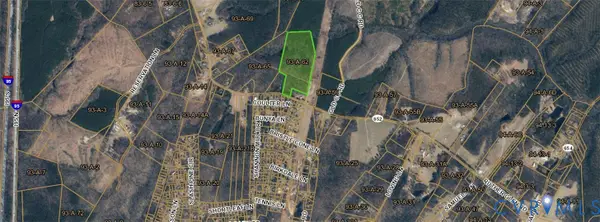 $169,999Active24 Acres
0 Ruther Glen Road, Ruther Glen, VA 22546
MLS# 2622575Listed by: ALLACCESS REAL ESTATE & CONSULTING 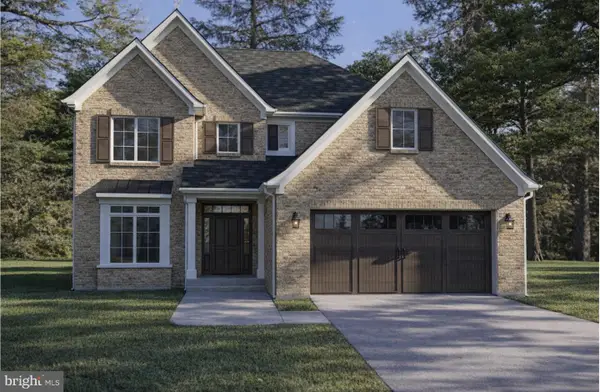 $384,000Active4 beds 3 baths2,400 sq. ft.
27185 Oaklawn Cir, RUTHER GLEN, VA 22546
MLS# VACV2010596Listed by: EXP REALTY, LLC


Protect your home and budget from life's surprises with an Assurant Home Warranty, backed by a partner that supports you through every step of homeownership. Explore Plans.
© 2023 - 2026 ERA Franchise Systems LLC. All rights reserved. ERA Franchise Systems LLC fully supports the principles of the Fair Housing Act and the Equal Opportunity Act. ERA, ERA Real Estate powered, and their respective logos are registered service marks of ERA Franchise Systems LLC. Each office is independently owned and operated.