
28067 Mt Vernon Church Rd, Ruther Glen, VA 22546
Local realty services provided by:Mountain Realty ERA Powered
28067 Mt Vernon Church Rd,Ruther Glen, VA 22546
$329,900
- 3 Beds
- 2 Baths
- 1,060 sq. ft.
- Single family
- Pending
Listed by: carol lynn lenahan
Office: 1st choice better homes & land, lc
MLS#:VACV2010600
Source:BRIGHTMLS
Price summary
- Price:$329,900
- Price per sq. ft.:$311.23
About this home
Welcome to this charming Webb Built one-level residence offering the perfect blend of comfort, privacy, and peaceful country living. Nestled on a beautiful 1-acre lot, this 3-bedroom, 2-bath home is surrounded by mature trees, creating a serene and private retreat while still providing a spacious, open, level yard to enjoy. Relax with your morning coffee on the inviting covered front porch or entertain family and friends on the deck and versatile concrete patio—ideal for bonfires, outdoor gatherings, or simply taking in the tranquil surroundings. Inside, you'll find a spacious living room featuring a soaring cathedral ceiling that creates an open, airy feel. The bright, welcoming kitchen offers plenty of natural light and functional space for everyday living. The thoughtfully designed 1-level floor plan provides comfort and convenience for any stage of life. Additional features include a detached 2-car carport and a peaceful setting that makes coming home feel like a getaway. If you've been searching for privacy, charm, and quality construction in a beautiful natural setting, this lovely home is one you won't want to miss! Bonus...it is clean as a whistle...you could eat off the floor! Professional Photos scheduled for Week of August 10th....
Contact an agent
Home facts
- Year built:2007
- Subdivision & Development:NONE AVAILABLE
- Listing ID #:VACV2010600
- Added:52 day(s) ago
- Updated:September 06, 2026 at 07:38 AM
Rooms and interior
- Bedrooms:3
- Total bathrooms:2
- Full bathrooms:2
- Dining Description:Combination Kitchen/Dining, Dining Area
- Bathrooms Description:Primary Bath(s)
- Kitchen Description:Built-In Microwave, Carpet, Dishwasher, Exhaust Fan, Kitchen - Island, Kitchen - Table Space, Pantry, Refrigerator, Stove, Water Heater
- Bedroom Description:Carpet, Entry Level Bedroom, Primary Bedroom
- Living area:1,060 sq. ft.
Heating and cooling
- Cooling:Central A/C, Heat Pump(s)
- Heating:Electric, Heat Pump(s)
Structure and exterior
- Year built:2007
- Building area:1,060 sq. ft.
- Lot area:1 Acres
- Lot Features:Backs to Trees, Level, Private, Rear Yard, Secluded, SideYard(s)
- Architectural Style:Ranch/Rambler
- Construction Materials:Vinyl Siding
- Exterior Features:Deck(s), Patio(s), Porch(es), Satellite Dish
- Foundation Description:Crawl Space
- Levels:1 Story
Schools
- High school:CAROLINE
- Middle school:CAROLINE
- Elementary school:BOWLING GREEN
Utilities
- Water:Well
- Sewer:On Site Septic
Finances and disclosures
- Price:$329,900
- Price per sq. ft.:$311.23
- Tax amount:$1,483 (2025)
Features and amenities
- Laundry features:Washer/Dryer Hookups Only
- Amenities:200+ Amp Service, Attic, Carpet, Ceiling Fan(s), Double Hung Windows
Parking
- Parking description:Detached Carport
New listings near 28067 Mt Vernon Church Rd
- Coming SoonOpen Sun, 11:30am to 1pm
 $359,900Coming Soon4 beds 2 baths1,754 sq. ft.
594 Welsh Dr, RUTHER GLEN, VA 22546
MLS# VACV2010946Listed by: BERKSHIRE HATHAWAY HOMESERVICES PENFED REALTY - Coming Soon
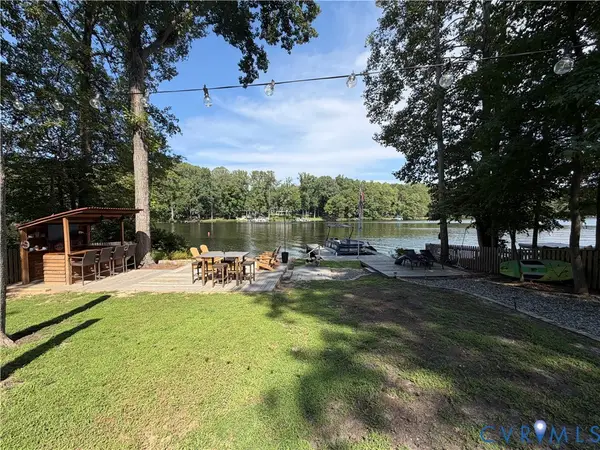 $625,000Coming Soon3 beds 3 baths1,752 sq. ft.
352 Lake Caroline Drive, Ruther Glen, VA 22546
MLS# 2623984Listed by: JOYNER FINE PROPERTIES - Coming Soon
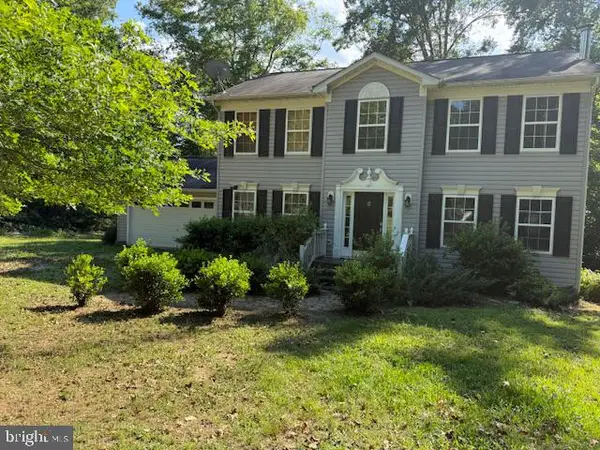 $575,000Coming Soon4 beds 3 baths2,144 sq. ft.
5144 Gatewood Rd, WOODFORD, VA 22580
MLS# VACV2010856Listed by: CENTURY 21 NEW MILLENNIUM - New
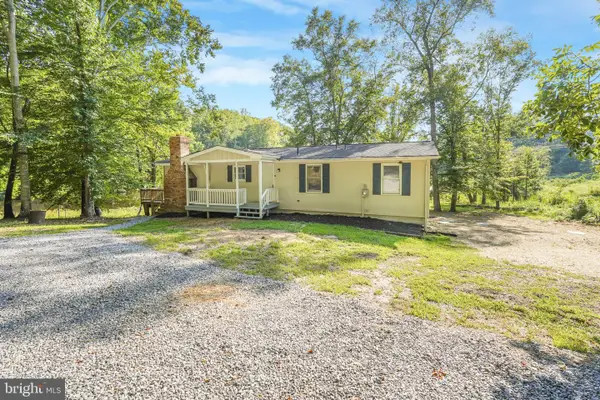 $350,000Active4 beds 2 baths1,404 sq. ft.
26374 Hill Rd, RUTHER GLEN, VA 22546
MLS# VACV2010968Listed by: ASCENDANCY REALTY LLC - Open Sun, 1 to 3pmNew
 $450,000Active4 beds 3 baths2,471 sq. ft.
17912 Meriwether Lewis St, RUTHER GLEN, VA 22546
MLS# VACV2010960Listed by: REALTY ONE GROUP KEY PROPERTIES - New
 $400,000Active4 beds 2 baths2,059 sq. ft.
6620 Sterling Way, RUTHER GLEN, VA 22546
MLS# VACV2010954Listed by: EXP REALTY, LLC - New
 $670,000Active66.72 Acres
00 Us Route 1, Ruther Glen, VA 22546
MLS# 2623922Listed by: HOMETOWN REALTY - New
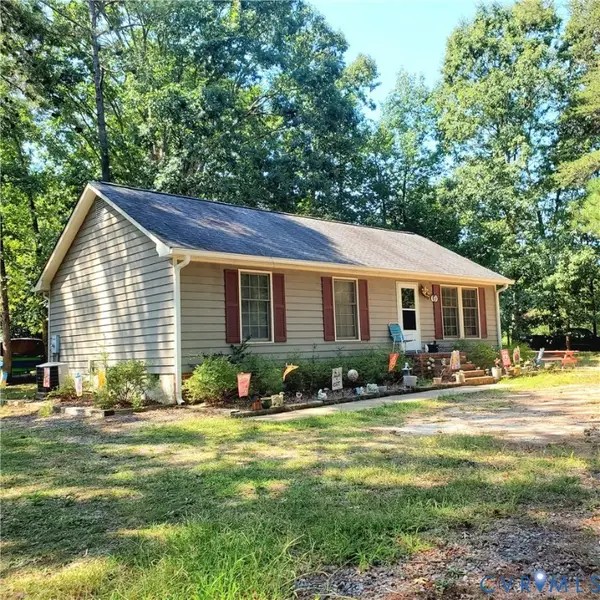 $260,000Active3 beds 2 baths1,008 sq. ft.
123 Patrick Henry Drive, Ruther Glen, VA 22546
MLS# 2623899Listed by: HOMETOWN REALTY - New
 $455,740Active4 beds 3 baths1,849 sq. ft.
6275 Sterling Way, Ruther Glen, VA 22546
MLS# 2623983Listed by: D R HORTON REALTY OF VIRGINIA, - New
 $485,740Active5 beds 4 baths2,199 sq. ft.
6289 Sterling Way, Ruther Glen, VA 22546
MLS# 2623896Listed by: D R HORTON REALTY OF VIRGINIA,


Protect your home and budget from life's surprises with an Assurant Home Warranty, backed by a partner that supports you through every step of homeownership. Explore Plans.
© 2023 - 2026 ERA Franchise Systems LLC. All rights reserved. ERA Franchise Systems LLC fully supports the principles of the Fair Housing Act and the Equal Opportunity Act. ERA, ERA Real Estate powered, and their respective logos are registered service marks of ERA Franchise Systems LLC. Each office is independently owned and operated.