
500 Lewis Drive, Ruther Glen, VA 22546
Local realty services provided by:ERA Real Estate Professionals
500 Lewis Drive,Ruther Glen, VA 22546
$214,900
- 2 Beds
- 2 Baths
- 960 sq. ft.
- Single family
- Pending
Listed by: alex lawson, kyle yeatman
Office: long & foster realtors
MLS#:2623904
Source:RV
Price summary
- Price:$214,900
- Price per sq. ft.:$223.85
- Monthly HOA dues:$137.83
About this home
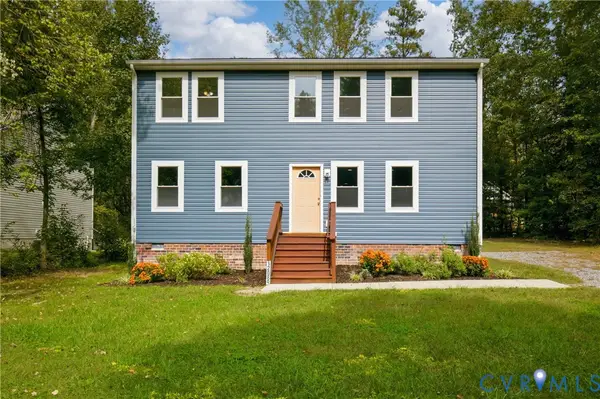
Welcome to 500 Lewis Drive in the highly desired, Lake Caroline! This classic ranch-style home offers an incredible opportunity for a buyer ready to bring their own vision and make it their own. Situated on a spacious, wooded lot, the home offers a comfortable single-level layout with generously sized living spaces and plenty of character. The living area features a gas, all brick fireplace, while the large bedrooms provide flexibility for everyday living, guests, or a home office. The home's vintage finishes offer a glimpse into its original character while providing the perfect canvas for future updates and personalization.
Located within the Lake Caroline community, residents can enjoy the lifestyle and amenities that make this neighborhood such a popular destination. Whether you're looking for a first home, to downsize, or a property with renovation potential, 500 Lewis Drive offers an opportunity to create something special for anyone.
Bring your ideas and make this Lake Caroline home your own!...
Contact an agent
Home facts
- Year built:1986
- Subdivision & Development:Lake Caroline
- Listing ID #:2623904
- Added:51 day(s) ago
- Updated:October 23, 2026 at 08:31 AM
Rooms and interior
- Bedrooms:2
- Total bathrooms:2
- Full bathrooms:1
- Half bathrooms:1
- Rooms Total:6
- Flooring:Linoleum, Partially Carpeted
- Kitchen Description:Oven, Refrigerator, Stove
- Basement:Yes
- Basement Description:Crawl Space
- Living area:960 sq. ft.
Heating and cooling
- Cooling:Wall Units, Window Units
- Heating:Electric
Structure and exterior
- Roof:Composition
- Year built:1986
- Building area:960 sq. ft.
- Lot area:0.34 Acres
- Architectural Style:Ranch
- Construction Materials:Drywall, Frame, Wood Siding
- Levels:One
Schools
- High school:Caroline
- Middle school:Caroline
- Elementary school:Lewis & Clark
Utilities
- Water:Public
- Sewer:Septic Tank
Finances and disclosures
- Price:$214,900
- Price per sq. ft.:$223.85
- Tax amount:$1,467 (2026)
Features and amenities
- Appliances:Dryer, Electric Water Heater, Oven, Refrigerator, Stove, Washer
- Laundry features:Dryer, Washer
- Pool features:Community
Parking
- Parking description:Driveway, Paved, Paved Driveway
 The information being provided is for consumers' personal, non-commercial use and may not be used for any purpose other than to identify prospective properties for purchasing. All information provided is deemed reliable but is not guaranteed accurate.The multiple listing information is provided by Central Virginia Regional Multiple Listing Service, LLC from a copyrighted compilation of listings. The compilation of listings and each individual listing are © 2026 Central Virginia Regional Multiple Listing Service, LLC. All rights reserved.
New listings near 500 Lewis Drive
- Coming Soon
 $625,000Coming Soon6 beds 3 baths2,352 sq. ft.
10 Mahon Cir, RUTHER GLEN, VA 22546
MLS# VACV2011236Listed by: KELLER WILLIAMS REALTY - Coming Soon
 $590,000Coming Soon4 beds 4 baths2,566 sq. ft.
4438 Blantons Rd, RUTHER GLEN, VA 22546
MLS# VACV2011246Listed by: ALL BROKERS REALTY LLC - Coming Soon
 $774,950Coming Soon3 beds 2 baths2,295 sq. ft.
4492 Ladysmith Road, Ruther Glen, VA 22546
MLS# 2627004Listed by: KELLER WILLIAMS REALTY - New
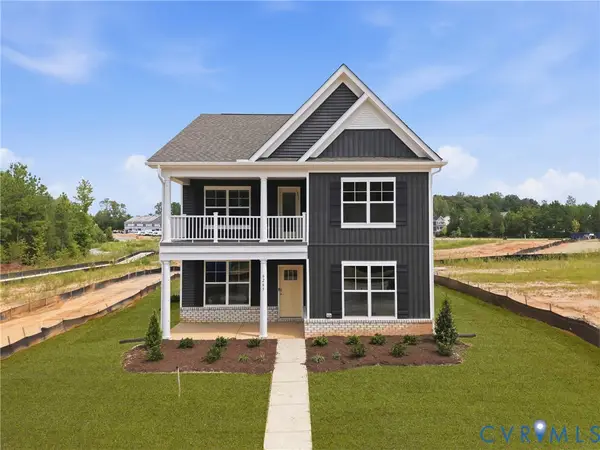 $504,990Active4 beds 3 baths2,623 sq. ft.
6265 Sterling Way, Ruther Glen, VA 22546
MLS# 2628705Listed by: D R HORTON REALTY OF VIRGINIA, - New
 Listed by ERA$325,000Active3 beds 3 baths1,496 sq. ft.
27252 Shannon Mill Drive, Ruther Glen, VA 22546
MLS# 2628645Listed by: ERA WOODY HOGG & ASSOC - New
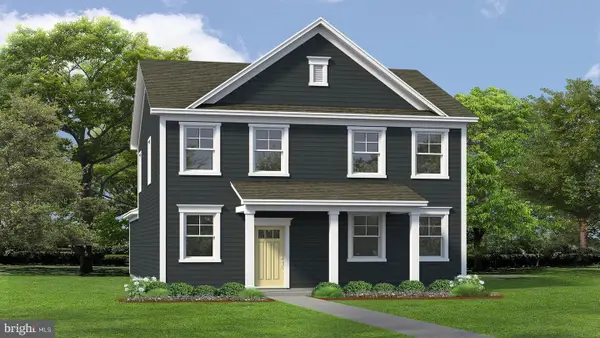 $463,740Active4 beds 3 baths1,841 sq. ft.
17440 Clark And York Blvd, RUTHER GLEN, VA 22546
MLS# VACV2011240Listed by: D R HORTON REALTY OF VIRGINIA LLC 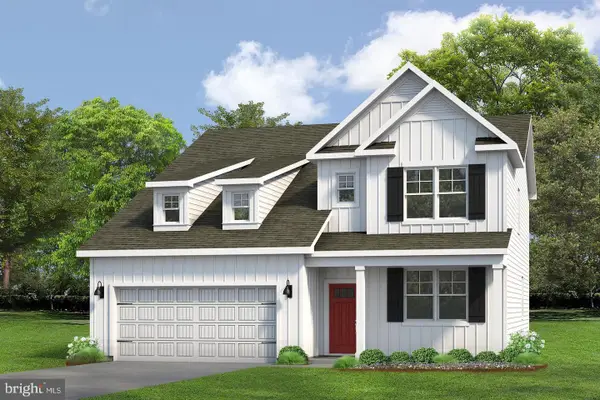 $539,641Pending4 beds 3 baths2,613 sq. ft.
6183 Sterling Way, RUTHER GLEN, VA 22546
MLS# VACV2011232Listed by: D R HORTON REALTY OF VIRGINIA LLC- Open Sat, 1 to 3pmNew
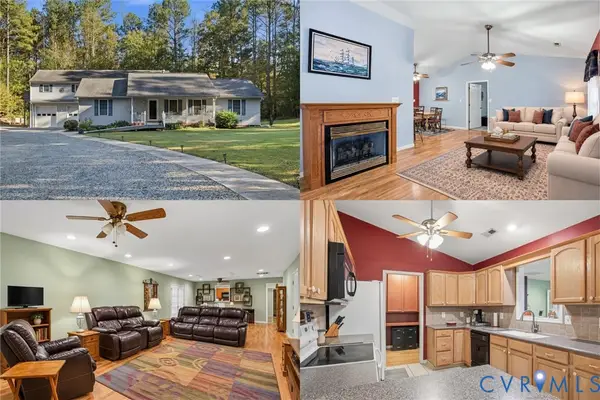 $725,000Active3 beds 5 baths4,176 sq. ft.
5330 C C C Road, Ruther Glen, VA 22546
MLS# 2628324Listed by: KELLER WILLIAMS REALTY - New
 $533,740Active4 beds 3 baths2,630 sq. ft.
6306 Sterling Way, Ruther Glen, VA 22546
MLS# 2628321Listed by: D R HORTON REALTY OF VIRGINIA, - New
 $402,000Active3 beds 3 baths2,016 sq. ft.
12089 Monterey Road, Ruther Glen, VA 22546
MLS# 2627847Listed by: UNITED REAL ESTATE RICHMOND


Protect your home and budget from life's surprises with an Assurant Home Warranty, backed by a partner that supports you through every step of homeownership. Explore Plans.
© 2023 - 2026 ERA Franchise Systems LLC. All rights reserved. ERA Franchise Systems LLC fully supports the principles of the Fair Housing Act and the Equal Opportunity Act. ERA, ERA Real Estate powered, and their respective logos are registered service marks of ERA Franchise Systems LLC. Each office is independently owned and operated.