
607 Wright Dr, Ruther Glen, VA 22546
Local realty services provided by:O'BRIEN REALTY ERA POWERED
607 Wright Dr,Ruther Glen, VA 22546
$335,000
- 3 Beds
- 2 Baths
- 1,316 sq. ft.
- Single family
- Active
Listed by: benjamin c quann, chelsea lynn clarke
Office: century 21 redwood realty
MLS#:VACV2010622
Source:BRIGHTMLS
Price summary
- Price:$335,000
- Price per sq. ft.:$254.56
- Monthly HOA dues:$145.67
About this home
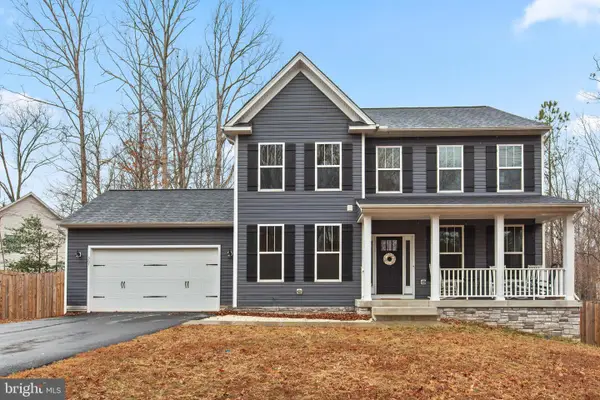
Welcome home to this beautifully maintained rambler tucked away on a spacious, tree-lined lot in the heart of Ruther Glen. From the inviting front porch with charming rocking chairs to the bright red front door, this home offers warmth and curb appeal from the moment you arrive. Inside, you'll find an open and airy floor plan with soaring vaulted ceilings, abundant natural light, neutral paint throughout, and comfortable living spaces designed for everyday living. The spacious family room flows effortlessly into the dining area and kitchen, creating the perfect layout for gathering with family and friends. The kitchen features ample cabinetry, generous counter space, stainless steel appliances, and a sunny breakfast area overlooking the backyard. A versatile front bedroom with a beautiful bay window offers the perfect space for a home office, guest room, or flex space.
The private primary suite provides a relaxing retreat complete with an updated ensuite bath, while additional bedrooms offer comfortable accommodations for family or guests. Step outside to enjoy the expansive, fully fenced backyard featuring mature shade trees, plenty of room for entertaining, gardening, pets, or play, along with a storage shed for all your outdoor equipment. Whether you're enjoying morning coffee on the welcoming front porch or hosting summer cookouts on the rear patio, this property offers the perfect blend of indoor comfort and outdoor living. Conveniently located near I-95, shopping, dining, and local amenities, this move-in ready home combines peaceful suburban living with an easy commute. Don't miss your opportunity to make this wonderful property your own!...
Contact an agent
Home facts
- Year built:1995
- Listing ID #:VACV2010622
- Added:3 day(s) ago
- Updated:July 19, 2026 at 01:50 PM
Rooms and interior
- Bedrooms:3
- Total bathrooms:2
- Full bathrooms:2
- Kitchen Description:Built-In Microwave, Dishwasher, Disposal, Icemaker, Refrigerator, Stove
- Bedroom Description:Primary Bedroom
- Living area:1,316 sq. ft.
Heating and cooling
- Cooling:Central A/C, Heat Pump(s)
- Heating:Electric, Heat Pump(s)
Structure and exterior
- Roof:Architectural Shingle
- Year built:1995
- Building area:1,316 sq. ft.
- Architectural Style:Raised Ranch/Rambler
- Construction Materials:Vinyl Siding
- Foundation Description:Concrete Perimeter
- Levels:1 Story
Utilities
- Water:Public
- Sewer:On Site Septic
Finances and disclosures
- Price:$335,000
- Price per sq. ft.:$254.56
- Tax amount:$1,321 (2025)
Features and amenities
- Laundry features:Dryer, Washer
- Amenities:Ceiling Fan(s)
Parking
- Parking description:Concrete Driveway
New listings near 607 Wright Dr
- Coming Soon
 $330,000Coming Soon3 beds 2 baths
750 Canterbury Dr, RUTHER GLEN, VA 22546
MLS# VACV2010662Listed by: GOLSTON REAL ESTATE INC. - New
 $70,000Active0.63 Acres
119 American Drive, Ruther Glen, VA 22546
MLS# 2619510Listed by: LIZ MOORE & ASSOCIATES - Coming Soon
 $439,900Coming Soon3 beds 3 baths
226 Sea Cliff Drive, Ruther Glen, VA 22546
MLS# 2619526Listed by: HOMETOWN REALTY - New
 $15,000Active0.11 Acres
000 Bowling Lane, Ruther Glen, VA 22546
MLS# 2619507Listed by: LIZ MOORE & ASSOCIATES - New
 $35,000Active0.45 Acres
000 Jeffrey Road, Ruther Glen, VA 22546
MLS# 2619508Listed by: LIZ MOORE & ASSOCIATES - New
 $345,000Active2 beds 1 baths1,152 sq. ft.
24165 Old C C Rd, RUTHER GLEN, VA 22546
MLS# VACV2010660Listed by: TERRAMARK REALTY LLC - New
 $495,000Active4 beds 3 baths3,300 sq. ft.
307 Falmouth Dr, RUTHER GLEN, VA 22546
MLS# VACV2010580Listed by: COLDWELL BANKER ELITE - New
 $469,900Active4 beds 3 baths2,200 sq. ft.
813 Moorefield Dr, RUTHER GLEN, VA 22546
MLS# VACV2010640Listed by: COLDWELL BANKER ELITE - New
 $394,999Active4 beds 3 baths2,804 sq. ft.
121 Delaware Drive, Ruther Glen, VA 22546
MLS# 2619368Listed by: LPT REALTY, LLC - New
 $375,000Active3 beds 2 baths1,320 sq. ft.
12136 Monterey Rd, RUTHER GLEN, VA 22546
MLS# VACV2010642Listed by: SPRING HILL REAL ESTATE, LLC.


Protect your home and budget from life's surprises with an Assurant Home Warranty, backed by a partner that supports you through every step of homeownership. Explore Plans.
© 2023 - 2026 ERA Franchise Systems LLC. All rights reserved. ERA Franchise Systems LLC fully supports the principles of the Fair Housing Act and the Equal Opportunity Act. ERA, ERA Real Estate powered, and their respective logos are registered service marks of ERA Franchise Systems LLC. Each office is independently owned and operated.