
7206 Potomac Ter, Ruther Glen, VA 22546
Local realty services provided by:ERA Valley Realty
7206 Potomac Ter,Ruther Glen, VA 22546
$325,000
- 3 Beds
- 3 Baths
- 1,564 sq. ft.
- Townhouse
- Active
Listed by: aisha decardi-nelson
Office: m.o. wilson properties
MLS#:VACV2010938
Source:BRIGHTMLS
Price summary
- Price:$325,000
- Price per sq. ft.:$207.8
- Monthly HOA dues:$102.67
About this home
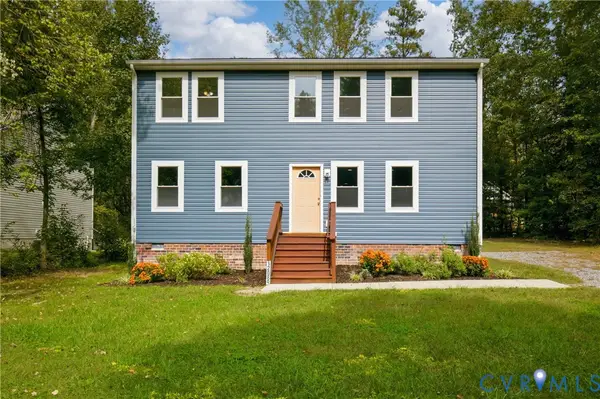
Welcome to 7206 Potomac Terrace, a beautifully maintained townhome in the desirable Pendleton community of Ruther Glen. Built in 2023, this inviting home features three bedrooms, two-and-a-half bathrooms, and a comfortable layout designed for everyday living and entertaining. Enjoy the benefits of newer construction, low-maintenance living, and convenient access to shopping, dining, recreation, and major commuter routes. This home is situated in a vibrant, well-established neighborhood known for its convenience and quality of life. This move-in-ready home offers the perfect blend of comfort, style, and convenience. Schedule your private showing today!
Contact an agent
Home facts
- Year built:2023
- Subdivision & Development:PENDLETON
- Listing ID #:VACV2010938
- Added:52 day(s) ago
- Updated:October 23, 2026 at 02:00 PM
Rooms and interior
- Bedrooms:3
- Total bathrooms:3
- Full bathrooms:2
- Half bathrooms:1
- Living area:1,564 sq. ft.
Heating and cooling
- Cooling:Central A/C
- Heating:Central, Electric
Structure and exterior
- Year built:2023
- Building area:1,564 sq. ft.
- Lot area:0.04 Acres
- Architectural Style:Side-by-Side
- Construction Materials:Vinyl Siding
- Foundation Description:Slab
- Levels:3 Story
Utilities
- Water:Public
- Sewer:Public Septic, Public Sewer
Finances and disclosures
- Price:$325,000
- Price per sq. ft.:$207.8
- Tax amount:$1,714 (2025)
Features and amenities
- Laundry features:Dryer In Unit, Has Laundry, Washer In Unit
Parking
- Parking description:Attached Garage, Built In, Parking Lot
- Garage:Yes
- Garage spaces:1
New listings near 7206 Potomac Ter
- Coming Soon
 $625,000Coming Soon6 beds 3 baths2,352 sq. ft.
10 Mahon Cir, RUTHER GLEN, VA 22546
MLS# VACV2011236Listed by: KELLER WILLIAMS REALTY - Coming Soon
 $590,000Coming Soon4 beds 4 baths2,566 sq. ft.
4438 Blantons Rd, RUTHER GLEN, VA 22546
MLS# VACV2011246Listed by: ALL BROKERS REALTY LLC - Coming Soon
 $774,950Coming Soon3 beds 2 baths2,295 sq. ft.
4492 Ladysmith Road, Ruther Glen, VA 22546
MLS# 2627004Listed by: KELLER WILLIAMS REALTY - New
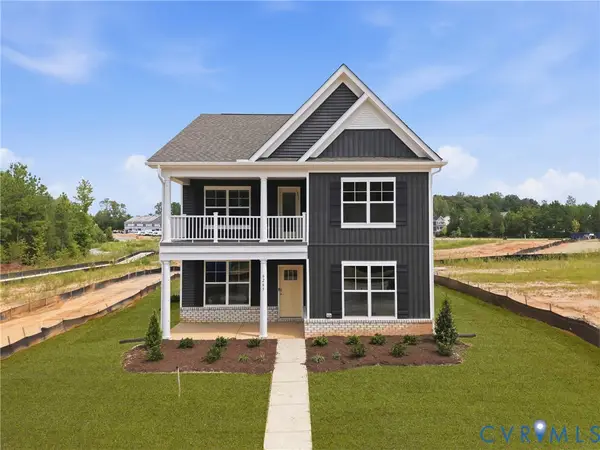 $504,990Active4 beds 3 baths2,623 sq. ft.
6265 Sterling Way, Ruther Glen, VA 22546
MLS# 2628705Listed by: D R HORTON REALTY OF VIRGINIA, - New
 Listed by ERA$325,000Active3 beds 3 baths1,496 sq. ft.
27252 Shannon Mill Drive, Ruther Glen, VA 22546
MLS# 2628645Listed by: ERA WOODY HOGG & ASSOC - New
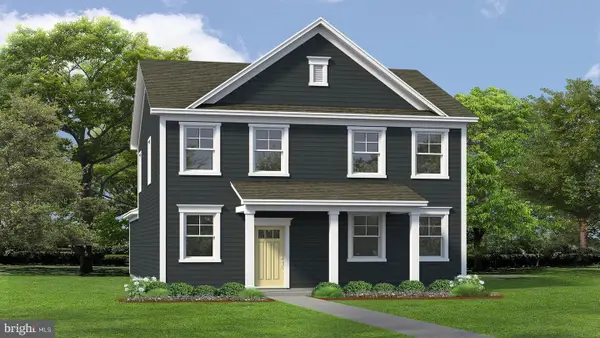 $463,740Active4 beds 3 baths1,841 sq. ft.
17440 Clark And York Blvd, RUTHER GLEN, VA 22546
MLS# VACV2011240Listed by: D R HORTON REALTY OF VIRGINIA LLC 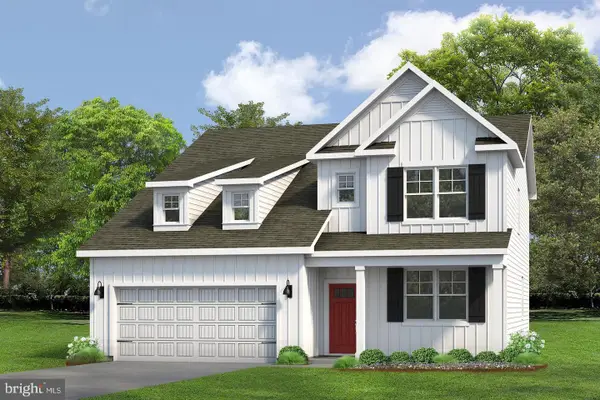 $539,641Pending4 beds 3 baths2,613 sq. ft.
6183 Sterling Way, RUTHER GLEN, VA 22546
MLS# VACV2011232Listed by: D R HORTON REALTY OF VIRGINIA LLC- Open Sat, 1 to 3pmNew
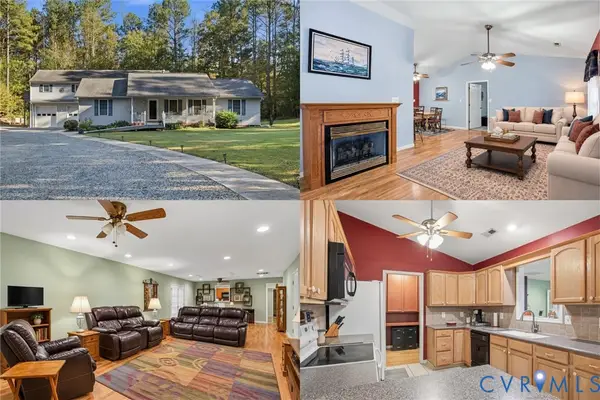 $725,000Active3 beds 5 baths4,176 sq. ft.
5330 C C C Road, Ruther Glen, VA 22546
MLS# 2628324Listed by: KELLER WILLIAMS REALTY - New
 $533,740Active4 beds 3 baths2,630 sq. ft.
6306 Sterling Way, Ruther Glen, VA 22546
MLS# 2628321Listed by: D R HORTON REALTY OF VIRGINIA, - New
 $402,000Active3 beds 3 baths2,016 sq. ft.
12089 Monterey Road, Ruther Glen, VA 22546
MLS# 2627847Listed by: UNITED REAL ESTATE RICHMOND


Protect your home and budget from life's surprises with an Assurant Home Warranty, backed by a partner that supports you through every step of homeownership. Explore Plans.
© 2023 - 2026 ERA Franchise Systems LLC. All rights reserved. ERA Franchise Systems LLC fully supports the principles of the Fair Housing Act and the Equal Opportunity Act. ERA, ERA Real Estate powered, and their respective logos are registered service marks of ERA Franchise Systems LLC. Each office is independently owned and operated.