
512 Old Lime Place, Sandston, VA 23150
Local realty services provided by:ICON Realty Group ERA Powered
512 Old Lime Place,Sandston, VA 23150
$355,000
- 3 Beds
- 3 Baths
- 1,628 sq. ft.
- Townhouse
- Active
Listed by:
 ICON Realty Group ERA Powered
Office: icon realty group, era powered
MLS#:2622058
Source:RV
Price summary
- Price:$355,000
- Price per sq. ft.:$218.06
- Monthly HOA dues:$135
About this home
First-floor primary suite? End lot? One-car garage? Move-in ready? Yes, this spacious home offers more than 1,600 square feet of comfortable living space and is one of the larger homes in the community.
Situated on a desirable end lot, this home offers added privacy along with a thoughtfully designed floor plan. The first floor features upgraded hard-surface flooring in both the great room and primary bedroom, a spacious primary suite with an attached full bath, an additional half bath for guests, and a convenient first-floor laundry room. The washer and dryer convey with the property.
The kitchen is equipped with stainless steel appliances, satin nickel cabinet hardware, a single-bowl sink, and stainless-tone fixtures. The great room features an upgraded LED lighting package, while a Wi-Fi-enabled smart thermostat adds everyday convenience.
Upstairs, you’ll find additional bedrooms and another full bathroom, along with generous attic storage and an oversized utility closet. The owner’s bath features a framed shower door and ceramic surround for an added touch of style.
Step outside to enjoy the 9' x 12' patio, perfect for relaxing or entertaining. The one-car garage includes a Wi-Fi-enabled garage door opener with remote controls.
With upgraded finishes, smart-home features, generous storage, desirable first-floor living, and a move-in-ready feel, this home truly checks the boxes. Offered at $355,000 — schedule your showing and come see all it has to offer!...
Contact an agent
Home facts
- Year built:2025
- Subdivision & Development:Landmark
- Listing ID #:2622058
- Added:44 day(s) ago
- Updated:September 27, 2026 at 02:37 PM
Rooms and interior
- Bedrooms:3
- Total bathrooms:3
- Full bathrooms:2
- Half bathrooms:1
- Rooms Total:8
- Living area:1,628 sq. ft.
Heating and cooling
- Cooling:Central Air, Electric
- Heating:Electric, Heat Pump
- Central air:Yes
Structure and exterior
- Roof:Shingle
- Year built:2025
- Building area:1,628 sq. ft.
- Architectural Style:Two Story
- Construction Materials:Frame, Vinyl Siding
- Levels:Two, Two Story
Schools
- High school:Varina
- Middle school:Elko
- Elementary school:Seven Pines
Utilities
- Water:Public
- Sewer:Public Sewer
Finances and disclosures
- Price:$355,000
- Price per sq. ft.:$218.06
- Tax amount:$2,854 (2026)
Features and amenities
- Smart home:Yes
Parking
- Parking description:Driveway, Garage Door Opener, Paved, Paved Driveway
- Garage:Yes
- Garage spaces:1
The information being provided is for consumers' personal, non-commercial use and may not be used for any purpose other than to identify prospective properties for purchasing. All information provided is deemed reliable but is not guaranteed accurate.The multiple listing information is provided by Central Virginia Regional Multiple Listing Service, LLC from a copyrighted compilation of listings. The compilation of listings and each individual listing are © 2026 Central Virginia Regional Multiple Listing Service, LLC. All rights reserved. RV Member Broker: Catina JonesNew listings near 512 Old Lime Place
- Coming Soon
 $499,900Coming Soon3 beds 3 baths2,240 sq. ft.
7350 Elko Road, Sandston, VA 23150
MLS# 2626053Listed by: LONG & FOSTER REALTORS - Coming Soon
 Listed by ERA$429,000Coming Soon3 beds 3 baths1,846 sq. ft.
4513 Kellbunn Lane, Sandston, VA 23150
MLS# 2625922Listed by: ICON REALTY GROUP, ERA POWERED - Coming Soon
 $340,000Coming Soon2 beds 1 baths1,766 sq. ft.
3494 Old Williamsburg Road, Sandston, VA 23150
MLS# 2622443Listed by: NEXTHOME INTEGRITY REALTY - New
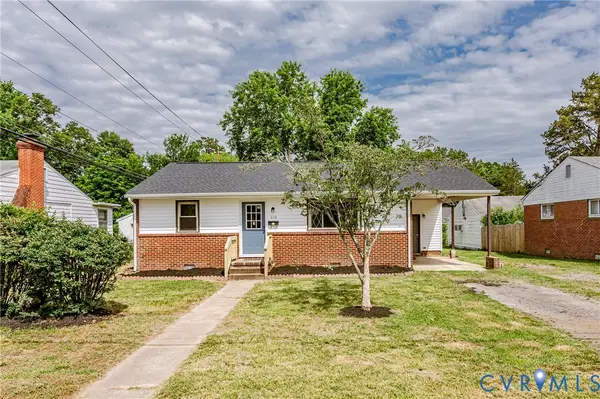 $264,950Active3 beds 2 baths945 sq. ft.
110 Raines Avenue, Henrico, VA 23150
MLS# 2626069Listed by: VIRGINIA CAPITAL REALTY - New
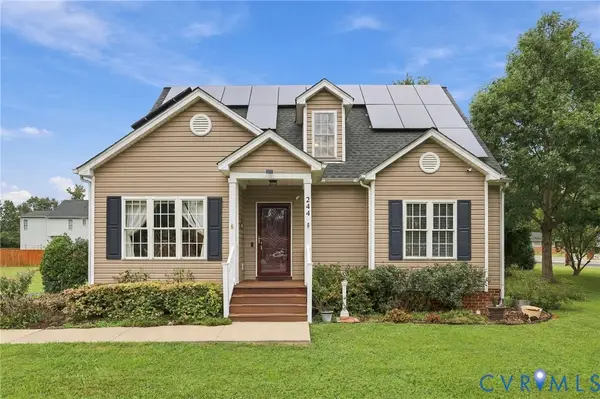 $348,999Active3 beds 3 baths1,738 sq. ft.
244 Huntsman Road, Sandston, VA 23150
MLS# 2626057Listed by: VIRGINIA CAPITAL REALTY - New
 $150,000Active8 Acres
LND Twin Pine Road, Sandston, VA 23150
MLS# 2625796Listed by: EXP REALTY LLC - New
 $370,580Active3 beds 4 baths1,685 sq. ft.
294 Greenpark Road, Sandston, VA 23150
MLS# 2626018Listed by: HHHUNT REALTY INC - New
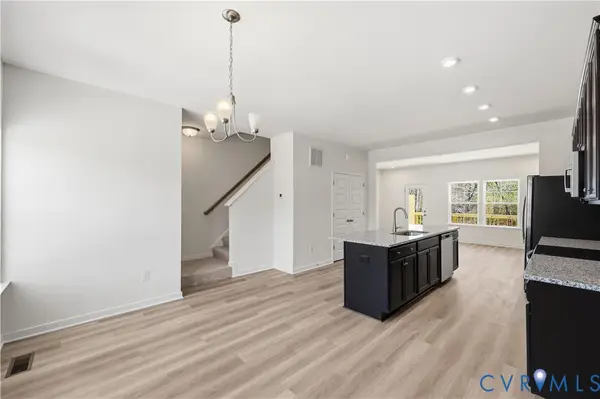 $370,830Active4 beds 4 baths1,685 sq. ft.
298 Greenpark Road, Sandston, VA 23150
MLS# 2626021Listed by: HHHUNT REALTY INC - New
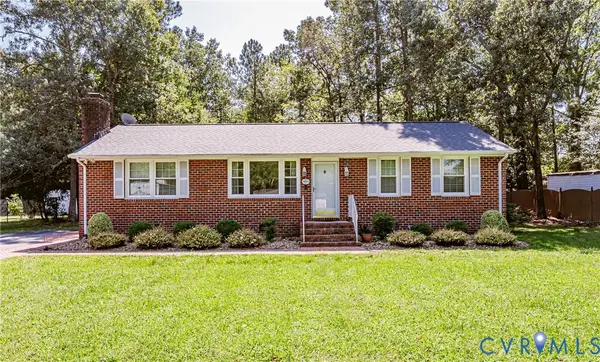 $309,950Active3 beds 2 baths1,275 sq. ft.
1905 Evanrude Court, Sandston, VA 23150
MLS# 2625885Listed by: VIRGINIA CAPITAL REALTY - New
 $399,950Active3 beds 3 baths1,716 sq. ft.
3700 Relic Drive, Sandston, VA 23150
MLS# 2625027Listed by: VIRGINIA CAPITAL REALTY


Protect your home and budget from life's surprises with an Assurant Home Warranty, backed by a partner that supports you through every step of homeownership. Explore Plans.
© 2023 - 2026 ERA Franchise Systems LLC. All rights reserved. ERA Franchise Systems LLC fully supports the principles of the Fair Housing Act and the Equal Opportunity Act. ERA, ERA Real Estate powered, and their respective logos are registered service marks of ERA Franchise Systems LLC. Each office is independently owned and operated.