
969 Taylor Green Drive, Sandston, VA 23150
Local realty services provided by:Napier Realtors ERA
969 Taylor Green Drive,Sandston, VA 23150
$339,000
- 3 Beds
- 3 Baths
- 1,662 sq. ft.
- Townhouse
- Active
Listed by: christy bowman
Office: harris & assoc, inc
MLS#:2617620
Source:RV
Price summary
- Price:$339,000
- Price per sq. ft.:$203.97
- Monthly HOA dues:$130
About this home
WHY WAIT FOR NEW CONSTRUCTION? This move-in ready 2023 end-unit townhome offers the newer-home feel buyers want PLUS upgrades and features already in place! Located in desirable Taylor Green, this spacious 3-bedroom, 2.5-bath home features an attached garage and an open-concept first floor designed for easy everyday living and entertaining. The kitchen offers granite countertops, stainless steel appliances, a large island with seating, plenty of cabinet space and an adjoining dining area. The bright living room flows directly to the rear patio and partially fenced outdoor space—already ready to enjoy!
Upstairs you'll find three bedrooms, convenient second-floor laundry and a spacious primary suite featuring a private bath with double vanity, shower, walk-in closet and custom closet organizer. Additional upgrades include closet organization in another bedroom and thoughtful finishes throughout.
Enjoy the benefits of an END UNIT, attached garage, completed outdoor space with rear vinyl privacy fencing and a home that's ready now—without waiting on construction. Conveniently located just off Route 60 with easy access to I-295, shopping, dining and everyday conveniences. Taylor Farm Park and the Chickahominy YMCA are nearby in walking distance, adding even more to this home's fantastic location. Come see why 969 Taylor Green Dr is a great alternative to buying new!...
Contact an agent
Home facts
- Year built:2023
- Subdivision & Development:Taylor Green
- Listing ID #:2617620
- Added:91 day(s) ago
- Updated:September 27, 2026 at 02:37 PM
Rooms and interior
- Bedrooms:3
- Total bathrooms:3
- Full bathrooms:2
- Half bathrooms:1
- Rooms Total:5
- Flooring:Carpet, Vinyl
- Dining Description:Dining Area
- Kitchen Description:Dishwasher, Electric Cooking, Kitchen Island, Microwave, Oven, Pantry, Refrigerator, Smooth Cooktop
- Living area:1,662 sq. ft.
Heating and cooling
- Cooling:Central Air
- Heating:Electric, Forced Air, Heat Pump
- Central air:Yes
Structure and exterior
- Roof:Shingle
- Year built:2023
- Building area:1,662 sq. ft.
- Lot area:0.07 Acres
- Lot Features:Corner Lot, Level
- Architectural Style:Two Story
- Construction Materials:Drywall, Frame
- Exterior Features:Front Porch, Patio, Porch, Rear Porch
- Foundation Description:Slab
- Levels:Two, Two Story
Schools
- High school:Varina
- Middle school:Elko
- Elementary school:Seven Pines
Utilities
- Water:Public
- Sewer:Public Sewer
Finances and disclosures
- Price:$339,000
- Price per sq. ft.:$203.97
- Tax amount:$2,507 (2025)
Features and amenities
- Appliances:Dishwasher, Electric Cooking, Electric Water Heater, Microwave, Oven, Refrigerator, Smooth Cooktop
- Laundry features:Dryer Hookup, Washer Hookup
- Amenities:Ceiling Fans, Granite Counters, Recessed Lighting, Smoke Detectors, Thermal Windows, Walk-In Closets
Parking
- Parking description:Attached, Direct Access, Driveway, Garage, Garage Door Opener, Off Street, Paved, Paved Driveway
- Garage:Yes
- Garage spaces:1
 The information being provided is for consumers' personal, non-commercial use and may not be used for any purpose other than to identify prospective properties for purchasing. All information provided is deemed reliable but is not guaranteed accurate.The multiple listing information is provided by Central Virginia Regional Multiple Listing Service, LLC from a copyrighted compilation of listings. The compilation of listings and each individual listing are © 2026 Central Virginia Regional Multiple Listing Service, LLC. All rights reserved.
New listings near 969 Taylor Green Drive
- Coming Soon
 $499,900Coming Soon3 beds 3 baths2,240 sq. ft.
7350 Elko Road, Sandston, VA 23150
MLS# 2626053Listed by: LONG & FOSTER REALTORS - Coming Soon
 Listed by ERA$429,000Coming Soon3 beds 3 baths1,846 sq. ft.
4513 Kellbunn Lane, Sandston, VA 23150
MLS# 2625922Listed by: ICON REALTY GROUP, ERA POWERED - Coming Soon
 $340,000Coming Soon2 beds 1 baths1,766 sq. ft.
3494 Old Williamsburg Road, Sandston, VA 23150
MLS# 2622443Listed by: NEXTHOME INTEGRITY REALTY - New
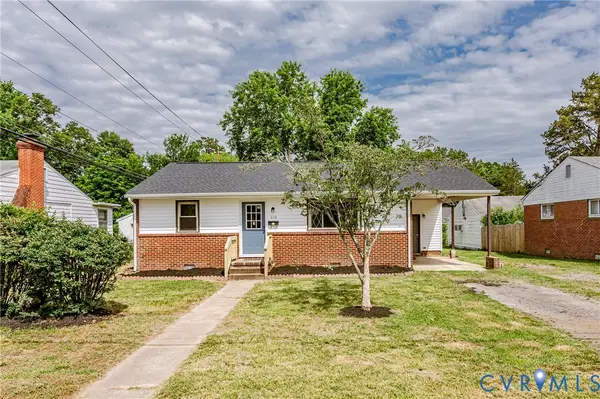 $264,950Active3 beds 2 baths945 sq. ft.
110 Raines Avenue, Henrico, VA 23150
MLS# 2626069Listed by: VIRGINIA CAPITAL REALTY - New
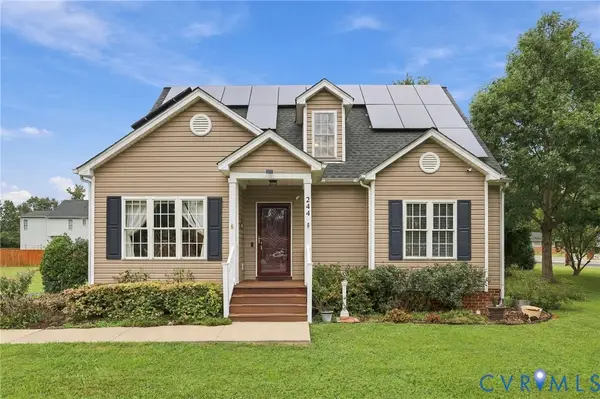 $348,999Active3 beds 3 baths1,738 sq. ft.
244 Huntsman Road, Sandston, VA 23150
MLS# 2626057Listed by: VIRGINIA CAPITAL REALTY - New
 $150,000Active8 Acres
LND Twin Pine Road, Sandston, VA 23150
MLS# 2625796Listed by: EXP REALTY LLC - New
 $370,580Active3 beds 4 baths1,685 sq. ft.
294 Greenpark Road, Sandston, VA 23150
MLS# 2626018Listed by: HHHUNT REALTY INC - New
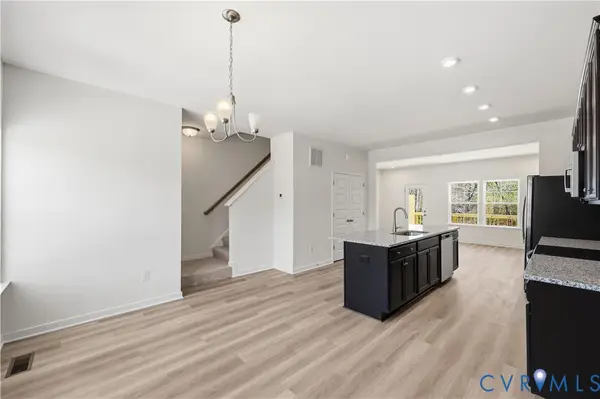 $370,830Active4 beds 4 baths1,685 sq. ft.
298 Greenpark Road, Sandston, VA 23150
MLS# 2626021Listed by: HHHUNT REALTY INC - New
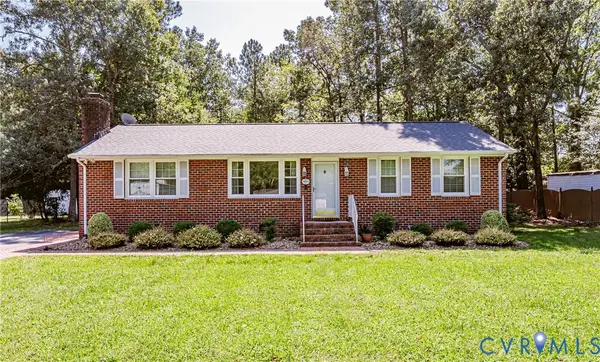 $309,950Active3 beds 2 baths1,275 sq. ft.
1905 Evanrude Court, Sandston, VA 23150
MLS# 2625885Listed by: VIRGINIA CAPITAL REALTY - New
 $399,950Active3 beds 3 baths1,716 sq. ft.
3700 Relic Drive, Sandston, VA 23150
MLS# 2625027Listed by: VIRGINIA CAPITAL REALTY


Protect your home and budget from life's surprises with an Assurant Home Warranty, backed by a partner that supports you through every step of homeownership. Explore Plans.
© 2023 - 2026 ERA Franchise Systems LLC. All rights reserved. ERA Franchise Systems LLC fully supports the principles of the Fair Housing Act and the Equal Opportunity Act. ERA, ERA Real Estate powered, and their respective logos are registered service marks of ERA Franchise Systems LLC. Each office is independently owned and operated.