
2816 Preston Park Way, Sandy Hook, VA 23153
Local realty services provided by:Napier Realtors ERA
2816 Preston Park Way,Sandy Hook, VA 23153
$549,950
- 3 Beds
- 2 Baths
- 2,043 sq. ft.
- Single family
- Pending
Listed by: sandra saunders
Office: long & foster realtors
MLS#:2619012
Source:RV
Price summary
- Price:$549,950
- Price per sq. ft.:$269.19
- Monthly HOA dues:$31.25
About this home
Welcome home to this beautiful Craftsman-style ranch, thoughtfully designed with an open floor plan that's perfect for both everyday living and entertaining. Vaulted ceilings, recessed lighting, and mostly hardwood floors create a bright, inviting atmosphere throughout the main living areas.
The spacious primary suite offers a private retreat featuring two walk-in closets and a luxurious en-suite bath with an oversized tiled shower, double vanities, and a convenient linen closet.
A versatile second-floor bonus room provides endless possibilities—ideal for a recreation room, playroom, home office, media room, or guest room.
Step outside to the rear deck, perfect for relaxing or hosting family and friends. Enjoy the convenience of an attached two-car garage. Combining timeless Craftsman charm with modern comfort and flexible living spaces, this home is ready to welcome its next owners.
Conveniently located new interstate. XFININTY cable available.
Contact an agent
Home facts
- Year built:2019
- Subdivision & Development:Preston Park
- Listing ID #:2619012
- Added:100 day(s) ago
- Updated:October 23, 2026 at 08:31 AM
Rooms and interior
- Bedrooms:3
- Total bathrooms:2
- Full bathrooms:2
- Rooms Total:8
- Flooring:Ceramic Tile, Partially Carpeted, Wood
- Dining Description:Separate/Formal Dining Room
- Kitchen Description:Dishwasher, Pantry, Refrigerator, Stove
- Bedroom Description:Main Level Primary
- Basement:Yes
- Basement Description:Crawl Space
- Living area:2,043 sq. ft.
Heating and cooling
- Cooling:Central Air, Electric
- Heating:Electric, Heat Pump
- Central air:Yes
Structure and exterior
- Roof:Composition
- Year built:2019
- Building area:2,043 sq. ft.
- Lot area:1.63 Acres
- Architectural Style:Ranch
- Construction Materials:Drywall, Frame, Vinyl Siding
- Exterior Features:Deck
- Levels:One
Schools
- High school:Goochland
- Middle school:Goochland
- Elementary school:Goochland
Utilities
- Water:Well
- Sewer:Septic Tank
Finances and disclosures
- Price:$549,950
- Price per sq. ft.:$269.19
- Tax amount:$2,845 (2026)
Features and amenities
- Appliances:Dishwasher, Electric Water Heater, Refrigerator, Stove
- Amenities:Walk-In Closets
Parking
- Parking description:Attached, Driveway, Garage, Unpaved, Unpaved Driveway
- Garage:Yes
- Garage spaces:2
 The information being provided is for consumers' personal, non-commercial use and may not be used for any purpose other than to identify prospective properties for purchasing. All information provided is deemed reliable but is not guaranteed accurate.The multiple listing information is provided by Central Virginia Regional Multiple Listing Service, LLC from a copyrighted compilation of listings. The compilation of listings and each individual listing are © 2026 Central Virginia Regional Multiple Listing Service, LLC. All rights reserved.
New listings near 2816 Preston Park Way
- New
 $449,950Active3 beds 3 baths2,392 sq. ft.
3350 North Road, Sandy Hook, VA 23153
MLS# 2628612Listed by: FATHOM REALTY VIRGINIA - New
 $62,500Active0.95 Acres
0 Cedar Plains Road, Sandy Hook, VA 23153
MLS# 2628160Listed by: EXIT FIRST REALTY - Open Sat, 2 to 4pmNew
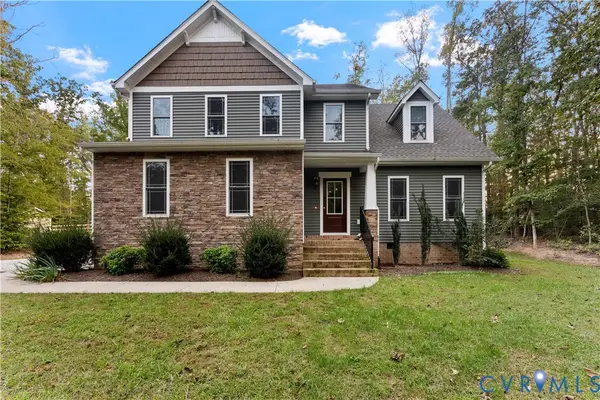 $535,000Active3 beds 3 baths2,033 sq. ft.
2953 Preston Park Court, Goochland, VA 23153
MLS# 2627708Listed by: BHHS PENFED REALTY 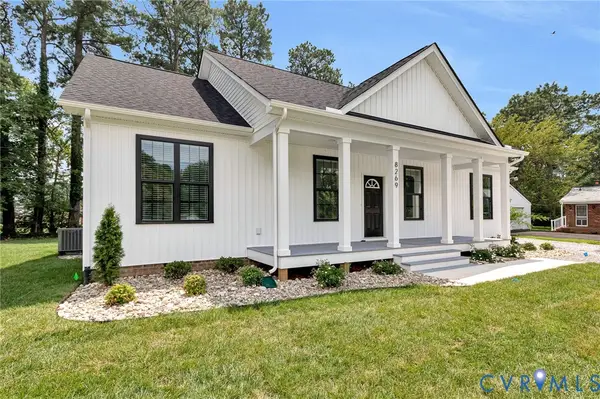 $459,950Active3 beds 2 baths1,400 sq. ft.
3959 Cedar Plains Road, Sandy Hook, VA 23153
MLS# 2627369Listed by: EXIT FIRST REALTY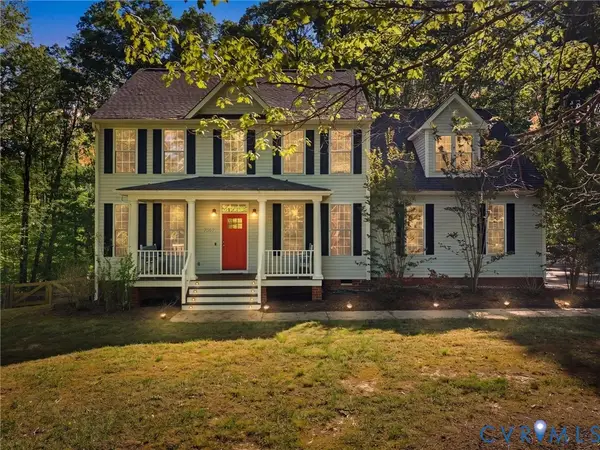 $599,900Active4 beds 3 baths2,896 sq. ft.
2967 Willow Trace Lane, Sandy Hook, VA 23153
MLS# 2627268Listed by: REAL BROKER LLC $659,000Pending4 beds 4 baths2,548 sq. ft.
3647 Cedar Plains Road, Sandy Hook, VA 23153
MLS# 2627124Listed by: REDFIN CORPORATION $369,000Active3 beds 1 baths1,512 sq. ft.
4109 Whitehall Road, Sandy Hook, VA 23153
MLS# 2626060Listed by: JOYNER FINE PROPERTIES $450,000Pending3 beds 2 baths1,600 sq. ft.
4227 Watson Road, Sandy Hook, VA 23153
MLS# 2619842Listed by: HOMETOWN REALTY SERVICES INC $39,000Pending0.95 Acres
0 Cedar Plains Road, Goochland, VA 23153
MLS# 2418596Listed by: HOMETOWN REALTY


Protect your home and budget from life's surprises with an Assurant Home Warranty, backed by a partner that supports you through every step of homeownership. Explore Plans.
© 2023 - 2026 ERA Franchise Systems LLC. All rights reserved. ERA Franchise Systems LLC fully supports the principles of the Fair Housing Act and the Equal Opportunity Act. ERA, ERA Real Estate powered, and their respective logos are registered service marks of ERA Franchise Systems LLC. Each office is independently owned and operated.