
4109 Whitehall Road, Sandy Hook, VA 23153
Local realty services provided by:ERA Woody Hogg & Assoc.
Listed by: susan morris
Office: joyner fine properties
MLS#:2626060
Source:RV
Price summary
- Price:$389,000
- Price per sq. ft.:$257.28
About this home
Picture perfect rural charm meets modern craftmanship in this storybook 3 bedroom, 1 bath Cape Cod home. Nestled onto a peaceful 2+ acre countryside setting, this property offers panoramic views of rolling fields and front row seats to spectacular sunsets! Inside, the standout feature of this home is its new custom kitchen: tailor made solid wood cabinetry with soft close precision, quartz countertops, cast iron double farm sink, stainless appliances and stunning hand crafted white oak flooring. Living and Dining rooms flank the front entry. The main floor also hosts the primary bedroom which features direct access to the rear yard. Just at the top of the stairs, a bright common area bridges the 2 additional bedrooms, thoughtfully utilized as a sweet sunlit space. This bonus landing elevates the homes layout, making perfect use of the Cape Cod architecture. Don't miss out on this rare countryside gem!
Contact an agent
Home facts
- Year built:1950
- Subdivision & Development:None
- Listing ID #:2626060
- Added:1 day(s) ago
- Updated:September 27, 2026 at 07:04 PM
Rooms and interior
- Bedrooms:3
- Total bathrooms:1
- Full bathrooms:1
- Rooms Total:7
- Flooring:Tile, Wood
- Dining Description:Dining Area, Separate/Formal Dining Room
- Kitchen Description:Dishwasher, Electric Cooking, Oven, Pantry, Refrigerator
- Bedroom Description:Main Level Primary
- Living area:1,512 sq. ft.
Heating and cooling
- Cooling:Electric
- Heating:Baseboard, Electric, Heat Pump
Structure and exterior
- Roof:Composition
- Year built:1950
- Building area:1,512 sq. ft.
- Lot area:2.05 Acres
- Lot Features:Level, Pasture
- Architectural Style:Cape Cod
- Construction Materials:Aluminum Siding, Drywall, Frame, Vinyl Siding
- Exterior Features:Deck, Out Buildings, Side Porch
Schools
- High school:Goochland
- Middle school:Goochland
- Elementary school:Goochland
Utilities
- Water:Well
- Sewer:Septic Tank
Finances and disclosures
- Price:$389,000
- Price per sq. ft.:$257.28
- Tax amount:$1,818 (2026)
Features and amenities
- Appliances:Dishwasher, Electric Cooking, Electric Water Heater, Oven, Refrigerator, Washer
- Laundry features:Washer
- Amenities:Granite Counters
Parking
- Parking description:Detached, Garage, Oversized
- Garage:Yes
- Garage spaces:2
 The information being provided is for consumers' personal, non-commercial use and may not be used for any purpose other than to identify prospective properties for purchasing. All information provided is deemed reliable but is not guaranteed accurate.The multiple listing information is provided by Central Virginia Regional Multiple Listing Service, LLC from a copyrighted compilation of listings. The compilation of listings and each individual listing are © 2026 Central Virginia Regional Multiple Listing Service, LLC. All rights reserved.
New listings near 4109 Whitehall Road
 $450,000Active3 beds 2 baths1,600 sq. ft.
4227 Watson Road, Sandy Hook, VA 23153
MLS# 2619842Listed by: HOMETOWN REALTY SERVICES INC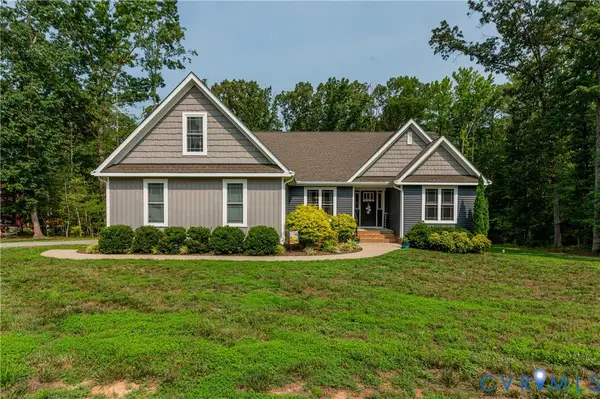 $549,950Pending3 beds 2 baths2,043 sq. ft.
2816 Preston Park Way, Sandy Hook, VA 23153
MLS# 2619012Listed by: LONG & FOSTER REALTORS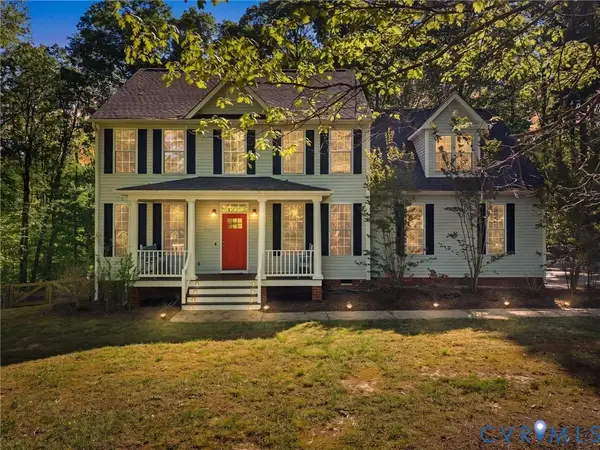 $629,900Active4 beds 3 baths2,896 sq. ft.
2967 Willow Trace Lane, Sandy Hook, VA 23153
MLS# 2618045Listed by: REAL BROKER LLC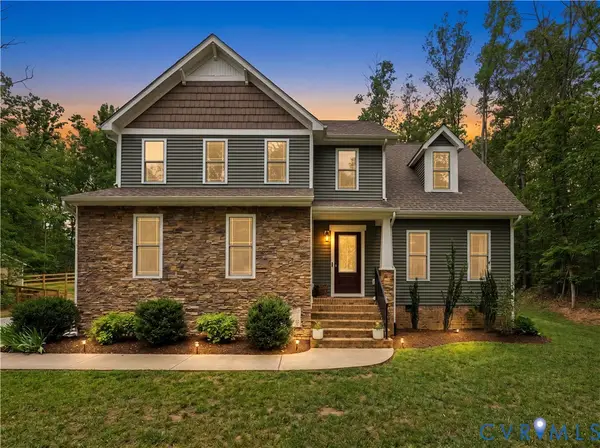 $550,000Active3 beds 3 baths2,017 sq. ft.
2953 Preston Park Court, Goochland, VA 23153
MLS# 2615920Listed by: BHHS PENFED REALTY $1,195,000Active8 beds 5 baths3,604 sq. ft.
2980 Tranbycroft Way, Sandy Hook, VA 23153
MLS# 2615324Listed by: KEETON & CO REAL ESTATE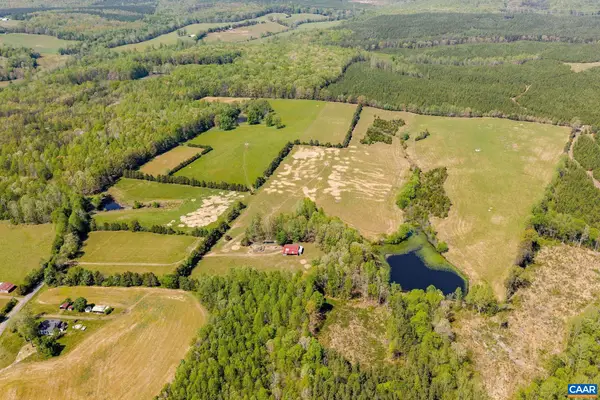 $1,580,000Pending95.2 Acres
TBD Cedar Plains Rd, Sandy Hook, VA 23153
MLS# 676685Listed by: FRANK HARDY SOTHEBY'S INTERNATIONAL REALTY $899,985Active4 beds 4 baths4,100 sq. ft.
3303 Sandy Hook Road, Sandy Hook, VA 23063
MLS# 2607017Listed by: HOMETOWN REALTY $699,000Pending5 beds 3 baths3,320 sq. ft.
3078 Miller Farm Way, Goochland, VA 23063
MLS# 2501377Listed by: PROVIDENCE HILL REAL ESTATE $39,000Pending0.95 Acres
0 Cedar Plains Road, Goochland, VA 23153
MLS# 2418596Listed by: HOMETOWN REALTY


Protect your home and budget from life's surprises with an Assurant Home Warranty, backed by a partner that supports you through every step of homeownership. Explore Plans.
© 2023 - 2026 ERA Franchise Systems LLC. All rights reserved. ERA Franchise Systems LLC fully supports the principles of the Fair Housing Act and the Equal Opportunity Act. ERA, ERA Real Estate powered, and their respective logos are registered service marks of ERA Franchise Systems LLC. Each office is independently owned and operated.