
2980 Tranbycroft Way, Sandy Hook, VA 23153
Local realty services provided by:ERA Real Estate Professionals
Listed by: eric piedra
Office: shaheen ruth martin & fonville
MLS#:2629284
Source:RV
Price summary
- Price:$1,145,000
- Price per sq. ft.:$214.66
- Monthly HOA dues:$33.42
About this home
Welcome to 2980 Tranbycroft Way, an extraordinary private retreat situated on 6.28 picturesque acres in Goochland County! Offering over 5,000 square feet of finished living space between the main residence and a fully finished three-level pool house, this exceptional property combines privacy, versatility, and resort-style amenities in a truly unique setting. Designed for comfortable everyday living and effortless entertaining, the main residence features multiple gathering areas, a dedicated home office, formal dining room, casual dining space, and generously sized bedrooms. The inviting primary suite offers a walk-in closet and spacious en-suite bath, a perfect retreat. The fully finished basement adds remarkable flexibility, featuring its own living area, kitchenette, private entrance, and full bath with a zero-entry shower. Ideal for extended family, guests, recreation, or additional private living space, this level offers endless possibilities. Step outside and discover your own private oasis! The impressive outdoor setting features a resort-style saltwater swimming pool, screened gazebo, walking trails, expansive lawn, and multiple areas for entertaining and relaxation. Surrounded by mature trees, the property offers exceptional seclusion. Adding even more versatility is the fully finished three-level pool house, complete with additional living and recreation areas, a kitchenette, laundry facilities, and full bath accommodations. Recent improvements, including updated HVAC systems and roof, offer added peace of mind, while two storage buildings provide ample space for equipment and hobbies. Residents also enjoy neighborhood amenities, including lake access and tennis courts. Properties offering this combination of acreage, privacy, finished living space, and recreational amenities are truly rare. Don't miss your opportunity to experience this exceptional Goochland retreat firsthand. Schedule your private showing today and discover everything 2980 Tranbycroft Way has to offer!...
Contact an agent
Home facts
- Year built:2000
- Subdivision & Development:High Grove
- Listing ID #:2629284
- Added:1 day(s) ago
- Updated:November 12, 2026 at 10:58 PM
Rooms and interior
- Bedrooms:8
- Total bathrooms:5
- Full bathrooms:3
- Half bathrooms:2
- Rooms Total:14
- Flooring:Carpet, Wood
- Dining Description:Dining Area, Separate/Formal Dining Room
- Bathrooms Description:Double Vanity, Jetted Tub
- Kitchen Description:Dishwasher, Electric Cooking, Microwave, Pantry, Refrigerator
- Basement:Yes
- Basement Description:Common Basement, Full, Walk-Out Access
- Living area:5,334 sq. ft.
Heating and cooling
- Cooling:Central Air
- Heating:Electric, Forced Air
- Central air:Yes
Structure and exterior
- Year built:2000
- Building area:5,334 sq. ft.
- Lot area:6.28 Acres
- Lot Features:Cul-de-sac
- Architectural Style:Two Story
- Construction Materials:Brick, Drywall, Frame
- Exterior Features:Deck, Lighting, Out Buildings, Patio, Porch, Rear Porch
- Levels:Two, Two Story
Schools
- High school:Goochland
- Middle school:Goochland
- Elementary school:Goochland
Utilities
- Water:Well
- Sewer:Septic Tank
Finances and disclosures
- Price:$1,145,000
- Price per sq. ft.:$214.66
- Tax amount:$4,854 (2026)
Features and amenities
- Appliances:Dishwasher, Dryer, Electric Cooking, Electric Water Heater, Microwave, Refrigerator
- Laundry features:Dryer, Dryer Hookup, Washer Hookup
- Amenities:Bay Windows, Ceiling Fans, Granite Counters, High Ceilings, High Speed Internet, Recessed Lighting, Skylights, Smoke Detectors, Tray Ceilings, Walk-In Closets
- Pool features:Concrete, In Ground, Pool Cover, Pool Equipment
Parking
- Parking description:Attached, Garage, Garage Door Opener
- Garage:Yes
- Garage spaces:2
 The information being provided is for consumers' personal, non-commercial use and may not be used for any purpose other than to identify prospective properties for purchasing. All information provided is deemed reliable but is not guaranteed accurate.The multiple listing information is provided by Central Virginia Regional Multiple Listing Service, LLC from a copyrighted compilation of listings. The compilation of listings and each individual listing are © 2026 Central Virginia Regional Multiple Listing Service, LLC. All rights reserved.
New listings near 2980 Tranbycroft Way
- New
 $1,500,000Active112 Acres
0 Cedar Plains Road, Sandy Hook, VA 23153
MLS# 2630255Listed by: EXIT FIRST REALTY  $420,000Active3 beds 3 baths2,392 sq. ft.
3350 North Road, Sandy Hook, VA 23153
MLS# 2628612Listed by: FATHOM REALTY VIRGINIA $62,500Active0.95 Acres
0 Cedar Plains Road, Sandy Hook, VA 23153
MLS# 2628160Listed by: EXIT FIRST REALTY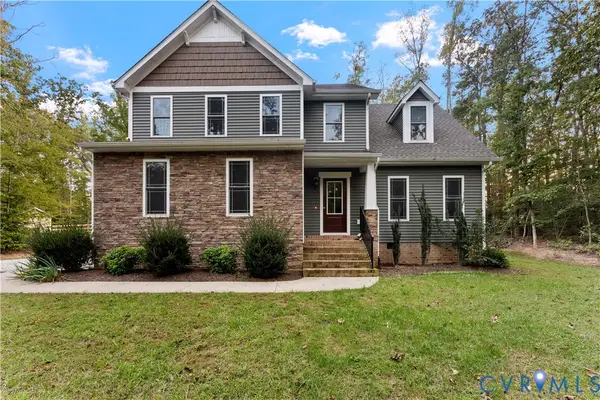 $499,000Active3 beds 3 baths2,033 sq. ft.
2953 Preston Park Court, Goochland, VA 23153
MLS# 2627708Listed by: BHHS PENFED REALTY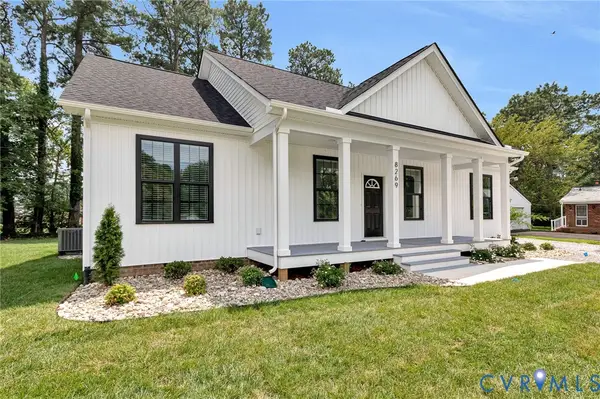 $459,950Active3 beds 2 baths1,400 sq. ft.
3959 Cedar Plains Road, Sandy Hook, VA 23153
MLS# 2627369Listed by: EXIT FIRST REALTY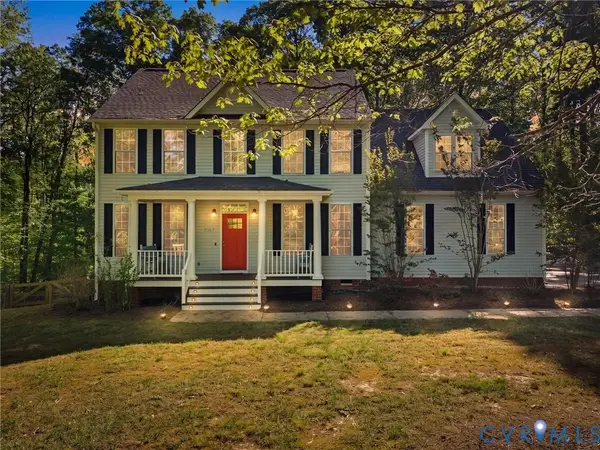 $599,900Active4 beds 3 baths2,896 sq. ft.
2967 Willow Trace Lane, Sandy Hook, VA 23153
MLS# 2627268Listed by: REAL BROKER LLC $659,000Pending4 beds 4 baths2,548 sq. ft.
3647 Cedar Plains Road, Sandy Hook, VA 23153
MLS# 2627124Listed by: REDFIN CORPORATION $355,000Pending3 beds 1 baths1,512 sq. ft.
4109 Whitehall Road, Sandy Hook, VA 23153
MLS# 2626060Listed by: JOYNER FINE PROPERTIES $450,000Pending3 beds 2 baths1,600 sq. ft.
4227 Watson Road, Sandy Hook, VA 23153
MLS# 2619842Listed by: HOMETOWN REALTY SERVICES INC


Protect your home and budget from life's surprises with an Assurant Home Warranty, backed by a partner that supports you through every step of homeownership. Explore Plans.
© 2023 - 2026 ERA Franchise Systems LLC. All rights reserved. ERA Franchise Systems LLC fully supports the principles of the Fair Housing Act and the Equal Opportunity Act. ERA, ERA Real Estate powered, and their respective logos are registered service marks of ERA Franchise Systems LLC. Each office is independently owned and operated.