
1008 Georgia Creek Road, Scottsville, VA 24590
Local realty services provided by:ERA Real Estate Professionals
1008 Georgia Creek Road,Scottsville, VA 24590
$422,000
- 4 Beds
- 3 Baths
- 2,423 sq. ft.
- Single family
- Active
Upcoming open houses
- Sun, Oct 2509:00 am - 07:00 pm
- Mon, Oct 2609:00 am - 07:00 pm
- Tue, Oct 2709:00 am - 07:00 pm
- Wed, Oct 2809:00 am - 07:00 pm
- Thu, Oct 2909:00 am - 07:00 pm
Listed by: verria hairston, michelle huemmer
Office: opendoor brokerage llc.
MLS#:2622915
Source:RV
Price summary
- Price:$422,000
- Price per sq. ft.:$174.16
About this home
1008 Georgia Creek Rd is a two-story Scottsville farmhouse-style home set on roughly two acres of wooded land with a full wrap-around covered porch. The kitchen features wood cabinetry, gray countertops, and stainless steel appliances, opening to a living area with hardwood flooring and a fireplace. Four bedrooms include a primary suite whose bathroom offers a double vanity plus a separate tub and shower, with a second full bathroom and a main-level half bathroom. A walkout unfinished basement spans the footprint of the home, providing room to expand or store. Outside, the wooded lot includes a gazebo, fire pit, and open lawn framed by trees, completing this well-maintained residence with practical amenities throughout every room. Included 100-Day Home Warranty with buyer activation
Contact an agent
Home facts
- Year built:2007
- Subdivision & Development:None
- Listing ID #:2622915
- Added:63 day(s) ago
- Updated:October 24, 2026 at 04:57 AM
Rooms and interior
- Bedrooms:4
- Total bathrooms:3
- Full bathrooms:2
- Half bathrooms:1
- Rooms Total:7
- Flooring:Wood
- Kitchen Description:Dishwasher
- Basement:Yes
- Basement Description:Partially Finished
- Living area:2,423 sq. ft.
Heating and cooling
- Cooling:Central Air
- Heating:Forced Air, Natural Gas
- Central air:Yes
Structure and exterior
- Roof:Asphalt
- Year built:2007
- Building area:2,423 sq. ft.
- Lot area:2.15 Acres
- Architectural Style:Colonial
- Construction Materials:Vinyl Siding
- Levels:Two
Schools
- High school:Buckingham
- Middle school:Buckingham
- Elementary school:Buckingham
Utilities
- Water:Public
- Sewer:Septic Tank
Finances and disclosures
- Price:$422,000
- Price per sq. ft.:$174.16
- Tax amount:$3,197 (2026)
Features and amenities
- Appliances:Dishwasher
 The information being provided is for consumers' personal, non-commercial use and may not be used for any purpose other than to identify prospective properties for purchasing. All information provided is deemed reliable but is not guaranteed accurate.The multiple listing information is provided by Central Virginia Regional Multiple Listing Service, LLC from a copyrighted compilation of listings. The compilation of listings and each individual listing are © 2026 Central Virginia Regional Multiple Listing Service, LLC. All rights reserved.
New listings near 1008 Georgia Creek Road
- New
 $409,900Active3 beds 2 baths1,514 sq. ft.
560 East Main Street, Scottsville, VA 24590
MLS# 2628761Listed by: CENTURY 21 REALTY @ HOME 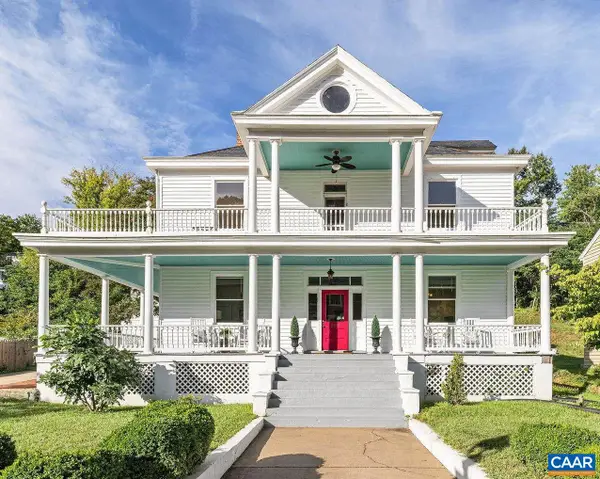 $595,000Active4 beds 3 baths4,071 sq. ft.
550 Valley St, Scottsville, VA 24590
MLS# 682124Listed by: LORING WOODRIFF REAL ESTATE ASSOCIATES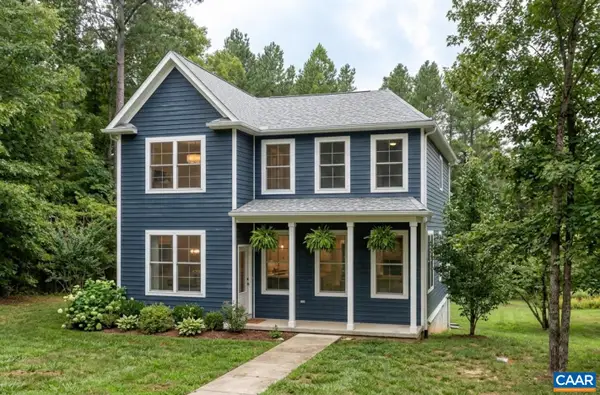 $529,900Active3 beds 3 baths2,115 sq. ft.
35 Bethune St, Scottsville, VA 24590
MLS# 679550Listed by: NEST REALTY GROUP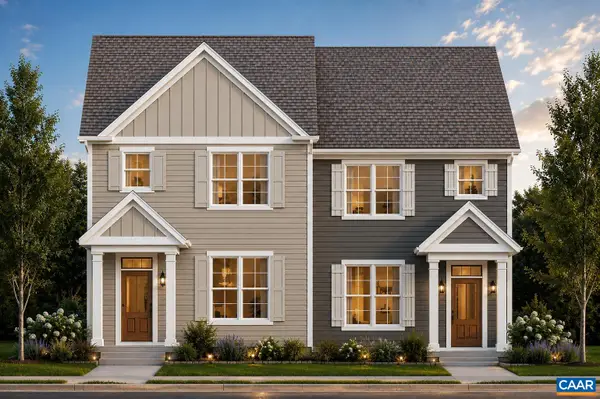 $439,900Active3 beds 3 baths1,680 sq. ft.
29 Bethune St, Scottsville, VA 24590
MLS# 679446Listed by: NEST REALTY GROUP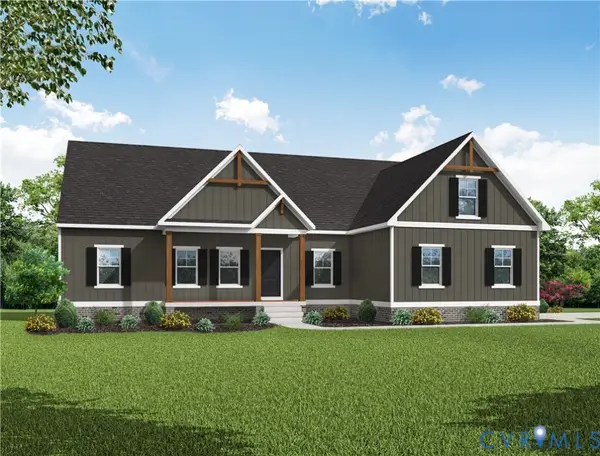 $499,950Active3 beds 2 baths1,826 sq. ft.
TBD Albevanna Spring (lot-1) Road, Scottsville, VA 24590
MLS# 2617545Listed by: HOMETOWN REALTY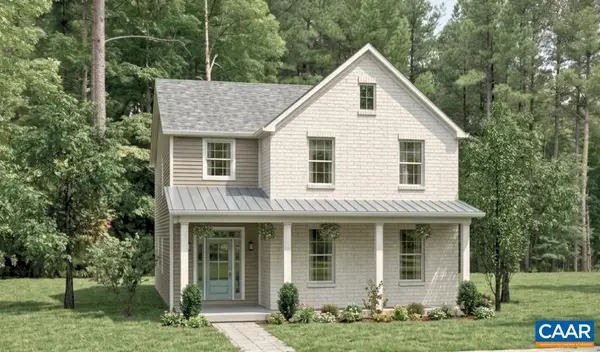 $534,900Active3 beds 3 baths2,692 sq. ft.
28C Bethune St, Scottsville, VA 24590
MLS# 678584Listed by: NEST REALTY GROUP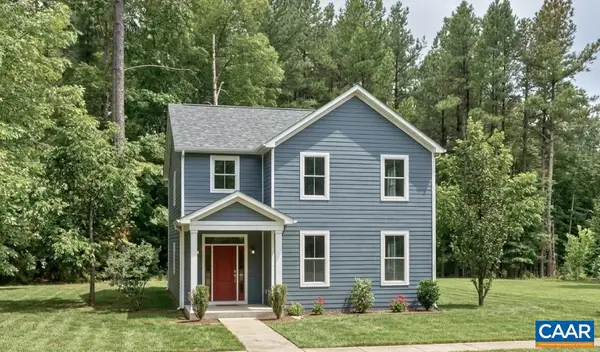 $544,900Active4 beds 3 baths2,692 sq. ft.
28D Bethune St, Scottsville, VA 24590
MLS# 678586Listed by: NEST REALTY GROUP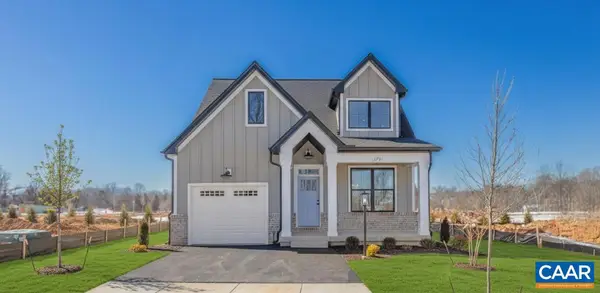 $559,900Active3 beds 3 baths2,117 sq. ft.
28E Bethune St, Scottsville, VA 24590
MLS# 678587Listed by: NEST REALTY GROUP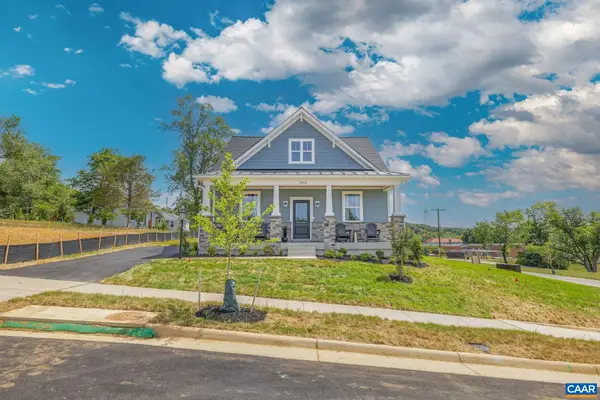 $509,900Active3 beds 3 baths1,781 sq. ft.
28B Bethune St, Scottsville, VA 24590
MLS# 678573Listed by: NEST REALTY GROUP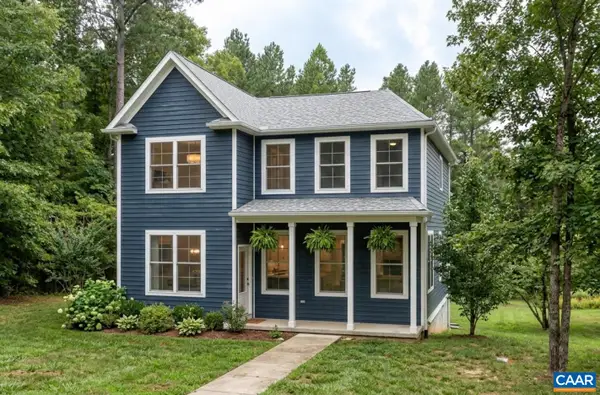 $489,900Active3 beds 3 baths2,040 sq. ft.
28A Bethune St, Scottsville, VA 24590
MLS# 678575Listed by: NEST REALTY GROUP


Protect your home and budget from life's surprises with an Assurant Home Warranty, backed by a partner that supports you through every step of homeownership. Explore Plans.
© 2023 - 2026 ERA Franchise Systems LLC. All rights reserved. ERA Franchise Systems LLC fully supports the principles of the Fair Housing Act and the Equal Opportunity Act. ERA, ERA Real Estate powered, and their respective logos are registered service marks of ERA Franchise Systems LLC. Each office is independently owned and operated.