
11022 S Constitution Rte, Scottsville, VA 24590
Local realty services provided by:ERA Valley Realty
Listed by: joseph sullivan
Office: dogwood realty group llc.
MLS#:680749
Source:CHARLOTTESVILLE
Price summary
- Price:$405,000
- Price per sq. ft.:$131.49
About this home
Welcome Home! Looking for privacy, charm, and room to grow? This beautiful Cape Cod Country Home is nestled on 4.4+ acres, just 10 minutes from downtown Scottsville and approximately 30 minutes from Charlottesville. Follow the private drive to a peaceful, park-like setting with a garden, run-in shed, chicken coop and run, and plenty of room to enjoy the outdoors. A creek adds to the property's peaceful country setting. Inside, the home features an updated kitchen with quartz countertops, appliances, an open dining area, and convenient laundry access. The spacious main-level owner's suite includes a generous bedroom and private bath, while upstairs offers two additional large bedrooms and a full bath. Recent improvements include fresh paint in the kitchen, living room, and all bedrooms, LeafGuard gutters, a basement interior drainage system and pump by JES, a driveway drainage system, and a newer well water pump. Luxury vinyl plank flooring adds to the home's appeal. The unfinished walkout basement offers excellent potential for future living space, a workshop, recreation area, or storage. Firefly high-speed internet is available, and the washer and dryer convey. A wonderful opportunity for peaceful country living....
Contact an agent
Home facts
- Year built:2005
- Subdivision & Development:NONE
- Listing ID #:680749
- Added:46 day(s) ago
- Updated:October 01, 2026 at 01:39 AM
Rooms and interior
- Bedrooms:3
- Total bathrooms:3
- Full bathrooms:2
- Half bathrooms:1
- Flooring:Vinyl
- Kitchen Description:Electric Range, Refrigerator
- Basement:Yes
- Basement Description:Full
- Living area:3,080 sq. ft.
Heating and cooling
- Cooling:Central Air, Heat Pump
- Heating:Central, Electric, Heat Pump
- Central air:Yes
Structure and exterior
- Year built:2005
- Building area:3,080 sq. ft.
- Lot area:4.41 Acres
- Lot Features:Private, Wooded
- Construction Materials:Stick Built
- Foundation Description:Poured
- Levels:3 or More Stories
Schools
- High school:Buckingham
- Middle school:Buckingham
- Elementary school:Buckingham
Utilities
- Water:Private, Well
- Sewer:Septic Tank
Finances and disclosures
- Price:$405,000
- Price per sq. ft.:$131.49
- Tax amount:$1,377 (2025)
Features and amenities
- Appliances:Dishwasher, Electric Range, Refrigerator
- Laundry features:Dryer, Washer
New listings near 11022 S Constitution Rte
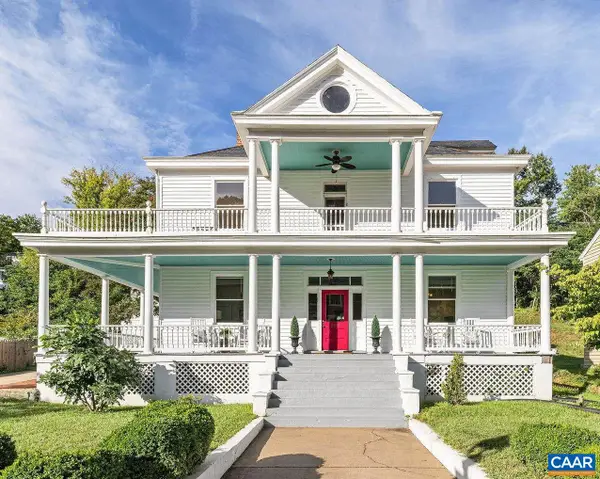 $595,000Active4 beds 3 baths4,071 sq. ft.
550 Valley St, Scottsville, VA 24590
MLS# 682124Listed by: LORING WOODRIFF REAL ESTATE ASSOCIATES $129,000Active4.04 Acres
TBD Albevanna Springs (lot 3) Road, Scottsville, VA 24590
MLS# 2617711Listed by: HOMETOWN REALTY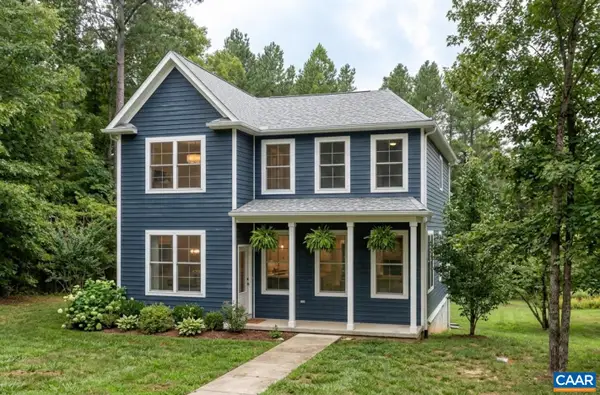 $539,900Active3 beds 3 baths2,115 sq. ft.
35 Bethune St, Scottsville, VA 24590
MLS# 679550Listed by: NEST REALTY GROUP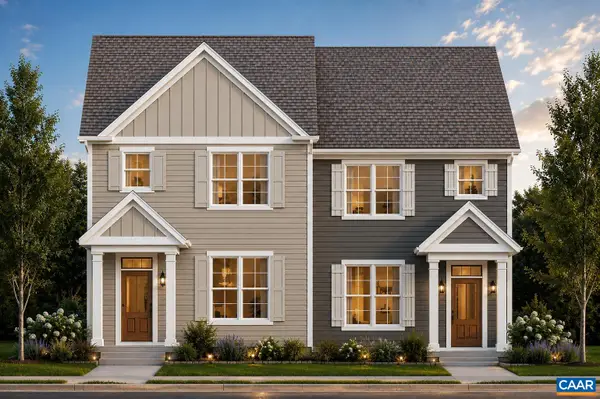 $449,900Active3 beds 3 baths1,680 sq. ft.
29 Bethune St, Scottsville, VA 24590
MLS# 679446Listed by: NEST REALTY GROUP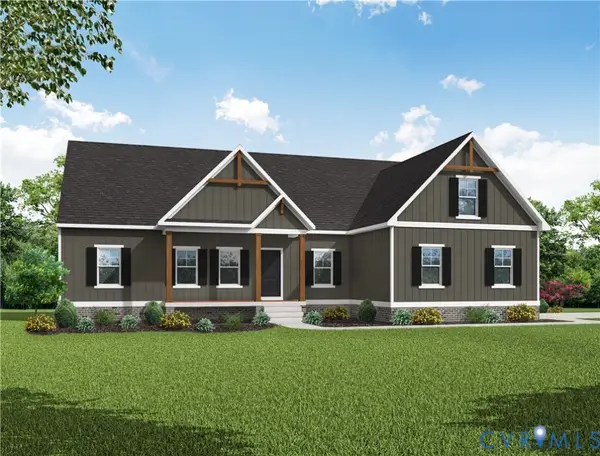 $499,950Active3 beds 2 baths1,826 sq. ft.
TBD Albevanna Spring (lot-1) Road, Scottsville, VA 24590
MLS# 2617545Listed by: HOMETOWN REALTY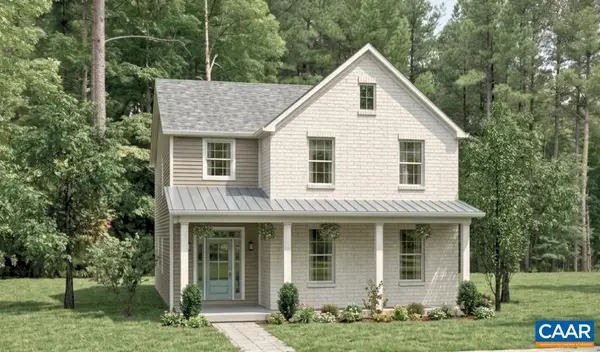 $544,900Active3 beds 3 baths2,692 sq. ft.
28C Bethune St, Scottsville, VA 24590
MLS# 678584Listed by: NEST REALTY GROUP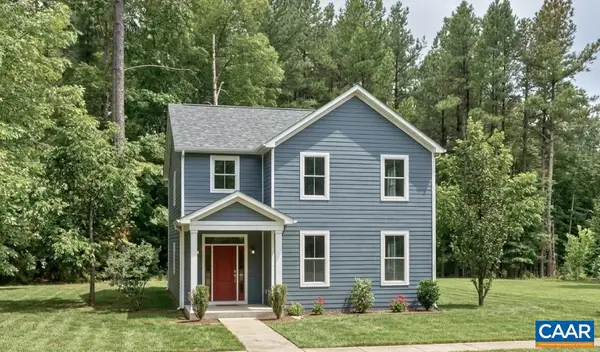 $554,900Active4 beds 3 baths2,692 sq. ft.
28D Bethune St, Scottsville, VA 24590
MLS# 678586Listed by: NEST REALTY GROUP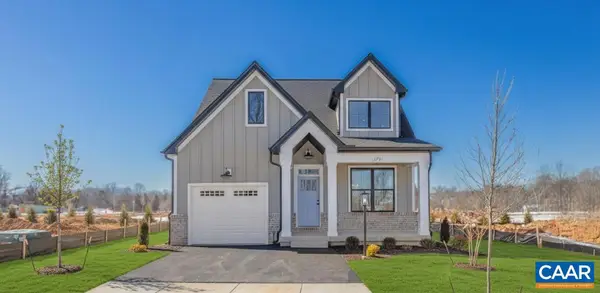 $569,900Active3 beds 3 baths2,117 sq. ft.
28E Bethune St, Scottsville, VA 24590
MLS# 678587Listed by: NEST REALTY GROUP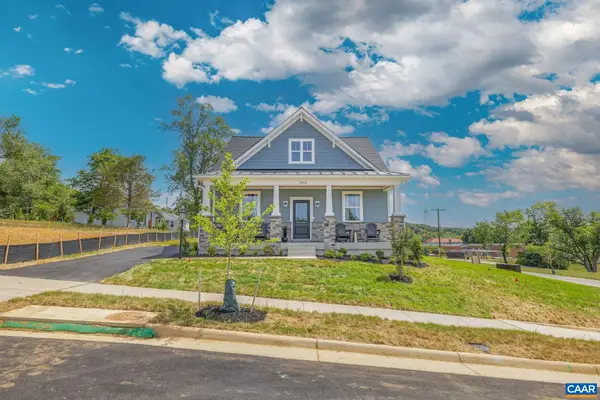 $519,900Active3 beds 3 baths1,781 sq. ft.
28B Bethune St, Scottsville, VA 24590
MLS# 678573Listed by: NEST REALTY GROUP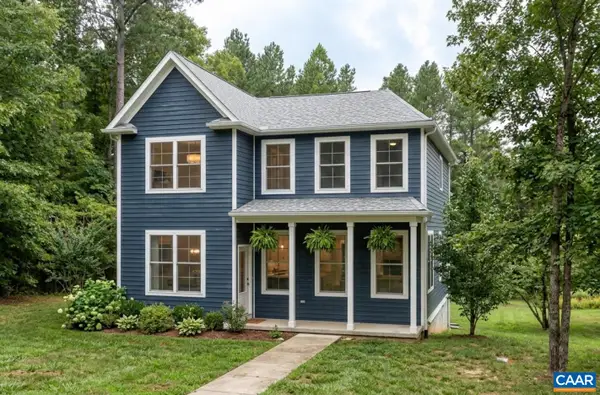 $499,900Active3 beds 3 baths2,040 sq. ft.
28A Bethune St, Scottsville, VA 24590
MLS# 678575Listed by: NEST REALTY GROUP


Protect your home and budget from life's surprises with an Assurant Home Warranty, backed by a partner that supports you through every step of homeownership. Explore Plans.
© 2023 - 2026 ERA Franchise Systems LLC. All rights reserved. ERA Franchise Systems LLC fully supports the principles of the Fair Housing Act and the Equal Opportunity Act. ERA, ERA Real Estate powered, and their respective logos are registered service marks of ERA Franchise Systems LLC. Each office is independently owned and operated.