
137 Jeffal Ln, Scottsville, VA 24590
Local realty services provided by:ERA Bill May Realty Company
137 Jeffal Ln,Scottsville, VA 24590
$274,000
- 1 Beds
- 1 Baths
- 384 sq. ft.
- Single family
- Active
Listed by: sandra morris
Office: keller williams alliance - charlottesville
MLS#:679688
Source:CHARLOTTESVILLE
Price summary
- Price:$274,000
- Price per sq. ft.:$713.54
About this home
Step back in time and fall in love with this charming cabin that captures the warmth and character of the 1950s. From the vintage stove and sink to the cozy décor, this one-of-a-kind retreat is full of nostalgic appeal. The open floor plan creates an inviting space for relaxing or entertaining, while the spacious covered front porch features beautiful tongue-and-groove fur wood flooring—the perfect place to enjoy the peaceful surroundings. Inside, you'll find Anderson windows, hazelnut tongue-and-groove flooring in the living room, and a stunning shiplap cathedral ceiling that enhances the cabin's rustic charm. Additional features include a tin roof, metal gutters, underground electric service, and a back deck for enjoying nature. The authentic 1950s stove adds both character and functionality to the kitchen. Situated on 6 acres, the property offers the perfect balance of privacy and usability. While most of the land is wooded, approximately 1.5 to 2 acres are open, providing space for gardening, recreation, or simply taking in the peaceful, serene setting. The storage shed, built on 4x4 posts, can be easily relocated if desired. Searching for a weekend getaway, an Airbnb or full time residence. This one is ready for you!...
Contact an agent
Home facts
- Year built:2000
- Subdivision & Development:NONE
- Listing ID #:679688
- Added:55 day(s) ago
- Updated:September 13, 2026 at 03:01 PM
Rooms and interior
- Bedrooms:1
- Total bathrooms:1
- Full bathrooms:1
- Living area:384 sq. ft.
Heating and cooling
- Cooling:Wall Units
- Heating:Baseboard
Structure and exterior
- Year built:2000
- Building area:384 sq. ft.
- Lot area:6 Acres
- Architectural Style:Cabin, Cottage, Ranch
- Construction Materials:Cedar, Stick Built
- Foundation Description:Block
- Levels:1 Level
Schools
- High school:Buckingham
- Middle school:Buckingham
- Elementary school:Dillwyn
Utilities
- Water:Private, Well
- Sewer:Septic Tank
Finances and disclosures
- Price:$274,000
- Price per sq. ft.:$713.54
- Tax amount:$525 (2026)
New listings near 137 Jeffal Ln
 $129,000Active4.04 Acres
TBD Albevanna Springs (lot 3) Road, Scottsville, VA 24590
MLS# 2617711Listed by: HOMETOWN REALTY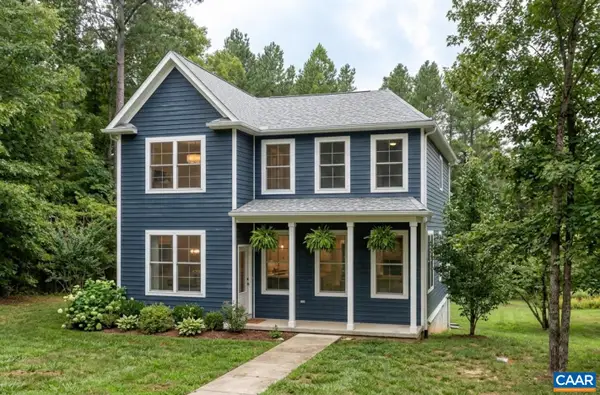 $539,900Active3 beds 3 baths2,115 sq. ft.
35 Bethune St, Scottsville, VA 24590
MLS# 679550Listed by: NEST REALTY GROUP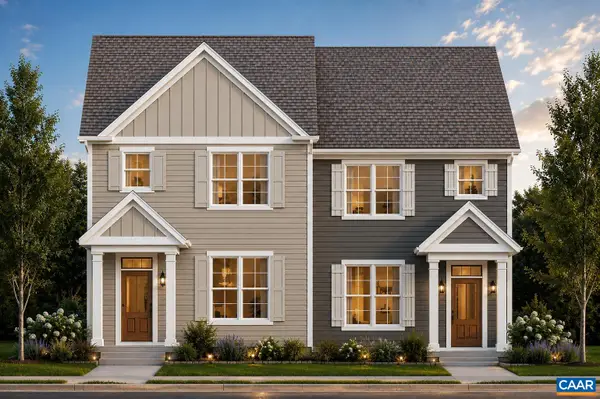 $449,900Active3 beds 3 baths1,680 sq. ft.
29 Bethune St, Scottsville, VA 24590
MLS# 679446Listed by: NEST REALTY GROUP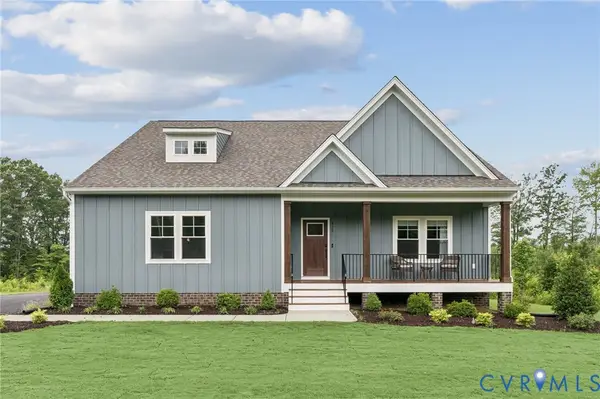 $549,950Active3 beds 3 baths2,431 sq. ft.
TBD Albevanna Spring (lot 4) Road, Scottsville, VA 24590
MLS# 2617718Listed by: HOMETOWN REALTY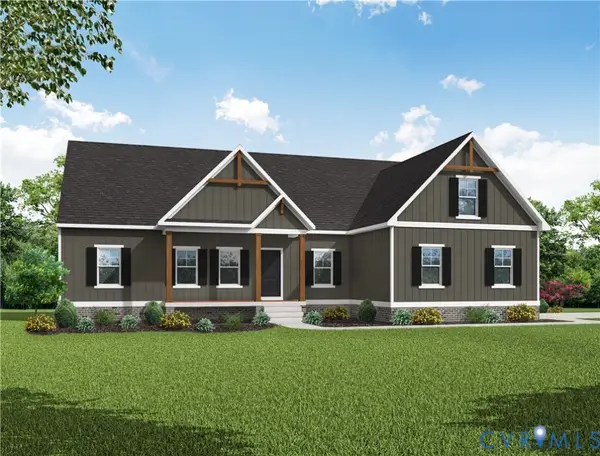 $499,950Active3 beds 2 baths1,826 sq. ft.
TBD Albevanna Spring (lot-1) Road, Scottsville, VA 24590
MLS# 2617545Listed by: HOMETOWN REALTY $689,950Active4 beds 3 baths3,214 sq. ft.
TBD Albevanna Spring (lot 2) Road, Scottsville, VA 24590
MLS# 2617671Listed by: HOMETOWN REALTY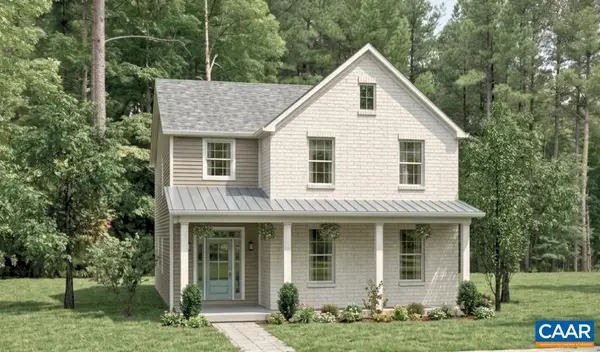 $544,900Active3 beds 3 baths2,692 sq. ft.
28C Bethune St, Scottsville, VA 24590
MLS# 678584Listed by: NEST REALTY GROUP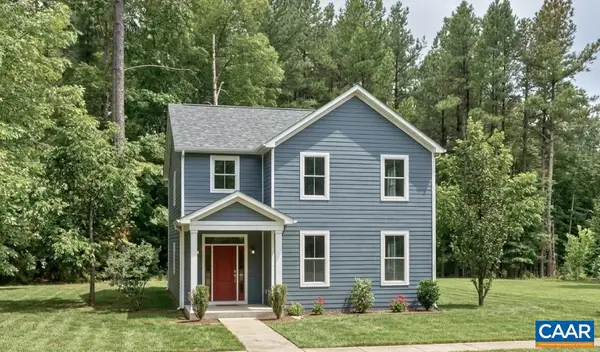 $554,900Active4 beds 3 baths2,692 sq. ft.
28D Bethune St, Scottsville, VA 24590
MLS# 678586Listed by: NEST REALTY GROUP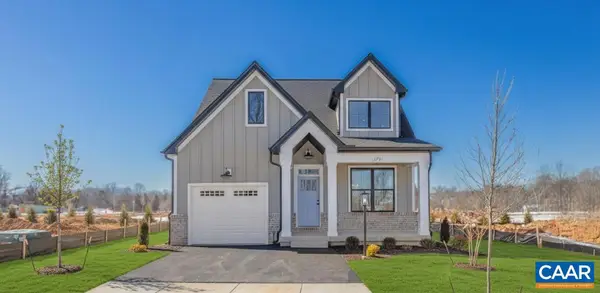 $569,900Active3 beds 3 baths2,117 sq. ft.
28E Bethune St, Scottsville, VA 24590
MLS# 678587Listed by: NEST REALTY GROUP $519,900Active3 beds 3 baths1,781 sq. ft.
28B Bethune St, Scottsville, VA 24590
MLS# 678573Listed by: NEST REALTY GROUP


Protect your home and budget from life's surprises with an Assurant Home Warranty, backed by a partner that supports you through every step of homeownership. Explore Plans.
© 2023 - 2026 ERA Franchise Systems LLC. All rights reserved. ERA Franchise Systems LLC fully supports the principles of the Fair Housing Act and the Equal Opportunity Act. ERA, ERA Real Estate powered, and their respective logos are registered service marks of ERA Franchise Systems LLC. Each office is independently owned and operated.