
2731 Rolling Rd S, Scottsville, VA 24590
Local realty services provided by:ERA Valley Realty
2731 Rolling Rd S,Scottsville, VA 24590
$425,000
- 3 Beds
- 3 Baths
- 3,824 sq. ft.
- Single family
- Active
Listed by: kevin quick
Office: re/max realty specialists-charlottesville
MLS#:684145
Source:CHARLOTTESVILLE
Price summary
- Price:$425,000
- Price per sq. ft.:$111.14
About this home
Discover the space, privacy, and potential this Fluvanna County property has to offer! Situated on 5 acres, this 3-bedroom, 3-bath home offers plenty of room to spread out with even more opportunity to make it your own. The partially unfinished basement provides additional space and flexibility, while the spacious detached 2-car garage features an unfinished second floor ready for your ideas, whether you envision a workshop, hobby space, storage, or additional living space. If you're looking for room to grow, privacy, and a property with plenty of possibilities, this one offers great value and so much potential!
Contact an agent
Home facts
- Year built:2005
- Subdivision & Development:NONE
- Listing ID #:684145
- Added:1 day(s) ago
- Updated:November 18, 2026 at 04:32 PM
Rooms and interior
- Bedrooms:3
- Total bathrooms:3
- Full bathrooms:3
- Kitchen Description:Electric Range, Microwave, Refrigerator
- Basement:Yes
- Basement Description:Full
- Living area:3,824 sq. ft.
Heating and cooling
- Cooling:Central Air
- Heating:Heat Pump
- Central air:Yes
Structure and exterior
- Year built:2005
- Building area:3,824 sq. ft.
- Lot area:5.79 Acres
- Architectural Style:Ranch
- Construction Materials:Stick Built, Vinyl Siding
- Foundation Description:Block
- Levels:1 Level
Schools
- High school:Fluvanna
- Middle school:Fluvanna
- Elementary school:Central (Fluvanna)
Utilities
- Water:Private, Well
- Sewer:Septic Tank
Finances and disclosures
- Price:$425,000
- Price per sq. ft.:$111.14
- Tax amount:$2,936 (2026)
Features and amenities
- Appliances:Electric Range, Microwave, Refrigerator
- Laundry features:Dryer Hookup, Washer Hookup
Parking
- Parking description:Detached, Garage
- Garage:Yes
- Garage spaces:2
New listings near 2731 Rolling Rd S
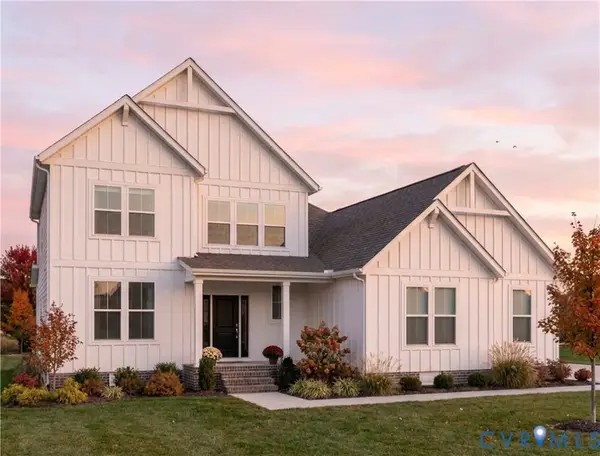 $719,940Pending4 beds 4 baths3,317 sq. ft.
TBD Albevanna Springs (lot 3) Road, Scottsville, VA 24590
MLS# 2630289Listed by: HOMETOWN REALTY $409,900Active3 beds 2 baths1,514 sq. ft.
560 East Main Street, Scottsville, VA 24590
MLS# 2628761Listed by: CENTURY 21 REALTY @ HOME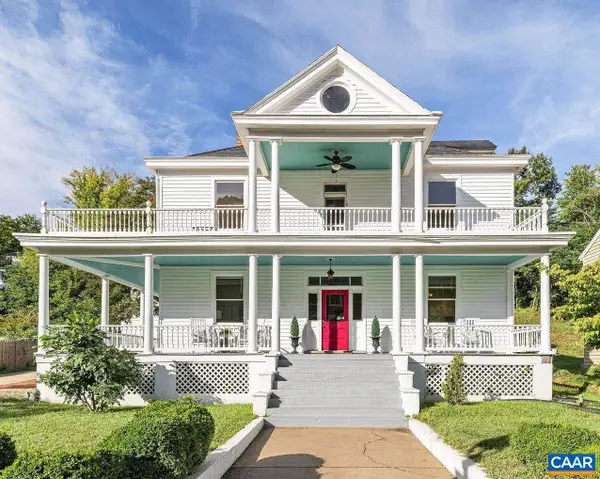 $595,000Active4 beds 3 baths4,071 sq. ft.
550 Valley St, Scottsville, VA 24590
MLS# 682124Listed by: LORING WOODRIFF REAL ESTATE ASSOCIATES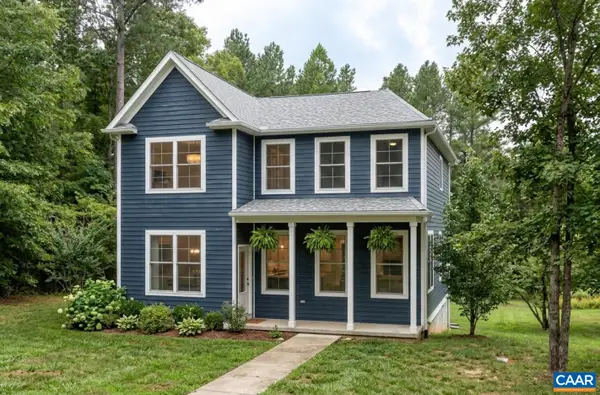 $529,900Active3 beds 3 baths2,115 sq. ft.
35 Bethune St, Scottsville, VA 24590
MLS# 679550Listed by: NEST REALTY GROUP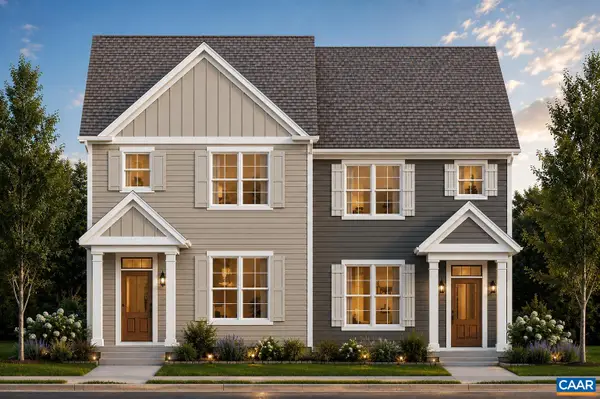 $439,900Active3 beds 3 baths1,680 sq. ft.
29 Bethune St, Scottsville, VA 24590
MLS# 679446Listed by: NEST REALTY GROUP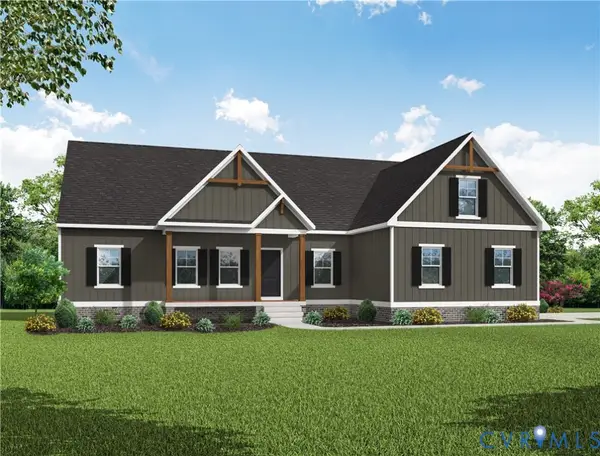 $499,950Active3 beds 2 baths1,826 sq. ft.
TBD Albevanna Spring (lot-1) Road, Scottsville, VA 24590
MLS# 2617545Listed by: HOMETOWN REALTY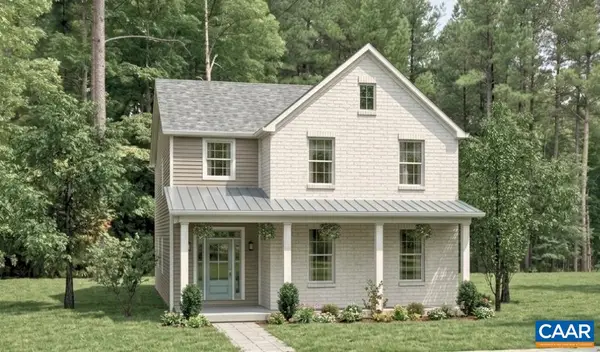 $534,900Active3 beds 3 baths2,692 sq. ft.
28C Bethune St, Scottsville, VA 24590
MLS# 678584Listed by: NEST REALTY GROUP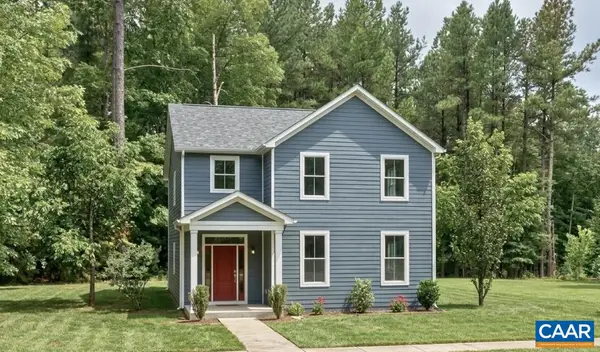 $544,900Active4 beds 3 baths2,692 sq. ft.
28D Bethune St, Scottsville, VA 24590
MLS# 678586Listed by: NEST REALTY GROUP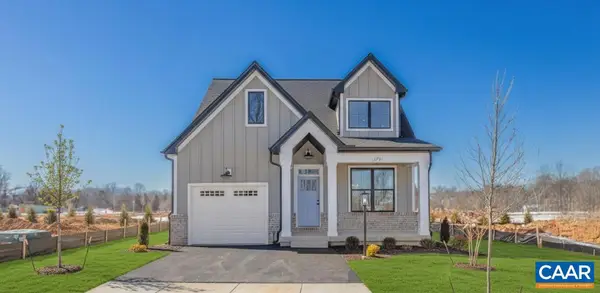 $559,900Active3 beds 3 baths2,117 sq. ft.
28E Bethune St, Scottsville, VA 24590
MLS# 678587Listed by: NEST REALTY GROUP $509,900Active3 beds 3 baths1,781 sq. ft.
28B Bethune St, Scottsville, VA 24590
MLS# 678573Listed by: NEST REALTY GROUP


Protect your home and budget from life's surprises with an Assurant Home Warranty, backed by a partner that supports you through every step of homeownership. Explore Plans.
© 2023 - 2026 ERA Franchise Systems LLC. All rights reserved. ERA Franchise Systems LLC fully supports the principles of the Fair Housing Act and the Equal Opportunity Act. ERA, ERA Real Estate powered, and their respective logos are registered service marks of ERA Franchise Systems LLC. Each office is independently owned and operated.