
306 Rosewood Dr, Scottsville, VA 24590
Local realty services provided by:ERA Valley Realty
306 Rosewood Dr,Scottsville, VA 24590
$439,900
- 3 Beds
- 3 Baths
- 3,019 sq. ft.
- Single family
- Active
Listed by: brentney kozuch
Office: story house real estate
MLS#:679210
Source:CHARLOTTESVILLE
Price summary
- Price:$439,900
- Price per sq. ft.:$145.71
About this home
Welcome to this beautifully maintained 3-bedroom, 2.5-bath home on a private 0.72-acre lot in West River Meadows! Built in 2013, this MOVE-IN READY home offers an open floor plan with 10-foot ceilings, LVP flooring, abundant natural light, and a cozy wood-burning FIREPLACE. The kitchen features GRANITE countertops, maple cabinetry, a center ISLAND with breakfast bar, and newer LG stainless steel appliances. MAIN LEVEL spacious PRIMARY SUITE offers a WALK IN CLOSET & private bath with DUAL vanities! Upstairs, you will find TWO bedrooms and a shared FULL BATHROOM while the unfinished walkout basement provides endless potential for future living space & storage - Basement has an OFFICE and ROUGHED IN for a future bathroom! Enjoy peaceful mornings on the welcoming front porch or evenings on the back deck overlooking the spacious & private yard. Recent improvements include TWO NEW HVAC systems (2025 & 2026), NEW FLOORING, newer kitchen APPLIANCES, recently replaced front steps, and a serviced septic system! Firefly Fiber internet, attached TWO-CAR GARAGE, and NO HOA complete this exceptional property. Move right in and enjoy country living just minutes from Scottsville!!...
Contact an agent
Home facts
- Year built:2013
- Subdivision & Development:WEST RIVER MEADOWS
- Listing ID #:679210
- Added:93 day(s) ago
- Updated:October 10, 2026 at 02:54 PM
Rooms and interior
- Bedrooms:3
- Total bathrooms:3
- Full bathrooms:2
- Half bathrooms:1
- Flooring:Carpet, Luxury Vinyl Plank
- Kitchen Description:Disposal, Electric Range, Kitchen Island, Microwave, Refrigerator
- Basement:Yes
- Basement Description:Unfinished
- Living area:3,019 sq. ft.
Heating and cooling
- Cooling:Heat Pump
- Heating:Heat Pump
Structure and exterior
- Year built:2013
- Building area:3,019 sq. ft.
- Lot area:0.72 Acres
- Lot Features:Landscaped
- Construction Materials:Stick Built, Vinyl Siding
- Foundation Description:Block
- Levels:2 Levels
Schools
- High school:Fluvanna
- Middle school:Fluvanna
- Elementary school:Central (Fluvanna)
Utilities
- Water:Private, Well
- Sewer:Septic Tank
Finances and disclosures
- Price:$439,900
- Price per sq. ft.:$145.71
- Tax amount:$2,637 (2024)
Features and amenities
- Appliances:Dishwasher, Disposal, Electric Range, Microwave, Refrigerator
- Laundry features:Dryer Hookup, Washer Hookup
- Amenities:Insulated Windows
Parking
- Parking description:Attached, Garage
- Garage:Yes
- Garage spaces:2
New listings near 306 Rosewood Dr
- Open Sat, 10am to 12pm
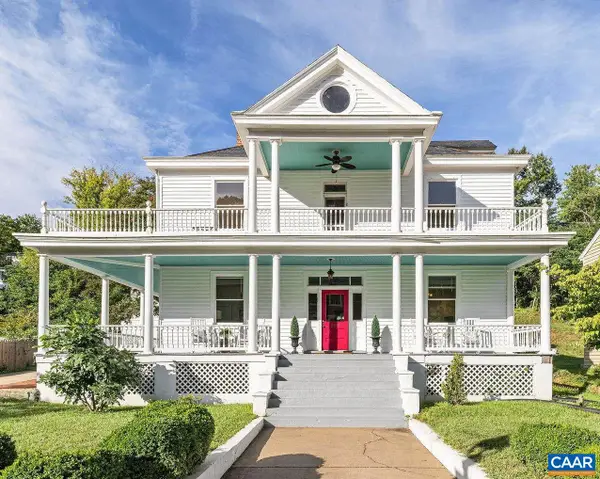 $595,000Active4 beds 3 baths4,071 sq. ft.
550 Valley St, Scottsville, VA 24590
MLS# 682124Listed by: LORING WOODRIFF REAL ESTATE ASSOCIATES  $129,000Active4.04 Acres
TBD Albevanna Springs (lot 3) Road, Scottsville, VA 24590
MLS# 2617711Listed by: HOMETOWN REALTY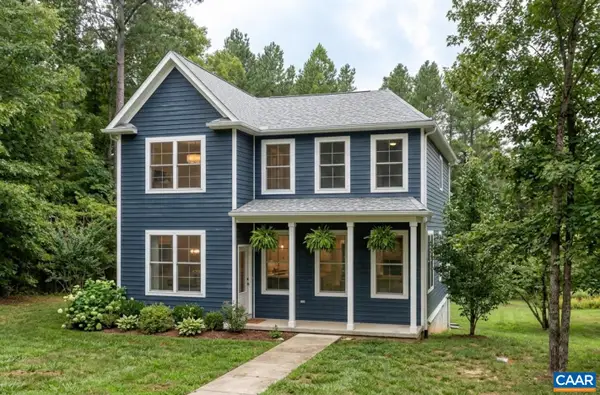 $529,900Active3 beds 3 baths2,115 sq. ft.
35 Bethune St, Scottsville, VA 24590
MLS# 679550Listed by: NEST REALTY GROUP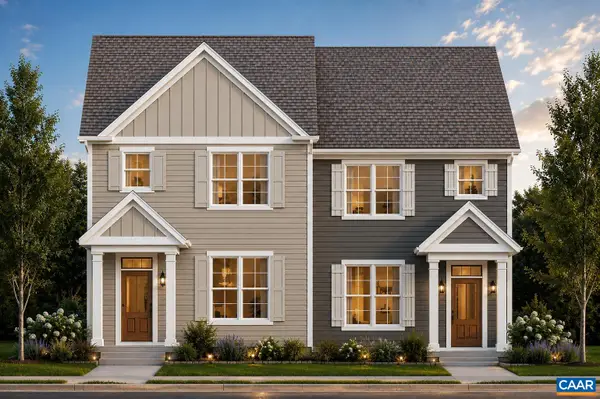 $439,900Active3 beds 3 baths1,680 sq. ft.
29 Bethune St, Scottsville, VA 24590
MLS# 679446Listed by: NEST REALTY GROUP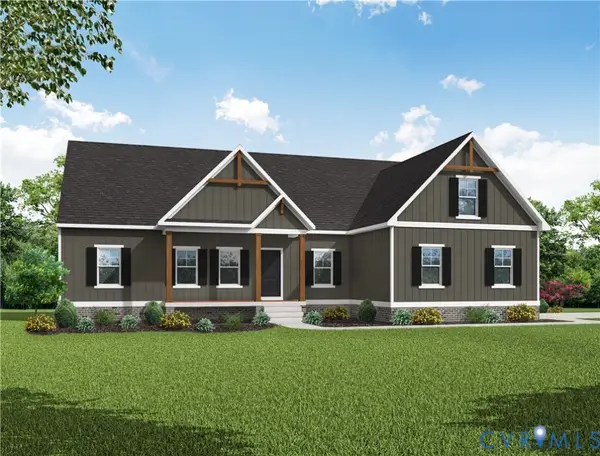 $499,950Active3 beds 2 baths1,826 sq. ft.
TBD Albevanna Spring (lot-1) Road, Scottsville, VA 24590
MLS# 2617545Listed by: HOMETOWN REALTY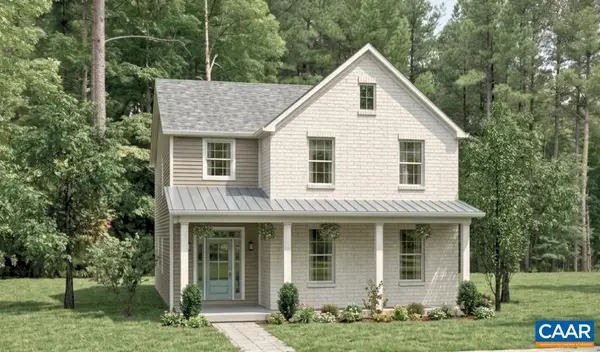 $534,900Active3 beds 3 baths2,692 sq. ft.
28C Bethune St, Scottsville, VA 24590
MLS# 678584Listed by: NEST REALTY GROUP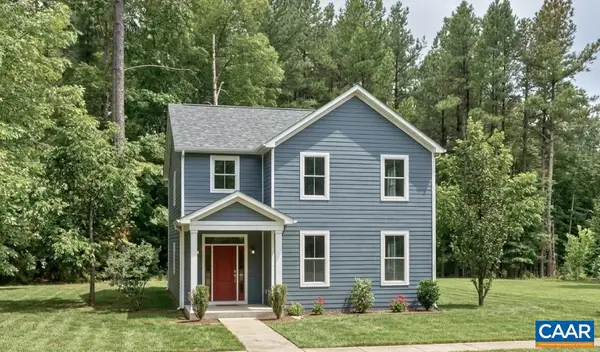 $544,900Active4 beds 3 baths2,692 sq. ft.
28D Bethune St, Scottsville, VA 24590
MLS# 678586Listed by: NEST REALTY GROUP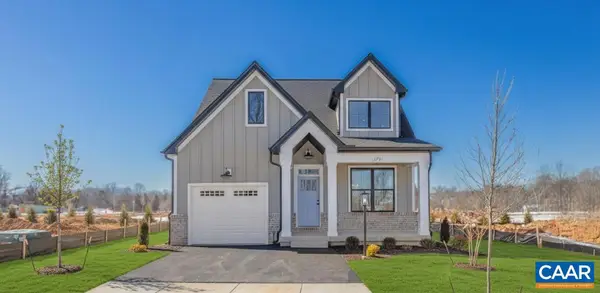 $559,900Active3 beds 3 baths2,117 sq. ft.
28E Bethune St, Scottsville, VA 24590
MLS# 678587Listed by: NEST REALTY GROUP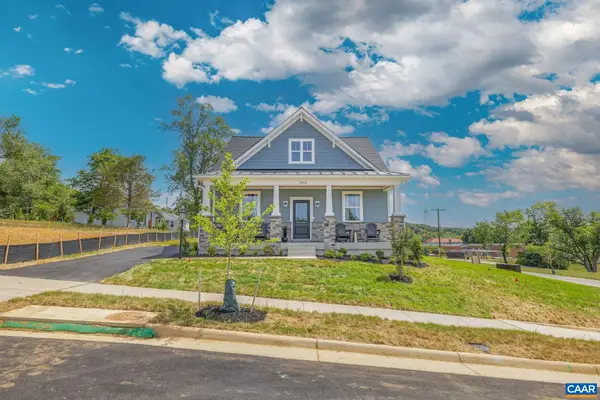 $509,900Active3 beds 3 baths1,781 sq. ft.
28B Bethune St, Scottsville, VA 24590
MLS# 678573Listed by: NEST REALTY GROUP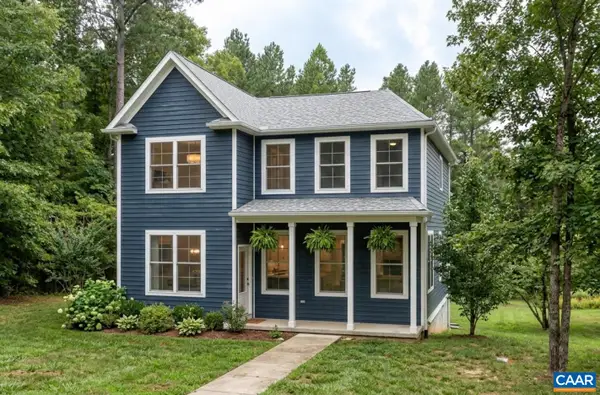 $489,900Active3 beds 3 baths2,040 sq. ft.
28A Bethune St, Scottsville, VA 24590
MLS# 678575Listed by: NEST REALTY GROUP


Protect your home and budget from life's surprises with an Assurant Home Warranty, backed by a partner that supports you through every step of homeownership. Explore Plans.
© 2023 - 2026 ERA Franchise Systems LLC. All rights reserved. ERA Franchise Systems LLC fully supports the principles of the Fair Housing Act and the Equal Opportunity Act. ERA, ERA Real Estate powered, and their respective logos are registered service marks of ERA Franchise Systems LLC. Each office is independently owned and operated.