
3230 Polecat Creek Ln, Scottsville, VA 24590
Local realty services provided by:ERA Valley Realty
Listed by: liza bottas
Office: sally du bose real estate partners
MLS#:681194
Source:CHARLOTTESVILLE
Price summary
- Price:$575,000
- Price per sq. ft.:$190.08
About this home
Welcome to your own private country oasis in sought after Southern Albemarle County with this stunning, single-level modern homestead built in 2022. Perfectly situated on 9+ open & wooded acres, this beautiful property combines modern style with peaceful rural living. The heart of the home features a sun-drenched, open layout that effortlessly connects the living, dining, and kitchen areas—perfect for entertaining. Retreat to a generous primary suite with a luxurious spa like private bath. The two additional versatile bedrooms and full bath are ready for family, guests, or home office. And there's room to grow with a large terrace level plumbed for a kitchen & bath ready to be finished. But the pièce de résistance is what you'll find outside. There's a cozy covered front porch and a huge covered back porch which overlooks the gorgeous fully fenced expansive backyard perfect for pets, entertaining and relaxing. The current owners have thoughtfully created a spectacular garden with yummy vegetables for every season and beautiful flowers to cut and/or just enjoy! They've even cleared their own private nature trail loop! This property has it all!...
Contact an agent
Home facts
- Year built:2022
- Subdivision & Development:NONE
- Listing ID #:681194
- Added:43 day(s) ago
- Updated:October 10, 2026 at 02:54 PM
Rooms and interior
- Bedrooms:3
- Total bathrooms:2
- Full bathrooms:2
- Flooring:Ceramic Tile, Luxury Vinyl Plank
- Kitchen Description:Gas Range, Microwave, Refrigerator
- Basement:Yes
- Basement Description:Partial, Unfinished
- Living area:3,025 sq. ft.
Heating and cooling
- Cooling:Central Air, Heat Pump
- Heating:Central, Heat Pump
- Central air:Yes
Structure and exterior
- Year built:2022
- Building area:3,025 sq. ft.
- Lot area:9.1 Acres
- Lot Features:Private, Wooded
- Construction Materials:Stick Built
- Foundation Description:Block
- Levels:1 Level
Schools
- High school:Monticello
- Middle school:Walton
- Elementary school:Scottsville
Utilities
- Water:Private, Well
- Sewer:Septic Tank
Finances and disclosures
- Price:$575,000
- Price per sq. ft.:$190.08
- Tax amount:$4,582 (2026)
Features and amenities
- Appliances:Dishwasher, Gas Range, Microwave, Refrigerator
- Laundry features:Dryer, Dryer Hookup, Sink, Washer, Washer Hookup
Parking
- Parking description:Attached, Garage, Garage Door Opener, Garage Faces Side
- Garage:Yes
- Garage spaces:1
New listings near 3230 Polecat Creek Ln
- Open Sat, 10am to 12pm
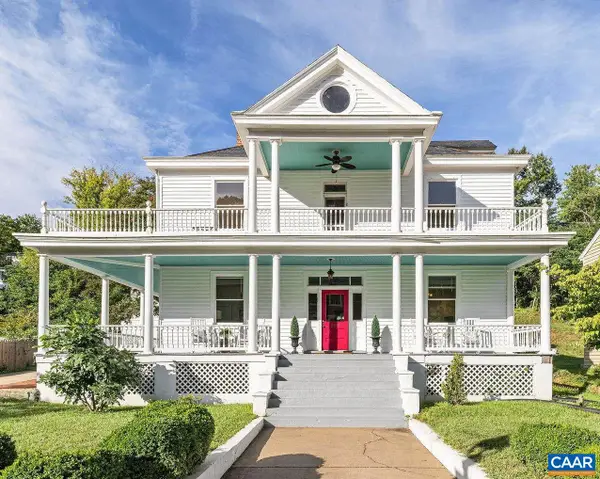 $595,000Active4 beds 3 baths4,071 sq. ft.
550 Valley St, Scottsville, VA 24590
MLS# 682124Listed by: LORING WOODRIFF REAL ESTATE ASSOCIATES  $129,000Active4.04 Acres
TBD Albevanna Springs (lot 3) Road, Scottsville, VA 24590
MLS# 2617711Listed by: HOMETOWN REALTY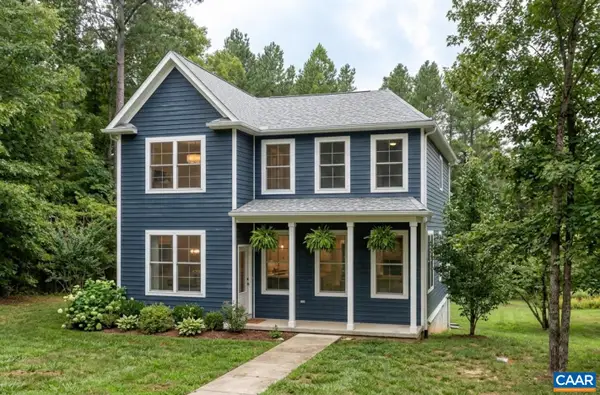 $529,900Active3 beds 3 baths2,115 sq. ft.
35 Bethune St, Scottsville, VA 24590
MLS# 679550Listed by: NEST REALTY GROUP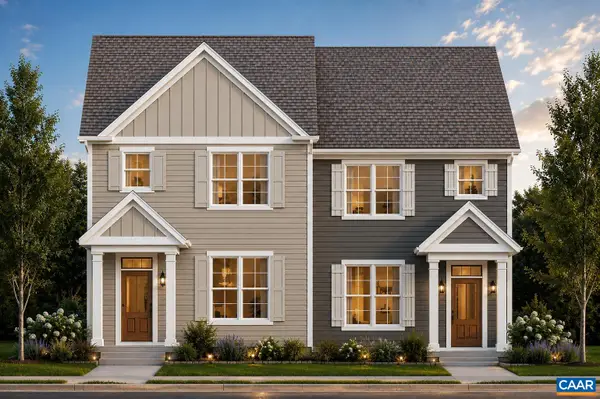 $439,900Active3 beds 3 baths1,680 sq. ft.
29 Bethune St, Scottsville, VA 24590
MLS# 679446Listed by: NEST REALTY GROUP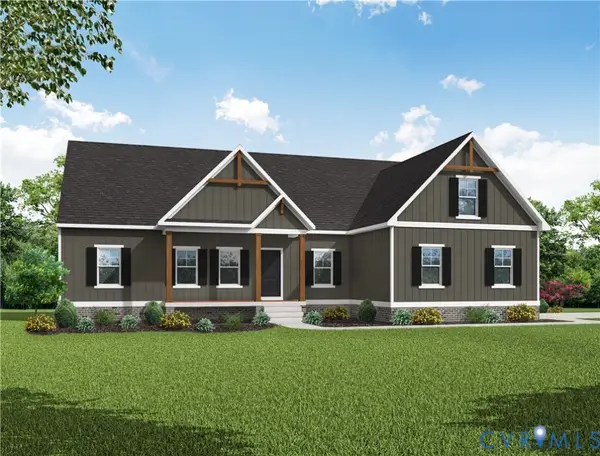 $499,950Active3 beds 2 baths1,826 sq. ft.
TBD Albevanna Spring (lot-1) Road, Scottsville, VA 24590
MLS# 2617545Listed by: HOMETOWN REALTY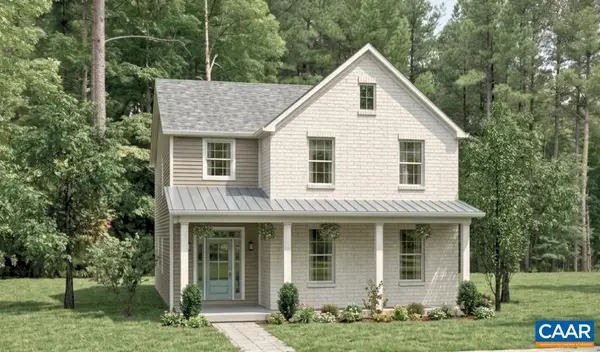 $534,900Active3 beds 3 baths2,692 sq. ft.
28C Bethune St, Scottsville, VA 24590
MLS# 678584Listed by: NEST REALTY GROUP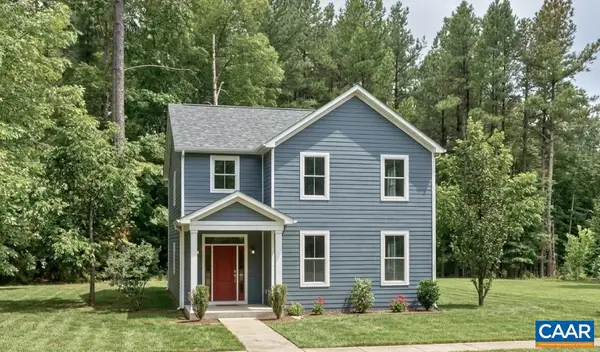 $544,900Active4 beds 3 baths2,692 sq. ft.
28D Bethune St, Scottsville, VA 24590
MLS# 678586Listed by: NEST REALTY GROUP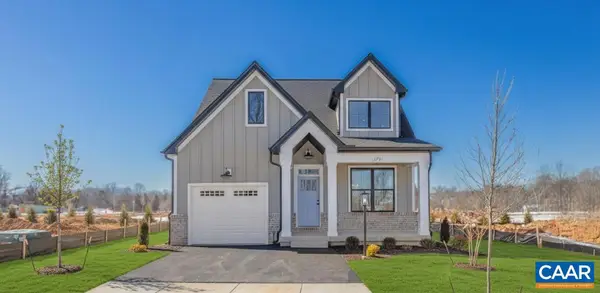 $559,900Active3 beds 3 baths2,117 sq. ft.
28E Bethune St, Scottsville, VA 24590
MLS# 678587Listed by: NEST REALTY GROUP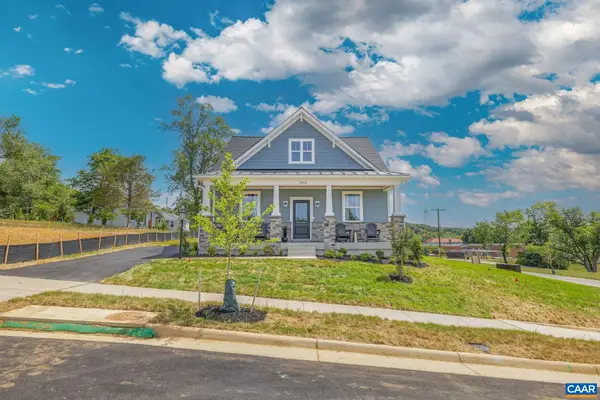 $509,900Active3 beds 3 baths1,781 sq. ft.
28B Bethune St, Scottsville, VA 24590
MLS# 678573Listed by: NEST REALTY GROUP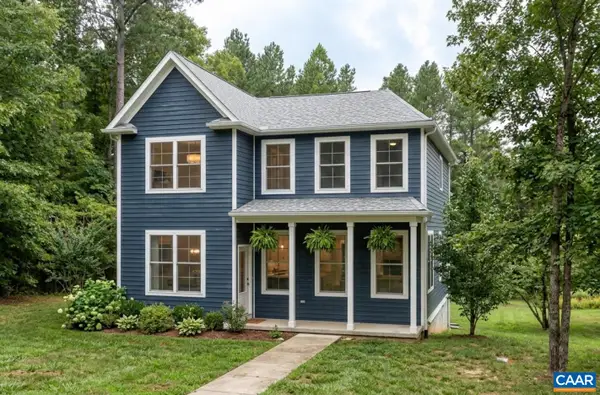 $489,900Active3 beds 3 baths2,040 sq. ft.
28A Bethune St, Scottsville, VA 24590
MLS# 678575Listed by: NEST REALTY GROUP


Protect your home and budget from life's surprises with an Assurant Home Warranty, backed by a partner that supports you through every step of homeownership. Explore Plans.
© 2023 - 2026 ERA Franchise Systems LLC. All rights reserved. ERA Franchise Systems LLC fully supports the principles of the Fair Housing Act and the Equal Opportunity Act. ERA, ERA Real Estate powered, and their respective logos are registered service marks of ERA Franchise Systems LLC. Each office is independently owned and operated.