
38 Butler Ln, Scottsville, VA 24590
Local realty services provided by:ERA Bill May Realty Company
38 Butler Ln,Scottsville, VA 24590
$365,000
- 3 Beds
- 2 Baths
- 1,320 sq. ft.
- Single family
- Active
Listed by: genevieve reilly
Office: long & foster - lake monticello
MLS#:678631
Source:VA_HRAR
Price summary
- Price:$365,000
- Price per sq. ft.:$110.94
About this home
Welcome to 38 Butler Lane, where peaceful country living meets modern convenience. Nestled on 3 private acres with no HOA, this beautifully updated one-level ranch offers 3 bedrooms, 2 full baths, and 1,320 finished square feet of comfortable living space. Fresh paint and brand-new flooring throughout make this home truly move-in ready. The spacious kitchen features two pantries, providing exceptional storage and organization for everyday living. The oversized attached garage provides abundant space for vehicles, hobbies, or a workshop, while the full 1,320-square-foot walkout basement—already plumbed for a full bath—offers incredible potential for additional living space, a recreation room, guest suite, home office, or multi-generational living. Recent improvements, including a new HVAC system and water heater (2025), provide added peace of mind. Located just a short drive from Charlottesville, you'll enjoy the perfect balance of rural privacy with convenient access to shopping, dining, healthcare, and employment. Whether you're looking for your first home, room to grow, or the serenity of country living with future expansion opportunities, 38 Butler Lane is ready to welcome you home....
Contact an agent
Home facts
- Year built:2005
- Subdivision & Development:FOREST RIDGE
- Listing ID #:678631
- Added:102 day(s) ago
- Updated:July 15, 2026 at 05:12 PM
Rooms and interior
- Bedrooms:3
- Total bathrooms:2
- Full bathrooms:2
- Flooring:Carpet, Luxury Vinyl Plank
- Bathrooms Description:Master Bath - Main Level
- Kitchen Description:Formica Counter, Wood Cabinets
- Bedroom Description:Master Bedroom - Main Level
- Basement Description:Full, Rough Bath Plumb, Unfinished, Walk Out, Windows
- Living area:1,320 sq. ft.
Heating and cooling
- Cooling:Central AC
- Heating:Electric, Heat Pump
Structure and exterior
- Roof:Architectural Style
- Year built:2005
- Building area:1,320 sq. ft.
- Lot area:3 Acres
- Architectural Style:Ranch
- Construction Materials:Vinyl
- Foundation Description:Concrete Block
- Levels:1 Story
Schools
- High school:Buckingham
- Middle school:Buckingham
- Elementary school:Buckingham
Utilities
- Water:Individual Well
- Sewer:Septic Tank
Finances and disclosures
- Price:$365,000
- Price per sq. ft.:$110.94
- Tax amount:$2,155 (2026)
Features and amenities
- Laundry features:Dryer, Dryer Hookup, Washer, Washer Hookup
Parking
- Garage spaces:2
New listings near 38 Butler Ln
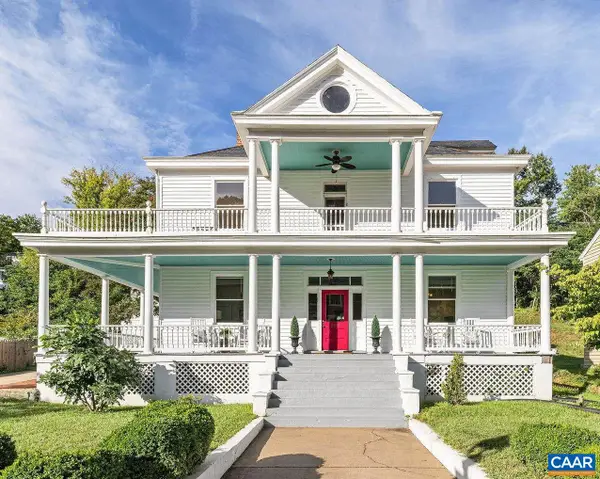 $595,000Active4 beds 3 baths4,071 sq. ft.
550 Valley St, Scottsville, VA 24590
MLS# 682124Listed by: LORING WOODRIFF REAL ESTATE ASSOCIATES $129,000Active4.04 Acres
TBD Albevanna Springs (lot 3) Road, Scottsville, VA 24590
MLS# 2617711Listed by: HOMETOWN REALTY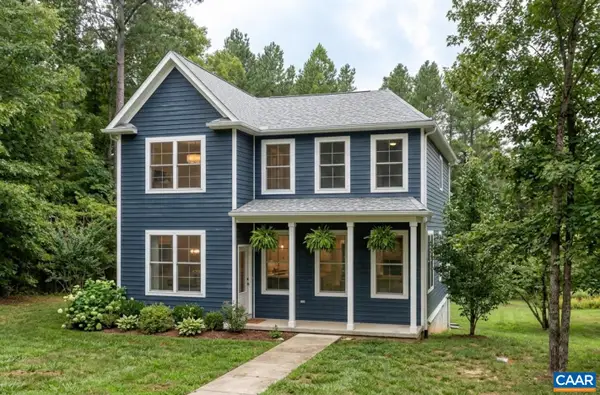 $539,900Active3 beds 3 baths2,115 sq. ft.
35 Bethune St, Scottsville, VA 24590
MLS# 679550Listed by: NEST REALTY GROUP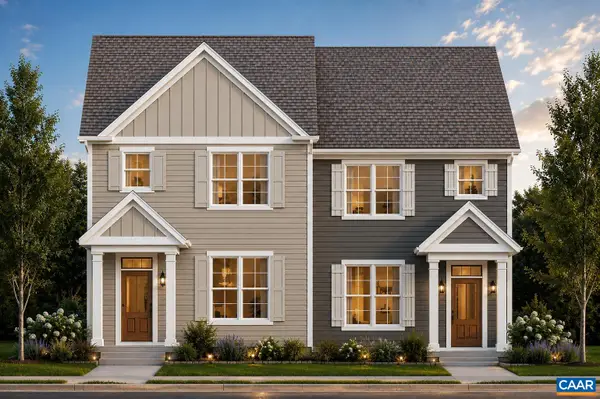 $449,900Active3 beds 3 baths1,680 sq. ft.
29 Bethune St, Scottsville, VA 24590
MLS# 679446Listed by: NEST REALTY GROUP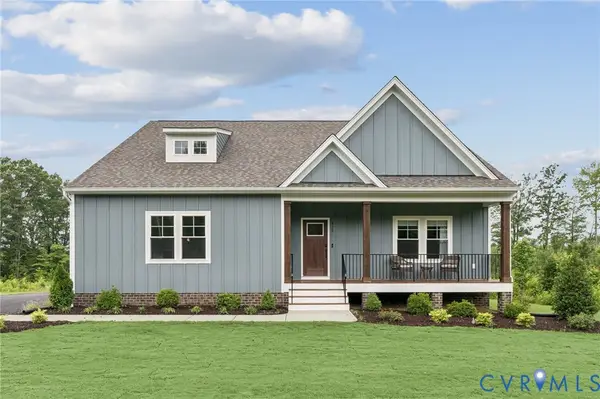 $549,950Active3 beds 3 baths2,431 sq. ft.
TBD Albevanna Spring (lot 4) Road, Scottsville, VA 24590
MLS# 2617718Listed by: HOMETOWN REALTY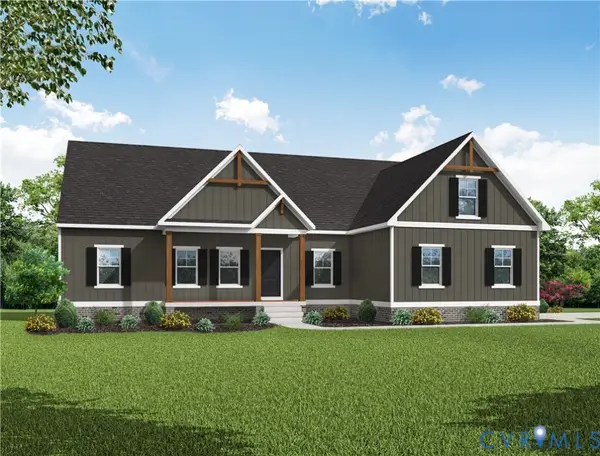 $499,950Active3 beds 2 baths1,826 sq. ft.
TBD Albevanna Spring (lot-1) Road, Scottsville, VA 24590
MLS# 2617545Listed by: HOMETOWN REALTY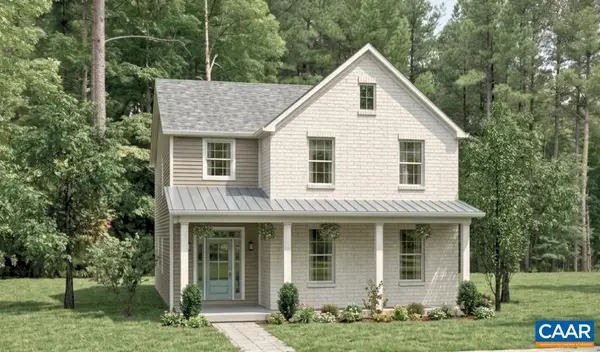 $544,900Active3 beds 3 baths2,692 sq. ft.
28C Bethune St, Scottsville, VA 24590
MLS# 678584Listed by: NEST REALTY GROUP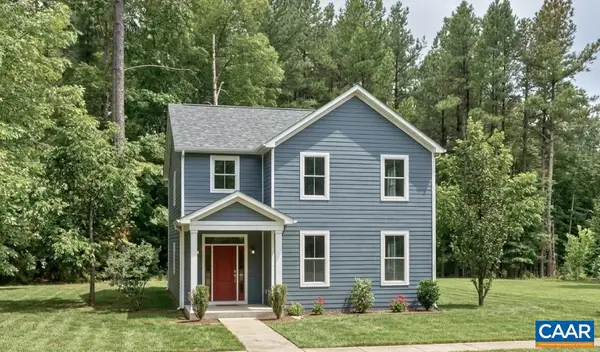 $554,900Active4 beds 3 baths2,692 sq. ft.
28D Bethune St, Scottsville, VA 24590
MLS# 678586Listed by: NEST REALTY GROUP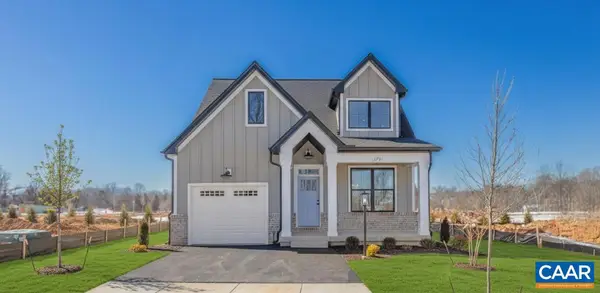 $569,900Active3 beds 3 baths2,117 sq. ft.
28E Bethune St, Scottsville, VA 24590
MLS# 678587Listed by: NEST REALTY GROUP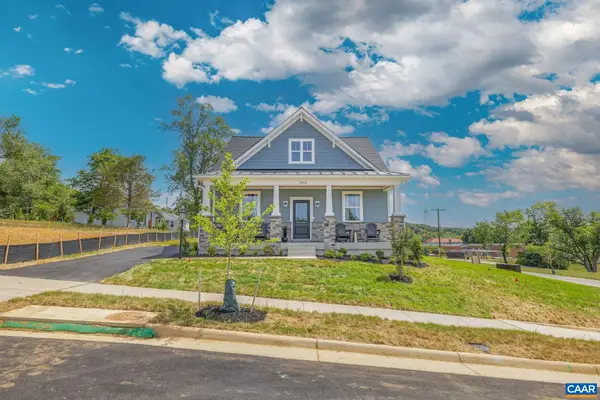 $519,900Active3 beds 3 baths1,781 sq. ft.
28B Bethune St, Scottsville, VA 24590
MLS# 678573Listed by: NEST REALTY GROUP


Protect your home and budget from life's surprises with an Assurant Home Warranty, backed by a partner that supports you through every step of homeownership. Explore Plans.
© 2023 - 2026 ERA Franchise Systems LLC. All rights reserved. ERA Franchise Systems LLC fully supports the principles of the Fair Housing Act and the Equal Opportunity Act. ERA, ERA Real Estate powered, and their respective logos are registered service marks of ERA Franchise Systems LLC. Each office is independently owned and operated.