
560 East Main St, Scottsville, VA 24590
Local realty services provided by:ERA Bill May Realty Company
560 East Main St,Scottsville, VA 24590
$399,900
- 3 Beds
- 2 Baths
- 1,514 sq. ft.
- Single family
- Active
Listed by: emily morrissette
Office: century 21 realty @ home
MLS#:678352
Source:VA_HRAR
Price summary
- Price:$399,900
- Price per sq. ft.:$264.13
About this home
sNew Construction by Rock River Homes. Estimated completion August 2026! This Cedar Creek floor plan offers 3 bedrooms, 2 baths, a 1-year builder warranty, and sits on a 1.127-acre lot with views of the James River. Located in Downtown Scottsville, this home is within walking distance of downtown shops, restaurants, and riverfront attractions. Relax in a reading nook at Baine's Books & Coffee, browse local stores and antiques, dine at Tavern on the James, Amici's Italian Bistro, or Red Rose Pub, and explore the James River just minutes from your door. Enjoy thoughtfully selected finishes by Rock River Homes' professional design team, including granite countertops, a large kitchen island, LVP flooring, stainless steel appliances, cathedral ceilings, and a primary suite with a private bath and walk-in closet. Additional features include a laundry room with drop zone and built-in shelving. Relax on the covered front porch and take in the river views. Schedule your private showing today. Photos are of a similar home; finishes may vary. See selection photos....
Contact an agent
Home facts
- Year built:2026
- Subdivision & Development:NONE
- Listing ID #:678352
- Added:67 day(s) ago
- Updated:July 15, 2026 at 05:11 PM
Rooms and interior
- Bedrooms:3
- Total bathrooms:2
- Full bathrooms:2
- Bathrooms Description:Master Bath - Main Level
- Bedroom Description:Master Bedroom - Main Level
- Living area:1,514 sq. ft.
Heating and cooling
- Cooling:Central AC, Heat Pump
- Heating:Heat Pump
Structure and exterior
- Year built:2026
- Building area:1,514 sq. ft.
- Lot area:1.13 Acres
- Foundation Description:Brick
- Levels:1 Story
Schools
- High school:Fluvanna
- Middle school:Fluvanna
- Elementary school:Central (Fluvanna)
Utilities
- Water:Public Water
- Sewer:Public Sewer
Finances and disclosures
- Price:$399,900
- Price per sq. ft.:$264.13
- Tax amount:$236 (2026)
New listings near 560 East Main St
- New
 $129,000Active4.04 Acres
TBD Albevanna Springs (lot 3) Road, Scottsville, VA 24590
MLS# 2617711Listed by: HOMETOWN REALTY 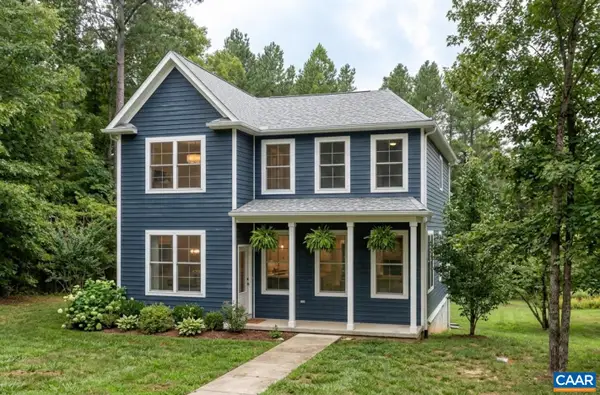 $539,900Active3 beds 3 baths2,115 sq. ft.
35 Bethune St, Scottsville, VA 24590
MLS# 679550Listed by: NEST REALTY GROUP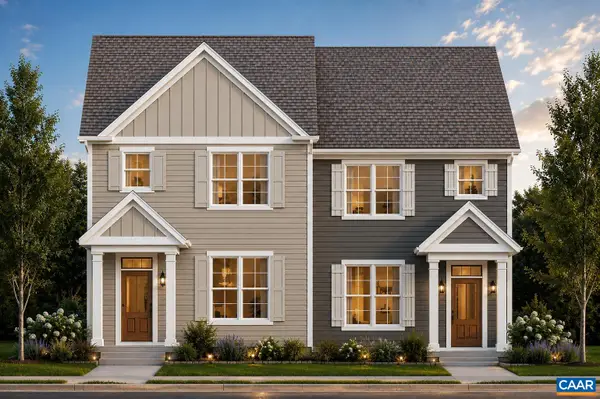 $449,900Active3 beds 3 baths1,680 sq. ft.
29 Bethune St, Scottsville, VA 24590
MLS# 679446Listed by: NEST REALTY GROUP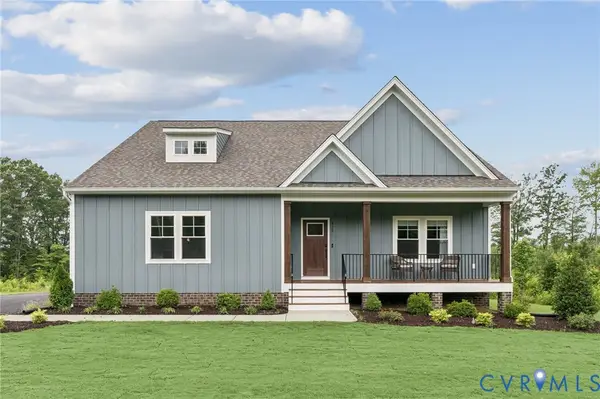 $549,950Active3 beds 3 baths2,431 sq. ft.
TBD Albevanna Spring (lot 4) Road, Scottsville, VA 24590
MLS# 2617718Listed by: HOMETOWN REALTY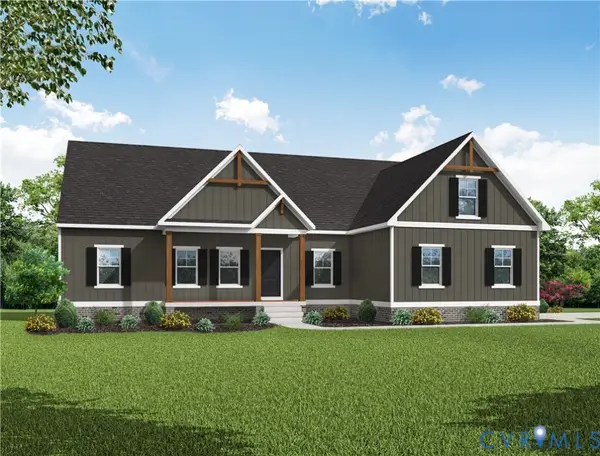 $499,950Active3 beds 2 baths1,826 sq. ft.
TBD Albevanna Spring (lot-1) Road, Scottsville, VA 24590
MLS# 2617545Listed by: HOMETOWN REALTY $689,950Active4 beds 3 baths3,214 sq. ft.
TBD Albevanna Spring (lot 2) Road, Scottsville, VA 24590
MLS# 2617671Listed by: HOMETOWN REALTY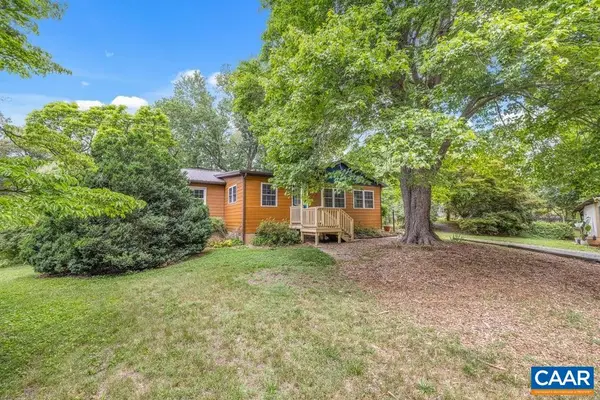 $358,000Pending3 beds 2 baths2,322 sq. ft.
190 Hayman St, Scottsville, VA 24590
MLS# 678674Listed by: LONG & FOSTER - LAKE MONTICELLO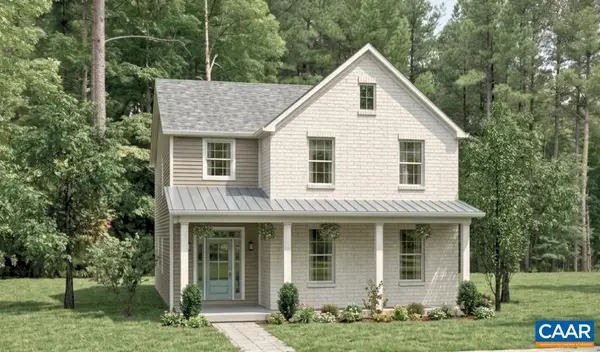 $544,900Active3 beds 3 baths2,692 sq. ft.
28C Bethune St, Scottsville, VA 24590
MLS# 678584Listed by: NEST REALTY GROUP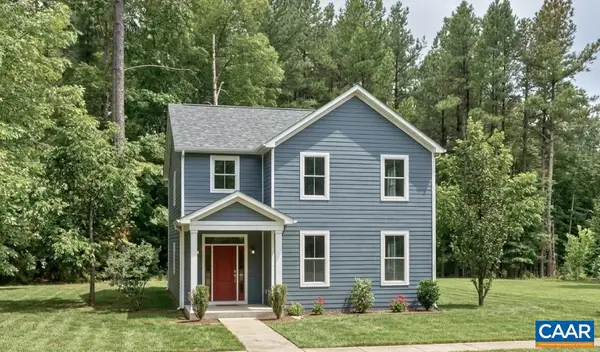 $554,900Active4 beds 3 baths2,692 sq. ft.
28D Bethune St, Scottsville, VA 24590
MLS# 678586Listed by: NEST REALTY GROUP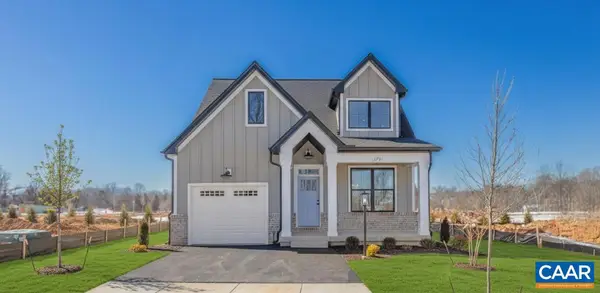 $569,900Active3 beds 3 baths2,117 sq. ft.
28E Bethune St, Scottsville, VA 24590
MLS# 678587Listed by: NEST REALTY GROUP


Protect your home and budget from life's surprises with an Assurant Home Warranty, backed by a partner that supports you through every step of homeownership. Explore Plans.
© 2023 - 2026 ERA Franchise Systems LLC. All rights reserved. ERA Franchise Systems LLC fully supports the principles of the Fair Housing Act and the Equal Opportunity Act. ERA, ERA Real Estate powered, and their respective logos are registered service marks of ERA Franchise Systems LLC. Each office is independently owned and operated.