
Lot 2 Kidds Dairy Rd, Scottsville, VA 24590
Local realty services provided by:Napier Realtors ERA
Lot 2 Kidds Dairy Rd,Scottsville, VA 24590
$478,369
- 4 Beds
- 3 Baths
- 2,749 sq. ft.
- Single family
- Active
Listed by: susan stewart
Office: re/max realty specialists-charlottesville
MLS#:681511
Source:CHARLOTTESVILLE
Price summary
- Price:$478,369
- Price per sq. ft.:$174.02
About this home
READY FOR FOUNDATION! The NEW BRAYDEN Plan to be built in Scottsville on 2.41 acres! STILL TIME TO CUSTOMIZE YOUR FUTURE HOME! ASK ABOUT SEPCIAL BUY-DOWN RATES AND OTHER CLOSING COST INCENTIVES! Open concept living with upgrades both inside and out! Great room with extra lights leads to the gourmet kitchen with granite counters, stainless appliances, island with overhang and pendant lights, 36" upper cabinets with crown molding, large walk in pantry, dining room leading to the 10x14 rear deck. Mudroom with trim package and half bath leads to the laundry room. Interior upgrades include laminate flooring throughout the main living areas, Rockport interior doors, pull down attic stairs. First floor primary with ceiling fan leads to the primary bath with 5' tile shower and floors, and double bowl vanity. Upstairs are 3 bedrooms with LED lights and double vanities in the bath with separate tub/shower and toilet. Exterior upgrades include 12" board and bat siding with black windows on the front of the house, black gutters, stain grade porch columns and iron railings on the spacious front porch, craftsman style stain grade front door, craftsman shutters, and side load garage door with openers. Photos are of a similar floor plan....
Contact an agent
Home facts
- Year built:2026
- Subdivision & Development:NONE
- Listing ID #:681511
- Added:47 day(s) ago
- Updated:October 20, 2026 at 05:45 PM
Rooms and interior
- Bedrooms:4
- Total bathrooms:3
- Full bathrooms:2
- Half bathrooms:1
- Flooring:Carpet, Laminate, Vinyl
- Kitchen Description:Electric Range, Kitchen Island, Microwave
- Basement:Yes
- Living area:2,749 sq. ft.
Heating and cooling
- Cooling:Central Air, Heat Pump
- Heating:Central, Heat Pump
- Central air:Yes
Structure and exterior
- Year built:2026
- Building area:2,749 sq. ft.
- Lot area:2.2 Acres
- Architectural Style:Colonial
- Construction Materials:Stick Built, Vinyl Siding
- Foundation Description:Block
- Levels:2 Levels
Schools
- High school:Fluvanna
- Middle school:Fluvanna
- Elementary school:Central (Fluvanna)
Utilities
- Water:Private, Well
- Sewer:Septic Tank
Finances and disclosures
- Price:$478,369
- Price per sq. ft.:$174.02
- Tax amount:$3,588 (2026)
Features and amenities
- Appliances:Dishwasher, Electric Range, Microwave
- Laundry features:Dryer Hookup, Washer Hookup
- Amenities:Carbon Monoxide Detector(s), Low Emissivity Windows, Smoke Detector(s), Tilt In Windows, Transom Windows, Vinyl
Parking
- Parking description:Attached, Garage, Garage Door Opener, Garage Faces Side
- Garage:Yes
- Garage spaces:2
New listings near Lot 2 Kidds Dairy Rd
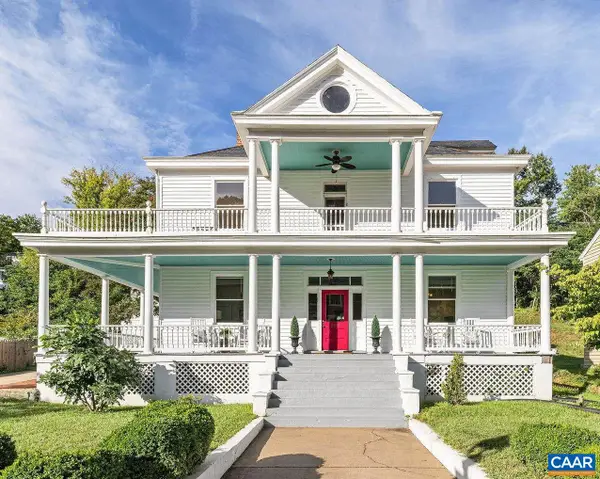 $595,000Active4 beds 3 baths4,071 sq. ft.
550 Valley St, Scottsville, VA 24590
MLS# 682124Listed by: LORING WOODRIFF REAL ESTATE ASSOCIATES $129,000Active4.04 Acres
TBD Albevanna Springs (lot 3) Road, Scottsville, VA 24590
MLS# 2617711Listed by: HOMETOWN REALTY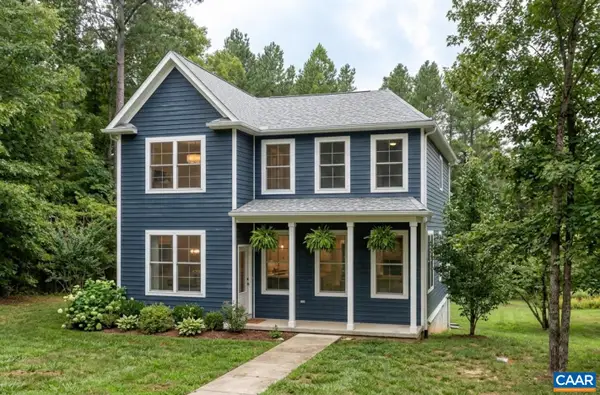 $529,900Active3 beds 3 baths2,115 sq. ft.
35 Bethune St, Scottsville, VA 24590
MLS# 679550Listed by: NEST REALTY GROUP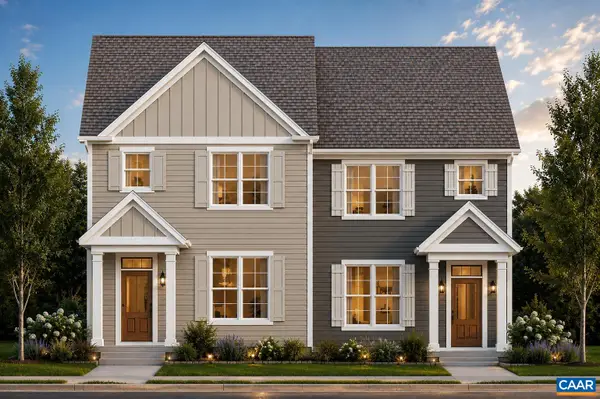 $439,900Active3 beds 3 baths1,680 sq. ft.
29 Bethune St, Scottsville, VA 24590
MLS# 679446Listed by: NEST REALTY GROUP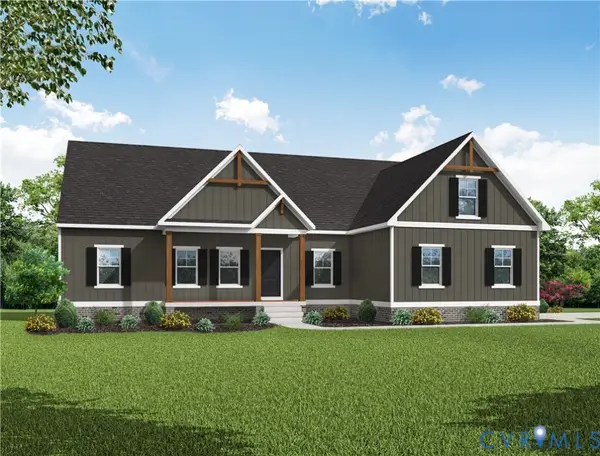 $499,950Active3 beds 2 baths1,826 sq. ft.
TBD Albevanna Spring (lot-1) Road, Scottsville, VA 24590
MLS# 2617545Listed by: HOMETOWN REALTY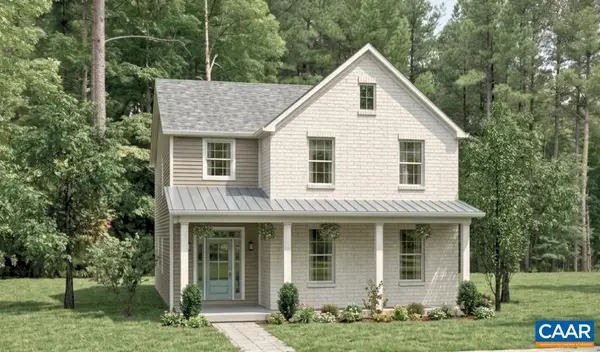 $534,900Active3 beds 3 baths2,692 sq. ft.
28C Bethune St, Scottsville, VA 24590
MLS# 678584Listed by: NEST REALTY GROUP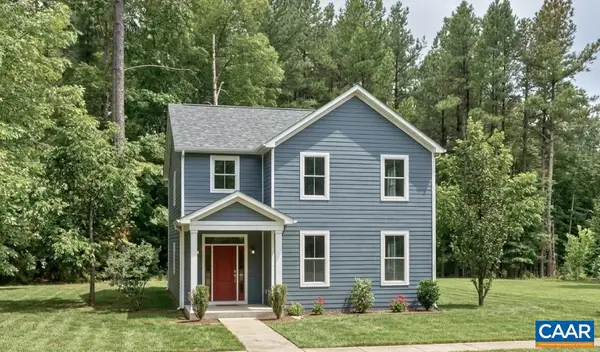 $544,900Active4 beds 3 baths2,692 sq. ft.
28D Bethune St, Scottsville, VA 24590
MLS# 678586Listed by: NEST REALTY GROUP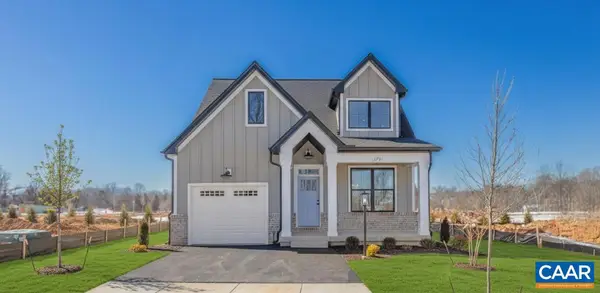 $559,900Active3 beds 3 baths2,117 sq. ft.
28E Bethune St, Scottsville, VA 24590
MLS# 678587Listed by: NEST REALTY GROUP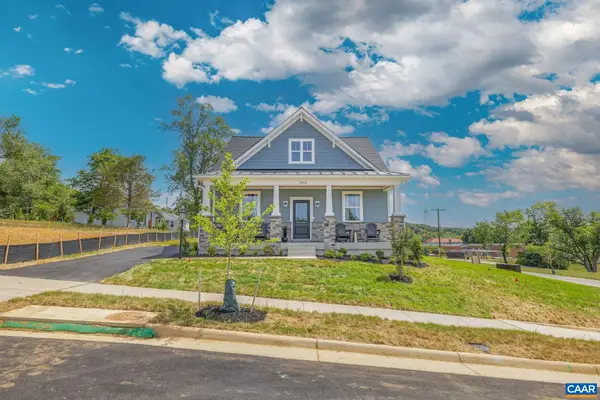 $509,900Active3 beds 3 baths1,781 sq. ft.
28B Bethune St, Scottsville, VA 24590
MLS# 678573Listed by: NEST REALTY GROUP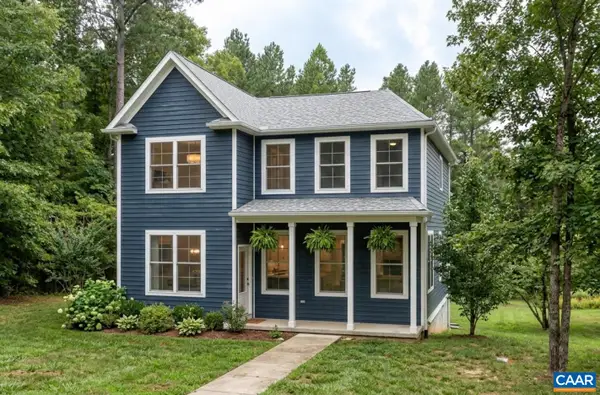 $489,900Active3 beds 3 baths2,040 sq. ft.
28A Bethune St, Scottsville, VA 24590
MLS# 678575Listed by: NEST REALTY GROUP


Protect your home and budget from life's surprises with an Assurant Home Warranty, backed by a partner that supports you through every step of homeownership. Explore Plans.
© 2023 - 2026 ERA Franchise Systems LLC. All rights reserved. ERA Franchise Systems LLC fully supports the principles of the Fair Housing Act and the Equal Opportunity Act. ERA, ERA Real Estate powered, and their respective logos are registered service marks of ERA Franchise Systems LLC. Each office is independently owned and operated.