
TBD Albevanna Spring Rd, Scottsville, VA 24590
Local realty services provided by:ERA Bill May Realty Company
TBD Albevanna Spring Rd,Scottsville, VA 24590
$499,950
- 3 Beds
- 2 Baths
- 2,294 sq. ft.
- Single family
- Active
Listed by: ryan sedwick
Office: hometown realty services - twin hickory
MLS#:679667
Source:CHARLOTTESVILLE
Price summary
- Price:$499,950
- Price per sq. ft.:$217.94
About this home
FIRST FLOOR LIVING, RANCH HOME/2-CAR GARAGE/PRIVATE PRIMARY SUITE/OPTIONS FOR BONUS ROOM. This MALLORY floor plan is a charming and versatile 1826 sqft home with a welcoming covered front porch and a 3.53 acre lot. THIS HOME IS TO BE BUILT. The home opens to an expansive living area where the family room, dinette, and kitchen flow together. The kitchen is functional and stylish, offering ample counter space, SS dishwasher, range and microwave and a walk-in pantry. An island can be added. Adjacent to the kitchen, the dinette features space for a sizeable table, sliding doors leading to the backyard. Off the family room, you’ll find the second and third bedrooms, both spacious and inviting and separated by a full bathroom. On the other side of the home, the primary suite offers a generously sized bedroom features a large WIC. the en-suite includes a walk-in tile shower, dual vanity, and private WIC. Nearby is the laundry room with optional door to the primary bedroom. Across the hall is a mud room with access to the 2-car garage. This home will be built in Albevanna Springs Estates. Photos used for advertising purposes and not of the actual house and may include upgrades not part of the advertised price....
Contact an agent
Home facts
- Year built:2026
- Subdivision & Development:NONE
- Listing ID #:679667
- Added:84 day(s) ago
- Updated:October 10, 2026 at 02:54 PM
Rooms and interior
- Bedrooms:3
- Total bathrooms:2
- Full bathrooms:2
- Flooring:Carpet, Luxury Vinyl Plank
- Kitchen Description:Eat In Kitchen, Electric Range, Microwave
- Living area:2,294 sq. ft.
Heating and cooling
- Cooling:Heat Pump
- Heating:Electric, Heat Pump
Structure and exterior
- Year built:2026
- Building area:2,294 sq. ft.
- Lot area:3.53 Acres
- Construction Materials:Stick Built
- Foundation Description:Block
- Levels:1 Level
Schools
- High school:Monticello
- Middle school:Walton
- Elementary school:Scottsville
Utilities
- Water:Private, Well
- Sewer:Conventional Sewer
Finances and disclosures
- Price:$499,950
- Price per sq. ft.:$217.94
Features and amenities
- Appliances:Dishwasher, Electric Range, Microwave
- Laundry features:Dryer Hookup, Washer Hookup
Parking
- Parking description:Attached, Garage, Garage Door Opener, Garage Faces Front
- Garage:Yes
- Garage spaces:2
New listings near TBD Albevanna Spring Rd
- Open Sat, 10am to 12pm
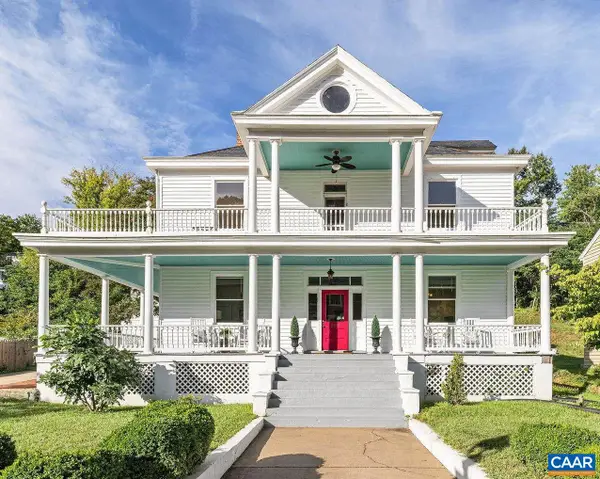 $595,000Active4 beds 3 baths4,071 sq. ft.
550 Valley St, Scottsville, VA 24590
MLS# 682124Listed by: LORING WOODRIFF REAL ESTATE ASSOCIATES  $129,000Active4.04 Acres
TBD Albevanna Springs (lot 3) Road, Scottsville, VA 24590
MLS# 2617711Listed by: HOMETOWN REALTY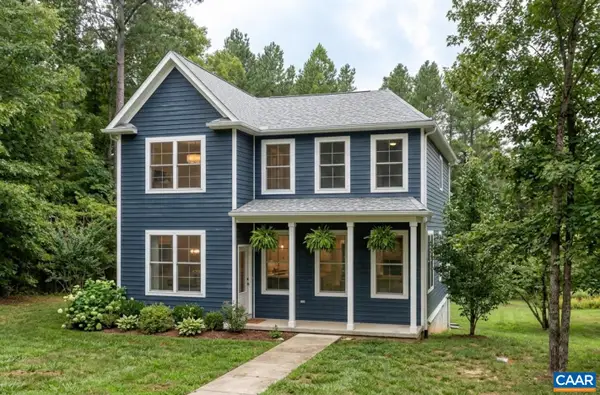 $529,900Active3 beds 3 baths2,115 sq. ft.
35 Bethune St, Scottsville, VA 24590
MLS# 679550Listed by: NEST REALTY GROUP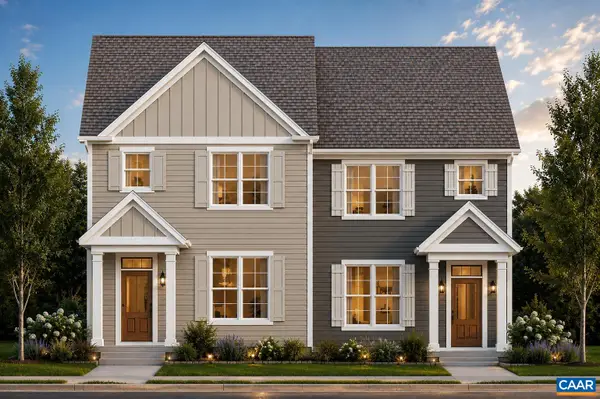 $439,900Active3 beds 3 baths1,680 sq. ft.
29 Bethune St, Scottsville, VA 24590
MLS# 679446Listed by: NEST REALTY GROUP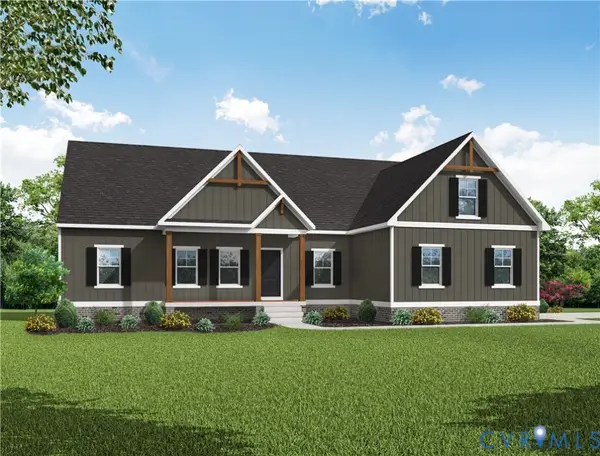 $499,950Active3 beds 2 baths1,826 sq. ft.
TBD Albevanna Spring (lot-1) Road, Scottsville, VA 24590
MLS# 2617545Listed by: HOMETOWN REALTY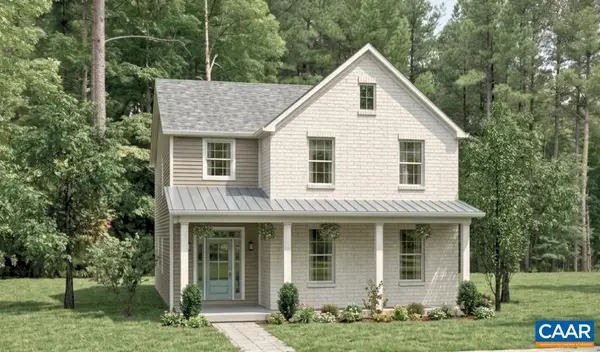 $534,900Active3 beds 3 baths2,692 sq. ft.
28C Bethune St, Scottsville, VA 24590
MLS# 678584Listed by: NEST REALTY GROUP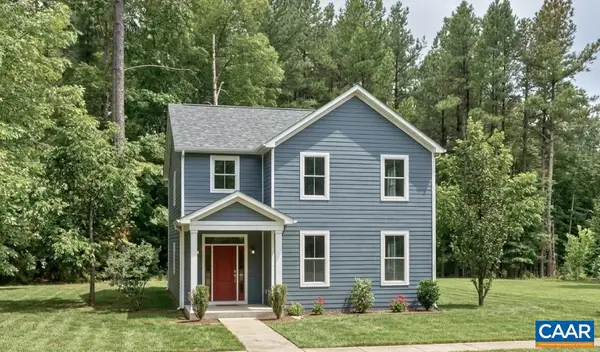 $544,900Active4 beds 3 baths2,692 sq. ft.
28D Bethune St, Scottsville, VA 24590
MLS# 678586Listed by: NEST REALTY GROUP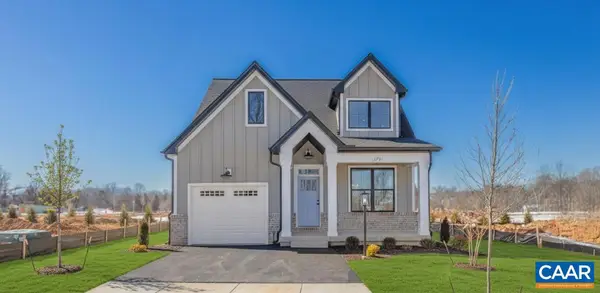 $559,900Active3 beds 3 baths2,117 sq. ft.
28E Bethune St, Scottsville, VA 24590
MLS# 678587Listed by: NEST REALTY GROUP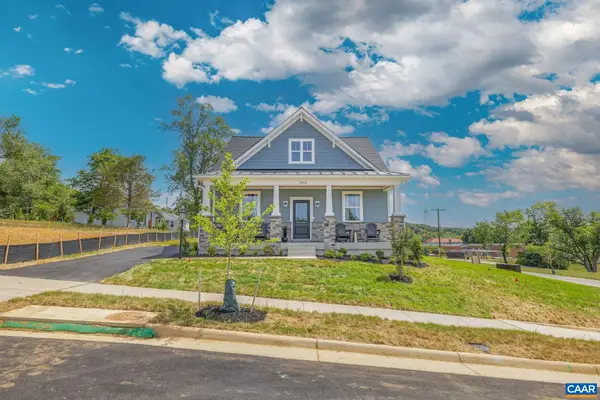 $509,900Active3 beds 3 baths1,781 sq. ft.
28B Bethune St, Scottsville, VA 24590
MLS# 678573Listed by: NEST REALTY GROUP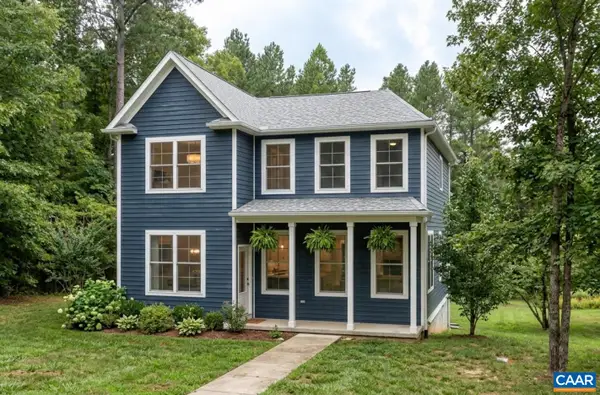 $489,900Active3 beds 3 baths2,040 sq. ft.
28A Bethune St, Scottsville, VA 24590
MLS# 678575Listed by: NEST REALTY GROUP


Protect your home and budget from life's surprises with an Assurant Home Warranty, backed by a partner that supports you through every step of homeownership. Explore Plans.
© 2023 - 2026 ERA Franchise Systems LLC. All rights reserved. ERA Franchise Systems LLC fully supports the principles of the Fair Housing Act and the Equal Opportunity Act. ERA, ERA Real Estate powered, and their respective logos are registered service marks of ERA Franchise Systems LLC. Each office is independently owned and operated.