
106 Minna Dr, Shenandoah, VA 22849
Local realty services provided by:ERA Valley Realty
Listed by: nick whitelock
Office: massanutten realty
MLS#:681283
Source:CHARLOTTESVILLE
Price summary
- Price:$289,900
- Price per sq. ft.:$170.13
About this home
Well Maintained one level living Rancher on large corner lot! Great location just outside the Town Of Shenandoah on a quiet dead end street. 3 bedroom 1 bath house with a spacious layout including a massive 22x24 living area/den that is open concept to the dinning area and kitchen. Great layout for entraining and family get togethers! Featuring over 1700 square feet and a large private covered back porch great for grilling this home is sure to please 1st time home buyers, or retirees looking for a user friendly one level living, well maintained home. 12x20 storage building for additional storage, large yard with a large garden space area! All the modern comforts you deserve including Comcast high speed Internet! HOA is no longer active, owners get the use of a large fishing pond and playground area!
Contact an agent
Home facts
- Year built:1986
- Subdivision & Development:LAND OF SHENANDOAH
- Listing ID #:681283
- Added:42 day(s) ago
- Updated:October 10, 2026 at 02:54 PM
Rooms and interior
- Bedrooms:3
- Total bathrooms:1
- Full bathrooms:1
- Flooring:Carpet, Linoleum
- Basement:Yes
- Living area:1,704 sq. ft.
Heating and cooling
- Cooling:Central Air
- Heating:Baseboard, Forced Air, Oil
- Central air:Yes
Structure and exterior
- Year built:1986
- Building area:1,704 sq. ft.
- Lot area:0.87 Acres
- Architectural Style:Ranch
- Construction Materials:Stick Built, Vinyl Siding
- Foundation Description:Block
- Levels:1 Level
Schools
- High school:Page
- Middle school:Page
- Elementary school:Shenandoah
Utilities
- Water:Cistern
- Sewer:Conventional Sewer
Finances and disclosures
- Price:$289,900
- Price per sq. ft.:$170.13
- Tax amount:$1,346 (2026)
Features and amenities
- Laundry features:Dryer Hookup, Washer Hookup
New listings near 106 Minna Dr
- New
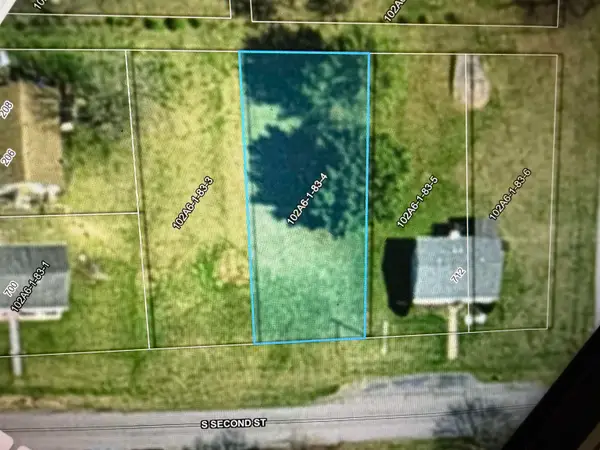 $40,000Active0.17 Acres
TBD 1 S Second St, Shenandoah, VA 22849
MLS# 682673Listed by: NEST REALTY HARRISONBURG - New
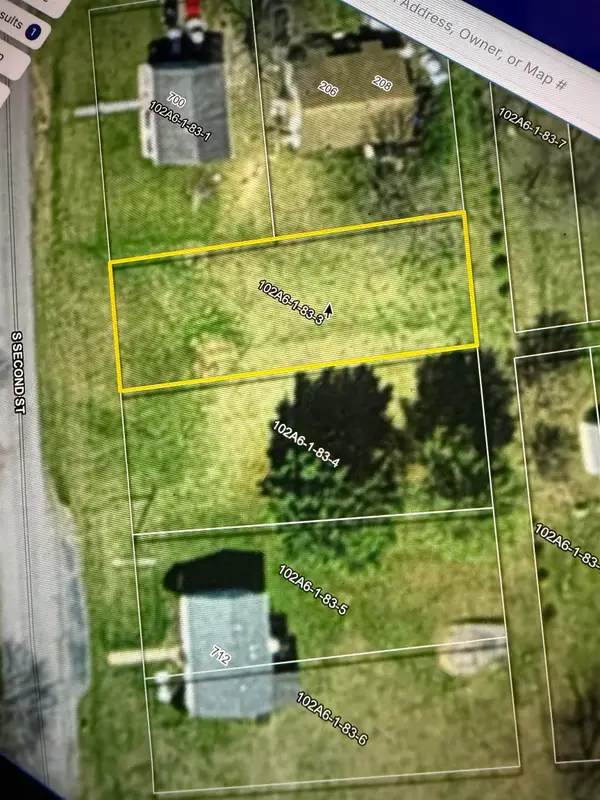 $40,000Active0.17 Acres
TBD S Second St, Shenandoah, VA 22849
MLS# 682671Listed by: NEST REALTY HARRISONBURG - New
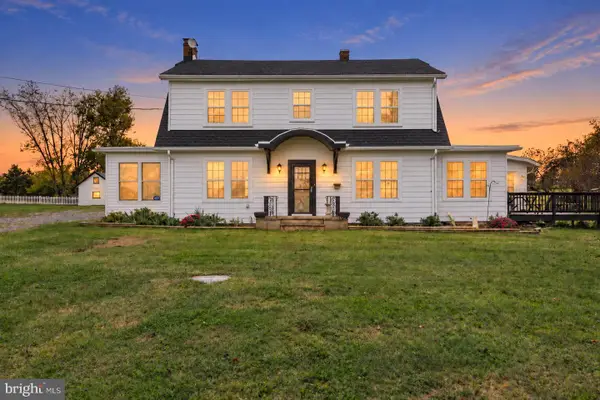 $600,000Active4 beds 3 baths2,937 sq. ft.
228 Old Farm Rd, SHENANDOAH, VA 22849
MLS# VAPA2007076Listed by: RE/MAX PERFORMANCE REALTY - New
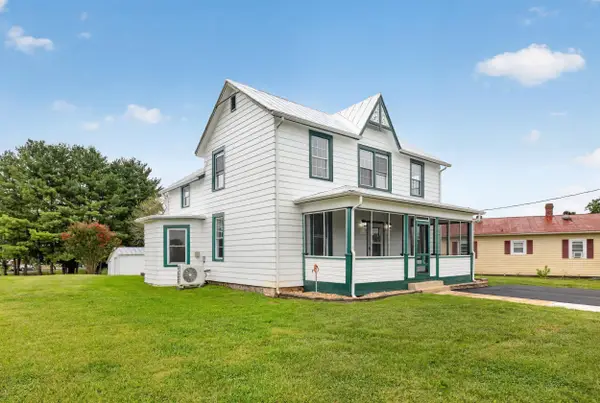 $319,900Active3 beds 3 baths1,635 sq. ft.
206 2nd St, Shenandoah, VA 22849
MLS# 682472Listed by: FUNKHOUSER REAL ESTATE GROUP: WOODSTOCK  $375,000Active4 beds 3 baths1,311 sq. ft.
1272 Shipwreck Rd, SHENANDOAH, VA 22849
MLS# VAPA2007030Listed by: WHITETAIL PROPERTIES REAL ESTATE, LLC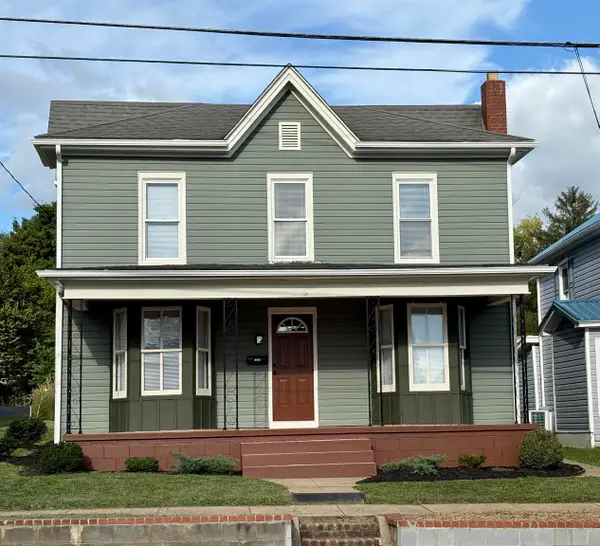 $279,000Active4 beds 2 baths2,543 sq. ft.
314 Third St, Shenandoah, VA 22849
MLS# 682367Listed by: HERITAGE REAL ESTATE CO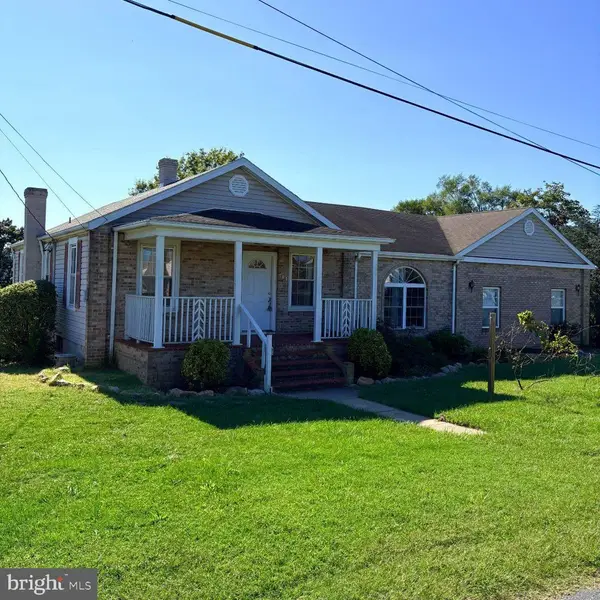 $374,900Active3 beds 2 baths2,097 sq. ft.
703 10th St, SHENANDOAH, VA 22849
MLS# VAPA2006956Listed by: BURCH REAL ESTATE GROUP, LLC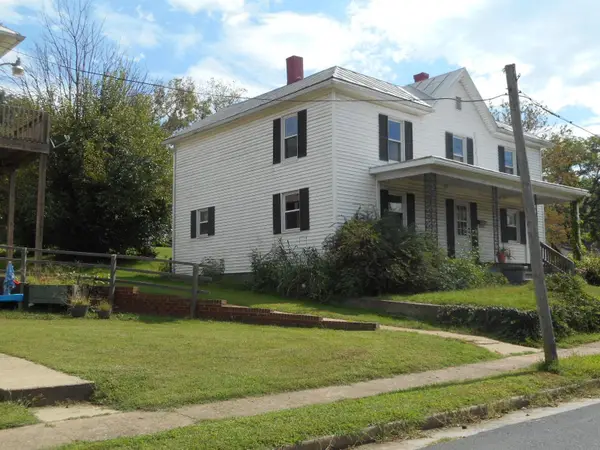 $209,900Active4 beds 2 baths2,400 sq. ft.
312 First St, Shenandoah, VA 22849
MLS# 681770Listed by: MASSANUTTEN REALTY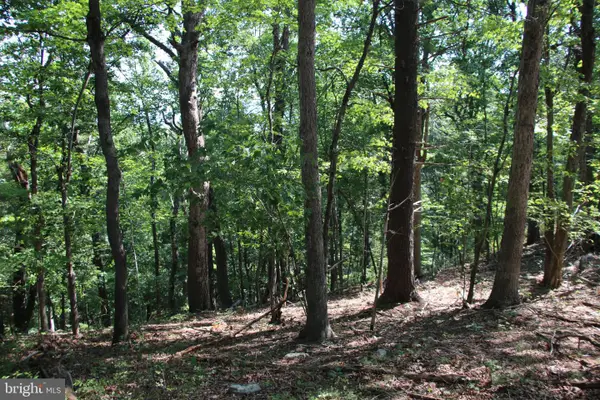 $109,500Active7.45 Acres
0 Lookout Dr, SHENANDOAH, VA 22849
MLS# VAPA2006982Listed by: WHITETAIL PROPERTIES REAL ESTATE, LLC $260,000Pending3 beds 2 baths1,187 sq. ft.
205 Shenandoah Ave, SHENANDOAH, VA 22849
MLS# VAPA2006950Listed by: FUNKHOUSER REAL ESTATE GROUP


Protect your home and budget from life's surprises with an Assurant Home Warranty, backed by a partner that supports you through every step of homeownership. Explore Plans.
© 2023 - 2026 ERA Franchise Systems LLC. All rights reserved. ERA Franchise Systems LLC fully supports the principles of the Fair Housing Act and the Equal Opportunity Act. ERA, ERA Real Estate powered, and their respective logos are registered service marks of ERA Franchise Systems LLC. Each office is independently owned and operated.