
314 Third St, Shenandoah, VA 22849
Local realty services provided by:ERA Valley Realty
314 Third St,Shenandoah, VA 22849
$299,000
- 4 Beds
- 2 Baths
- 2,543 sq. ft.
- Single family
- Active
Listed by: lisa wenger
Office: heritage real estate co
MLS#:682367
Source:CHARLOTTESVILLE
Price summary
- Price:$299,000
- Price per sq. ft.:$117.58
About this home
Charming and Updated 4 bedroom 2 bathroom farmhouse located within the town limits of Shenandoah. Come on in and take a peek... The main floor offers... Luxury vinyl flooring throughout, Modern kitchen w/exposed brick chimney adds just the right amount of flair, SS appliances and under counter lighting. Master bedroom and tiled master shower, along with a large family room exposed brick chimney, and laundry room/mud room. Walk upstairs and you will find... 3 generously sized bedrooms, one with a large walk-in closet and the additional bathroom. This property features 2 large porches, front and back with a brick walkway to the the 432 sq ft detached garage w/electric that offers its own rear access for your convenience. Call today to schedule your showing!
Contact an agent
Home facts
- Year built:1933
- Subdivision & Development:NONE
- Listing ID #:682367
- Added:5 day(s) ago
- Updated:September 30, 2026 at 04:10 PM
Rooms and interior
- Bedrooms:4
- Total bathrooms:2
- Full bathrooms:2
- Flooring:Luxury Vinyl Plank
- Kitchen Description:Eat In Kitchen, Electric Range, Microwave, Refrigerator
- Basement:Yes
- Basement Description:Unfinished
- Living area:2,543 sq. ft.
Heating and cooling
- Cooling:Heat Pump
- Heating:Heat Pump, Oil
Structure and exterior
- Year built:1933
- Building area:2,543 sq. ft.
- Lot area:0.16 Acres
- Architectural Style:Farm House
- Construction Materials:Stick Built, Vinyl Siding
- Foundation Description:Block
- Levels:2 Levels
Schools
- High school:Page
- Middle school:Page
- Elementary school:Shenandoah
Utilities
- Water:Public
- Sewer:Public Sewer
Finances and disclosures
- Price:$299,000
- Price per sq. ft.:$117.58
- Tax amount:$1,600 (2026)
Features and amenities
- Appliances:Dishwasher, Electric Range, Microwave, Refrigerator
- Laundry features:Dryer Hookup, Washer Hookup
Parking
- Parking description:Detached, Garage, On Street
- Garage:Yes
- Garage spaces:1
New listings near 314 Third St
- New
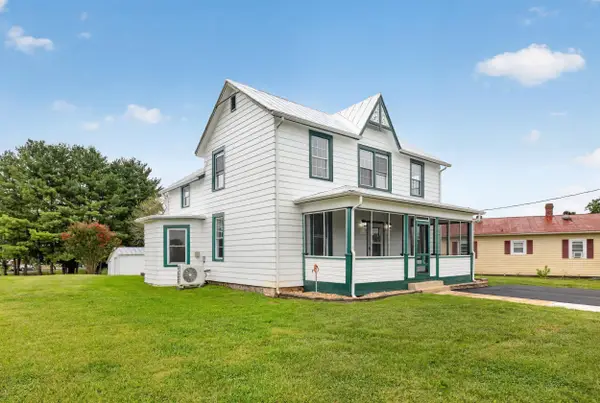 $319,900Active3 beds 3 baths1,635 sq. ft.
206 2nd St, Shenandoah, VA 22849
MLS# 682472Listed by: FUNKHOUSER REAL ESTATE GROUP: WOODSTOCK - New
 $375,000Active4 beds 3 baths1,311 sq. ft.
1272 Shipwreck Rd, SHENANDOAH, VA 22849
MLS# VAPA2007030Listed by: WHITETAIL PROPERTIES REAL ESTATE, LLC 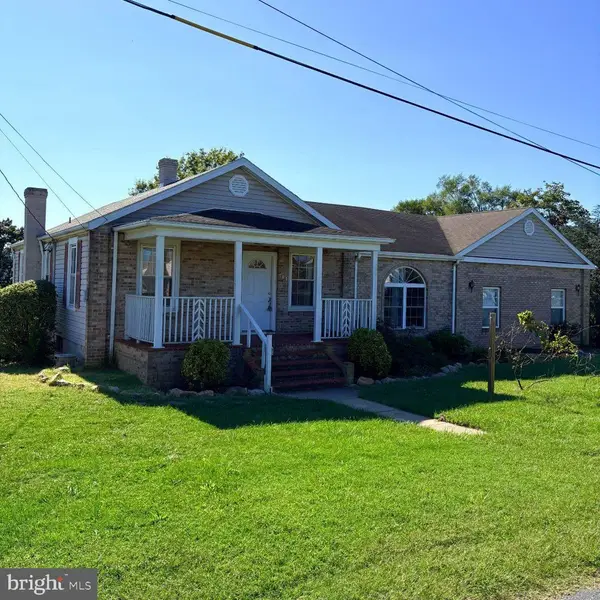 $374,900Active3 beds 2 baths2,097 sq. ft.
703 10th St, SHENANDOAH, VA 22849
MLS# VAPA2006956Listed by: BURCH REAL ESTATE GROUP, LLC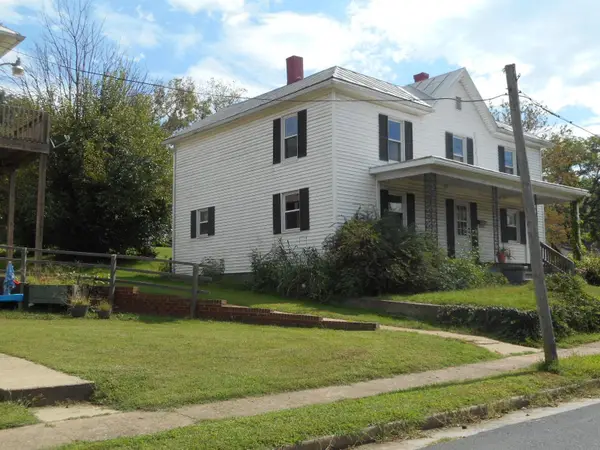 $209,900Active4 beds 2 baths2,400 sq. ft.
312 First St, Shenandoah, VA 22849
MLS# 681770Listed by: MASSANUTTEN REALTY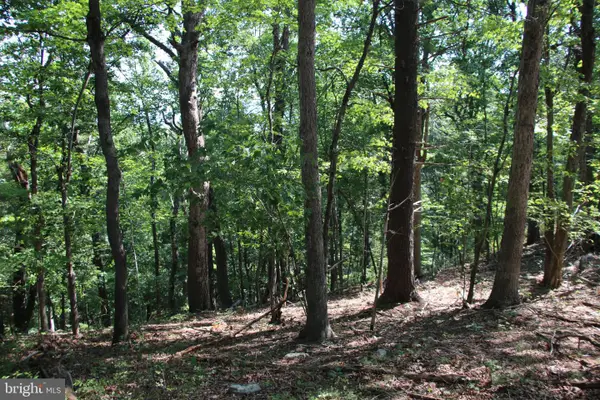 $109,500Active6.81 Acres
0 Lookout Dr, SHENANDOAH, VA 22849
MLS# VAPA2006982Listed by: WHITETAIL PROPERTIES REAL ESTATE, LLC $260,000Pending3 beds 2 baths1,187 sq. ft.
205 Shenandoah Ave, SHENANDOAH, VA 22849
MLS# VAPA2006950Listed by: FUNKHOUSER REAL ESTATE GROUP $325,000Active3 beds 2 baths1,660 sq. ft.
101 Second St, SHENANDOAH, VA 22849
MLS# VAPA2006898Listed by: FUNKHOUSER REAL ESTATE GROUP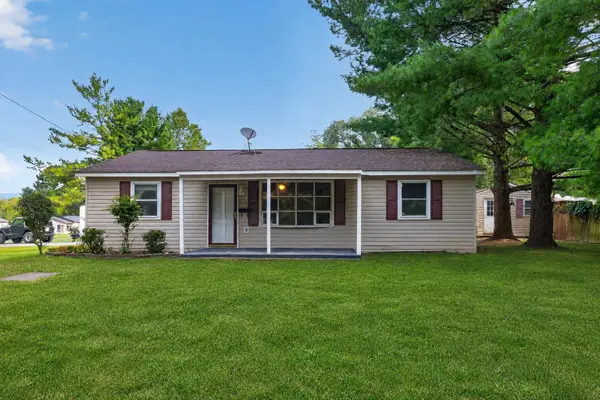 $289,900Active3 beds 1 baths1,704 sq. ft.
106 Minna Dr, Shenandoah, VA 22849
MLS# 681283Listed by: MASSANUTTEN REALTY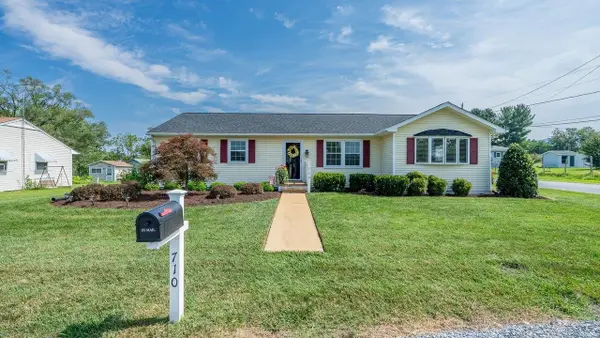 $369,900Pending4 beds 2 baths2,091 sq. ft.
710 10th St, Shenandoah, VA 22849
MLS# 681275Listed by: FUNKHOUSER REAL ESTATE GROUP


Protect your home and budget from life's surprises with an Assurant Home Warranty, backed by a partner that supports you through every step of homeownership. Explore Plans.
© 2023 - 2026 ERA Franchise Systems LLC. All rights reserved. ERA Franchise Systems LLC fully supports the principles of the Fair Housing Act and the Equal Opportunity Act. ERA, ERA Real Estate powered, and their respective logos are registered service marks of ERA Franchise Systems LLC. Each office is independently owned and operated.