
710 10th St, Shenandoah, VA 22849
Local realty services provided by:Napier Realtors ERA
710 10th St,Shenandoah, VA 22849
$369,900
- 4 Beds
- 2 Baths
- 2,091 sq. ft.
- Single family
- Pending
Listed by: ryan roberts
Office: funkhouser real estate group
MLS#:681275
Source:CHARLOTTESVILLE
Price summary
- Price:$369,900
- Price per sq. ft.:$176.9
About this home
Discover effortless one-level living in this beautifully updated home, where comfort meets modern style. The open-concept layout flows effortlessly from room to room, highlighted by hardwood floors. At the heart of the home is a custom kitchen fully renovated in 2022, featuring premium cabinetry by Shenandoah Wood Works complete with convenient pull-outs, complemented by sleek quartz countertops. Relax in the cozy den area or transition seamlessly to the stunning four-season sunroom, equipped with three-panel windows that can be raised or lowered to let the gentle breeze in whenever you please. The spacious primary suite offers a private retreat with its own en-suite bath, providing a peaceful space to unwind at the end of the day. Step outside to a fully fenced yard designed for privacy complete with two practical storage sheds for all your tools and hobbies. Major updates offer ultimate peace of mind, including a brand-new roof and hot water heater installed in 2026, alongside a heat pump replaced in 2021. Move-in ready and thoughtfully upgraded, this property delivers convenience, quality, and charm in one exceptional package....
Contact an agent
Home facts
- Year built:1975
- Subdivision & Development:NONE
- Listing ID #:681275
- Added:8 day(s) ago
- Updated:September 06, 2026 at 08:11 AM
Rooms and interior
- Bedrooms:4
- Total bathrooms:2
- Full bathrooms:2
- Flooring:Hardwood
- Basement:Yes
- Living area:2,091 sq. ft.
Heating and cooling
- Cooling:Heat Pump
- Heating:Electric, Heat Pump
Structure and exterior
- Year built:1975
- Building area:2,091 sq. ft.
- Lot area:0.25 Acres
- Lot Features:Landscaped
- Architectural Style:Ranch
- Construction Materials:Stick Built, Vinyl Siding
- Foundation Description:Block
- Levels:1 Level
Schools
- High school:Page
- Middle school:Page
- Elementary school:Shenandoah
Utilities
- Water:Public
- Sewer:Septic Tank
Finances and disclosures
- Price:$369,900
- Price per sq. ft.:$176.9
- Tax amount:$2,307 (2026)
Features and amenities
- Laundry features:Dryer, Washer
New listings near 710 10th St
- Coming Soon
 $250,000Coming Soon3 beds 2 baths1,953 sq. ft.
509 7th St, SHENANDOAH, VA 22849
MLS# VAPA2006906Listed by: WEICHERT REALTORS - BLUE RIBBON - New
 $331,900Active2 beds 2 baths1,017 sq. ft.
414 Massanutten Ave, SHENANDOAH, VA 22849
MLS# VAPA2006934Listed by: FUNKHOUSER REAL ESTATE GROUP - New
 $325,000Active3 beds 2 baths1,660 sq. ft.
101 Second St, SHENANDOAH, VA 22849
MLS# VAPA2006898Listed by: FUNKHOUSER REAL ESTATE GROUP - New
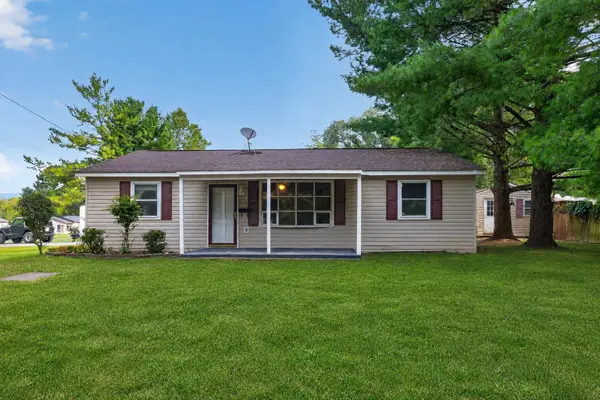 $289,900Active3 beds 1 baths1,704 sq. ft.
106 Minna Dr, Shenandoah, VA 22849
MLS# 681283Listed by: MASSANUTTEN REALTY 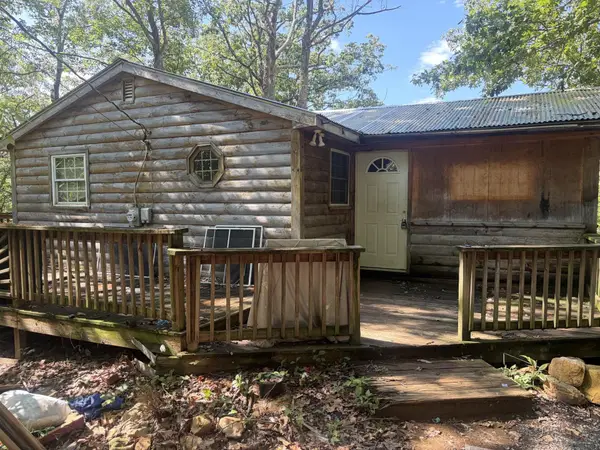 $179,000Pending2 beds 1 baths680 sq. ft.
357 Buzzard View Pl, Shenandoah, VA 22849
MLS# 680865Listed by: OLD DOMINION REALTY CROSSROADS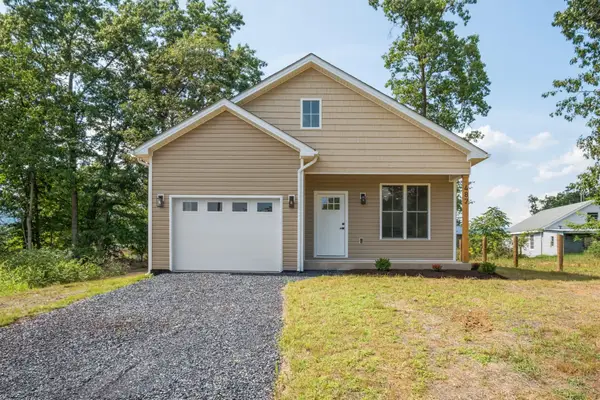 $315,000Active3 beds 2 baths1,590 sq. ft.
487 Pocahontas Ave, Shenandoah, VA 22849
MLS# 680738Listed by: NEST REALTY HARRISONBURG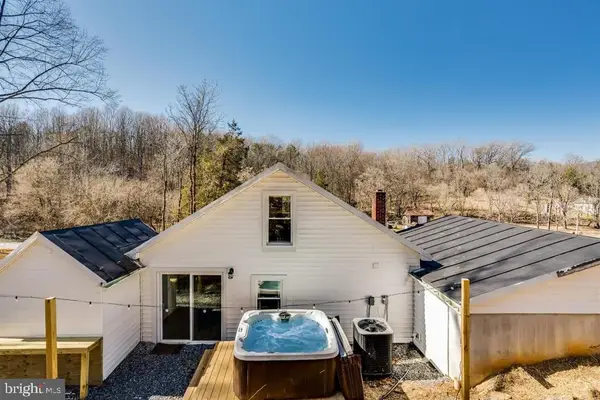 $420,000Active4 beds 3 baths2,418 sq. ft.
393 Crooked Run Rd, SHENANDOAH, VA 22849
MLS# VAPA2006874Listed by: NEST REALTY HARRISONBURG- Open Sun, 1 to 3pm
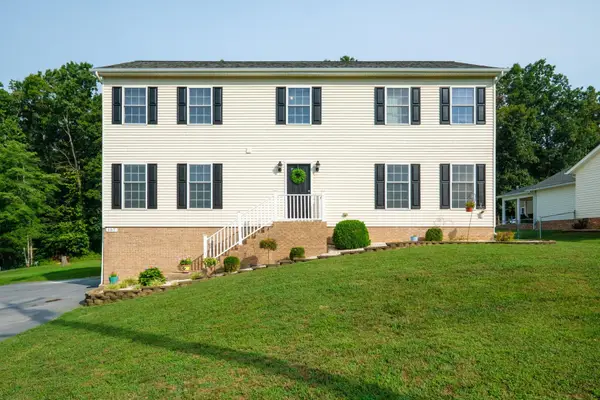 $399,900Active5 beds 3 baths4,038 sq. ft.
157 Back Rd, Shenandoah, VA 22849
MLS# 680268Listed by: NEST REALTY HARRISONBURG 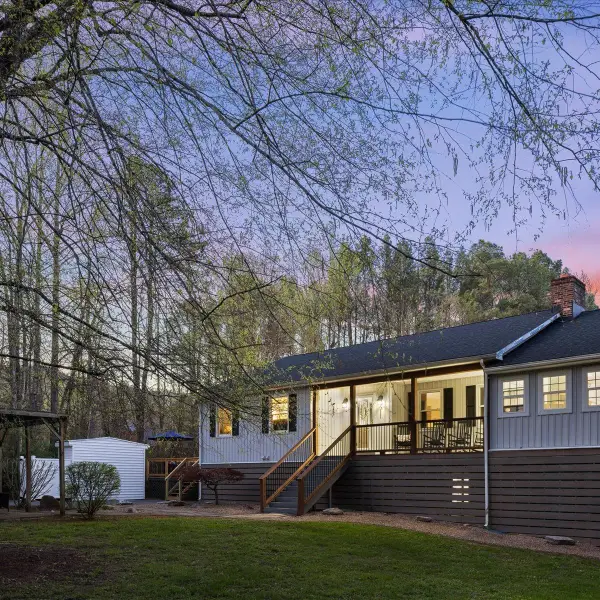 $1,150,000Active9 beds 8 baths5,086 sq. ft.
1226 Shipyard Rd, Shenandoah, VA 22849
MLS# 680618Listed by: KLINE MAY REALTY


Protect your home and budget from life's surprises with an Assurant Home Warranty, backed by a partner that supports you through every step of homeownership. Explore Plans.
© 2023 - 2026 ERA Franchise Systems LLC. All rights reserved. ERA Franchise Systems LLC fully supports the principles of the Fair Housing Act and the Equal Opportunity Act. ERA, ERA Real Estate powered, and their respective logos are registered service marks of ERA Franchise Systems LLC. Each office is independently owned and operated.