
760 River Trails, Shipman, VA 22971
Local realty services provided by:ERA Bill May Realty Company
760 River Trails,Shipman, VA 22971
$639,000
- 3 Beds
- 3 Baths
- 2,576 sq. ft.
- Single family
- Active
Listed by: kevin holt
Office: nest realty group
MLS#:679400
Source:VA_HRAR
Price summary
- Price:$639,000
- Price per sq. ft.:$165.37
About this home
Tucked among the trees on 5.31 private acres in River Trails, this thoughtfully custom-designed property offers the perfect blend of peaceful country living & modern convenience, approx. 30 minutes south of Charlottesville. The home features a spacious kitchen with quartz countertops, wood cabinetry & island, expansive front porches on both levels, a screened rear porch that looks out into the rear woods, & flexible living spaces including a large mud room, office space with built-ins & a full unfinished walk-out basement ready for future expansion. Outside, the property truly shines with a separate 2-story storybook cottage (no HVAC) ideal for an office, studio or creative retreat, a workshop with electricity, woodshed, hard-surfaced basketball court with lighting, & beautifully landscaped grounds designed for relaxing & entertaining. Enjoy the comfort of a whole-house generator, low utility costs from geothermal HVAC, Firefly fiber internet availability, & a 3-bay covered carport with pavilion-style appeal. An adjacent 4.4-acre parcel is also available, offering the opportunity to own nearly 10 acres of privacy & natural beauty in the heart of Central Virginia....
Contact an agent
Home facts
- Year built:1997
- Subdivision & Development:RIVER TRAILS
- Listing ID #:679400
- Added:90 day(s) ago
- Updated:July 15, 2026 at 05:12 PM
Rooms and interior
- Bedrooms:3
- Total bathrooms:3
- Full bathrooms:3
- Flooring:Carpet, Ceramic Tile, Luxury Vinyl Plank, Wood
- Kitchen Description:Quartz Counter, Wood Cabinets
- Basement Description:Full, Heated, Inside Access, Outside Entrance, Unfinished, Walk Out
- Living area:2,576 sq. ft.
Heating and cooling
- Cooling:Central AC, Ground Source Heat Pump, Heat Pump
- Heating:Central Heat, Geothermal, Ground Source Heat Pump, Heat Pump
Structure and exterior
- Year built:1997
- Building area:2,576 sq. ft.
- Lot area:5.31 Acres
- Lot Features:Landscaped, Private
- Construction Materials:Hardie Plank
- Foundation Description:Poured Concrete
- Levels:2 Story
Schools
- High school:Nelson
- Middle school:Nelson
- Elementary school:Rockfish
Utilities
- Water:Individual Well
- Sewer:Installed Conventional
Finances and disclosures
- Price:$639,000
- Price per sq. ft.:$165.37
- Tax amount:$3,166 (2026)
Features and amenities
- Laundry features:Dryer, Washer
Parking
- Carport spaces:3
New listings near 760 River Trails
- New
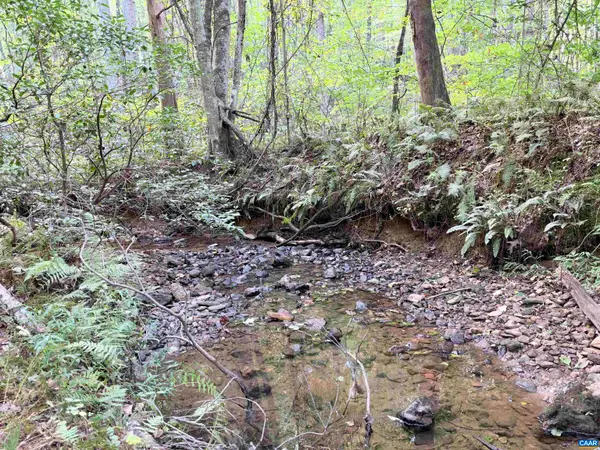 $149,900Active12.14 Acres
33 Piney Mountain Ln, Shipman, VA 22971
MLS# 682496Listed by: CENTURY 21 ALL-SERVICE 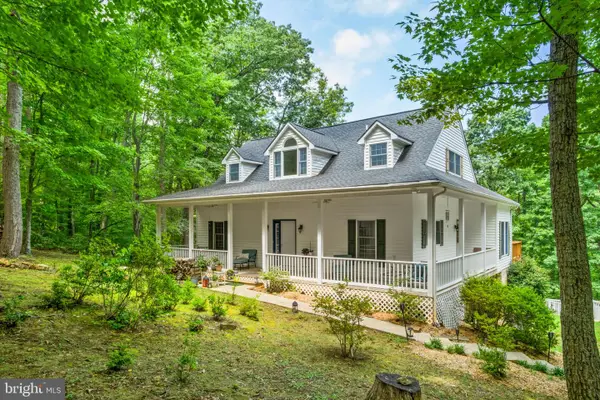 $595,000Active2 beds 3 baths2,066 sq. ft.
158 Mountain Star Dr, SHIPMAN, VA 22971
MLS# VANL2000732Listed by: WV HERITAGE REAL ESTATE, LLC.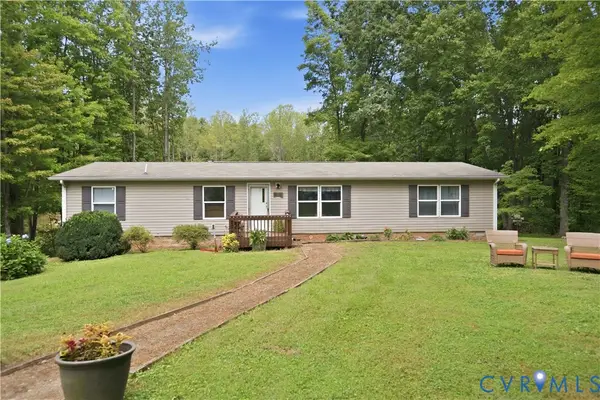 $294,900Active2 beds 2 baths1,680 sq. ft.
682 Piney Mountain Lane, Shipman, VA 22971
MLS# 2624589Listed by: KEETON & CO REAL ESTATE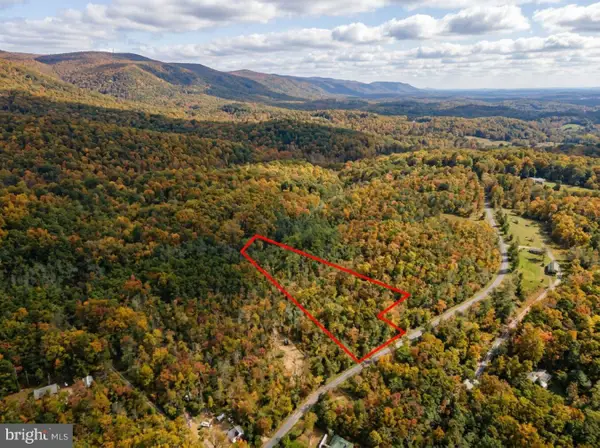 $38,950Active3.1 Acres
0 Laurel Rd, SHIPMAN, VA 22971
MLS# VANL2000730Listed by: THE GREENE REALTY GROUP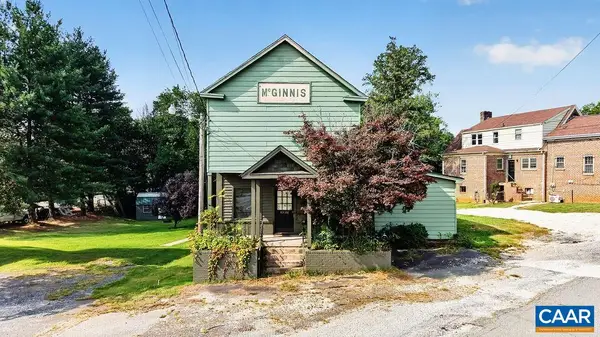 $68,000Active2 beds 1 baths1,480 sq. ft.
10681 James River Rd, Shipman, VA 22971
MLS# 681603Listed by: FOUR SEASONS REALTY 1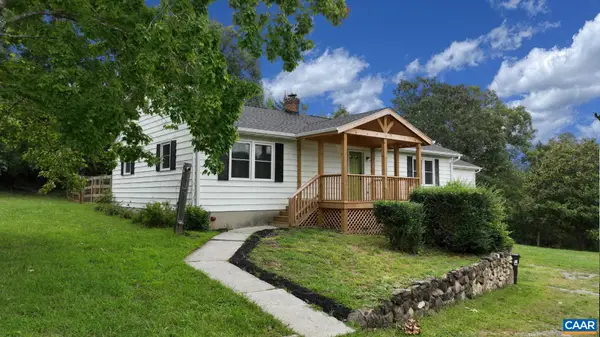 $394,500Active3 beds 2 baths3,806 sq. ft.
210 Williamstown Rd, Shipman, VA 22971
MLS# 680648Listed by: BHHS DAWSON FORD GARBEE & CO.-LYNCHBURG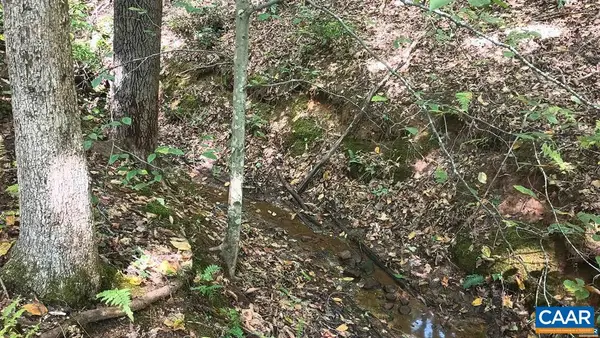 $89,500Active10.09 Acres
22 Piney Mountain Ln, Shipman, VA 22971
MLS# 680013Listed by: RE/MAX NEW HORIZONS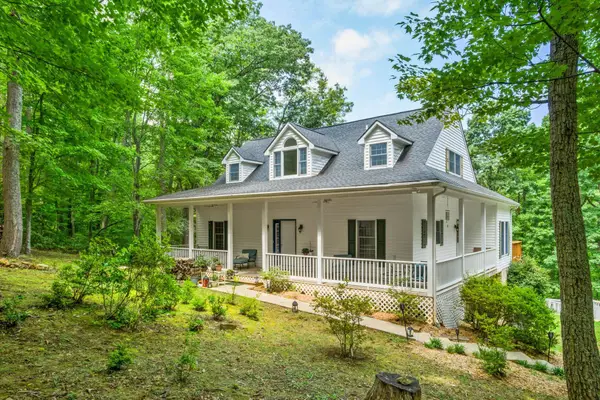 $595,000Active3 beds 3 baths3,542 sq. ft.
158 Mountain Star Dr, Shipman, VA 22971
MLS# 679990Listed by: RE/MAX ADVANTAGE-WAYNESBORO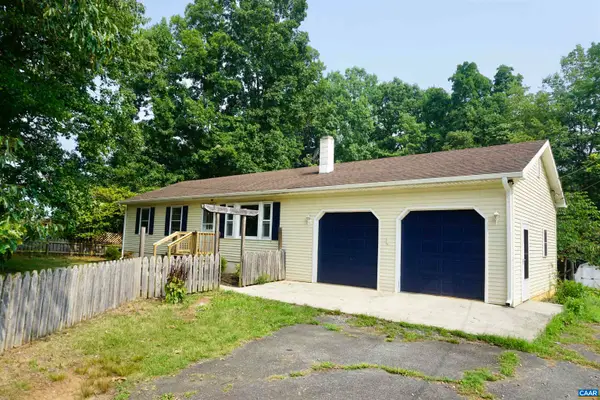 $220,000Active3 beds 1 baths1,467 sq. ft.
112 Pines Ln, Shipman, VA 22971
MLS# 679668Listed by: KELLER WILLIAMS ALLIANCE - CHARLOTTESVILLE


Protect your home and budget from life's surprises with an Assurant Home Warranty, backed by a partner that supports you through every step of homeownership. Explore Plans.
© 2023 - 2026 ERA Franchise Systems LLC. All rights reserved. ERA Franchise Systems LLC fully supports the principles of the Fair Housing Act and the Equal Opportunity Act. ERA, ERA Real Estate powered, and their respective logos are registered service marks of ERA Franchise Systems LLC. Each office is independently owned and operated.