
210 Williamstown Rd, Shipman, VA 22971
Local realty services provided by:ERA Bill May Realty Company
210 Williamstown Rd,Shipman, VA 22971
$394,500
- 3 Beds
- 2 Baths
- 3,806 sq. ft.
- Single family
- Active
Listed by: jeremy phillips
Office: bhhs dawson ford garbee & co.-lynchburg
MLS#:680648
Source:CHARLOTTESVILLE
Price summary
- Price:$394,500
- Price per sq. ft.:$103.65
About this home
New Price and Motivated Seller! Fantastic home with tons of updates offering 3 bedrooms and 2 full baths and new kitchen all on over 7 acres with both open and wooded areas. Open floorplan. Split bedroom design. New kitchen offers bright white cabinetry with Calcutta Vikram Quartz countertops and a custom pantry. Over the butcher block island is a skylight with a push button automatic shade bringing in tons of daylight to the workspace. The laundry and drop zone mudroom is conveniently next to the kitchen. New front porch with a soaring ceiling and a sunset view. Formal dining room. Smart home features and central control for all the lights and thermostat. Basement is partially finished and could easily offer a 2nd living space with kitchen and 3rd full bath. The large primary suite offers a walk-in closet and new bath with a custom tile shower, and a private patio. New back deck. New roof-Oct 25. Tucked in between Lynchburg and Charlottesville in historic Nelson Co. and close to Rucker Run creek and Nelson Lake....
Contact an agent
Home facts
- Year built:1988
- Subdivision & Development:NONE
- Listing ID #:680648
- Added:46 day(s) ago
- Updated:September 28, 2026 at 03:01 PM
Rooms and interior
- Bedrooms:3
- Total bathrooms:2
- Full bathrooms:2
- Flooring:Ceramic Tile, Luxury Vinyl Plank
- Basement:Yes
- Basement Description:Full, Unfinished
- Living area:3,806 sq. ft.
Heating and cooling
- Cooling:Ductless, Heat Pump
- Heating:Heat Pump
Structure and exterior
- Year built:1988
- Building area:3,806 sq. ft.
- Lot area:7.79 Acres
- Lot Features:Wooded
- Construction Materials:Stick Built
- Foundation Description:Block
- Levels:1 Level
Schools
- High school:Nelson
- Middle school:Nelson
- Elementary school:Tye River
Utilities
- Water:Private, Well
- Sewer:Septic Tank
Finances and disclosures
- Price:$394,500
- Price per sq. ft.:$103.65
- Tax amount:$1,887 (2026)
Features and amenities
- Laundry features:Dryer Hookup, Stacked, Washer Hookup
- Amenities:Security System
- Smart home:Yes
New listings near 210 Williamstown Rd
- New
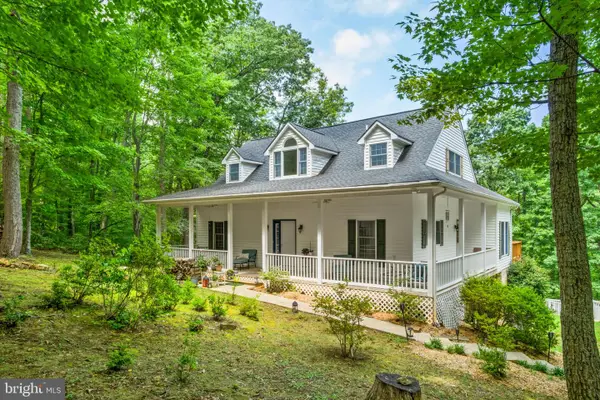 $595,000Active2 beds 3 baths2,066 sq. ft.
158 Mountain Star Dr, SHIPMAN, VA 22971
MLS# VANL2000732Listed by: WV HERITAGE REAL ESTATE, LLC. 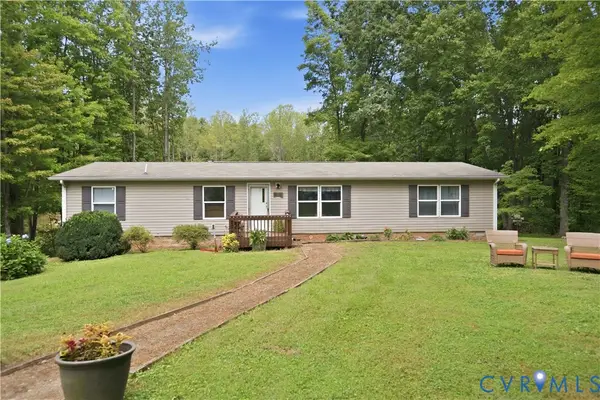 $310,000Active3 beds 2 baths1,680 sq. ft.
682 Piney Mountain Lane, Shipman, VA 22971
MLS# 2624589Listed by: KEETON & CO REAL ESTATE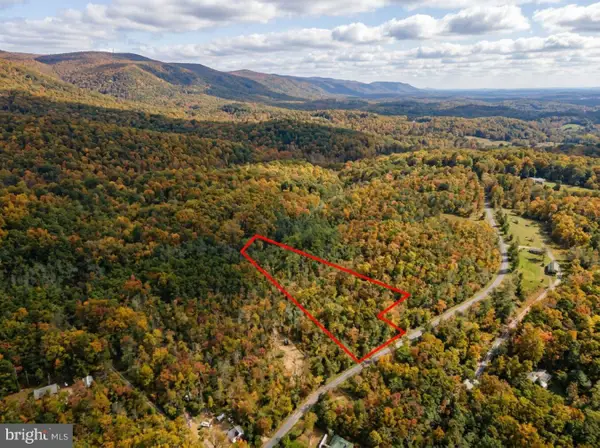 $38,950Active3.1 Acres
0 Laurel Rd, SHIPMAN, VA 22971
MLS# VANL2000730Listed by: THE GREENE REALTY GROUP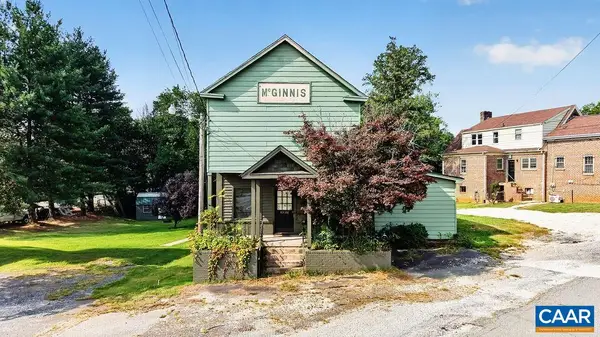 $68,000Active2 beds 1 baths1,480 sq. ft.
10681 James River Rd, Shipman, VA 22971
MLS# 681603Listed by: FOUR SEASONS REALTY 1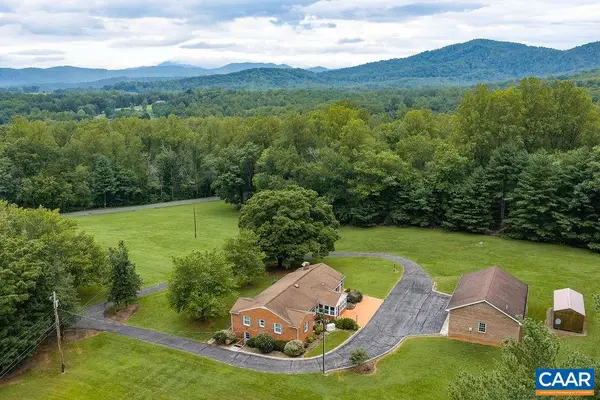 $399,000Pending3 beds 2 baths4,060 sq. ft.
134 High Peak Ln, Shipman, VA 22971
MLS# 680957Listed by: YES REALTY PARTNERS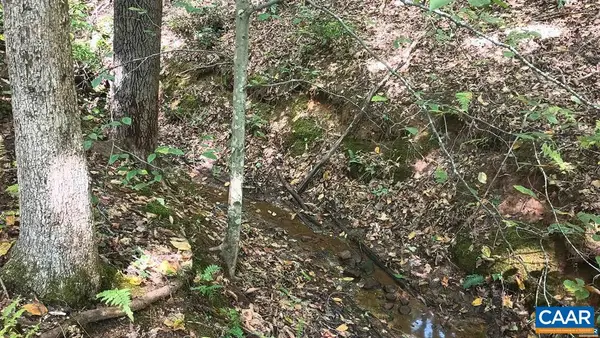 $89,500Active10.09 Acres
22 Piney Mountain Ln, Shipman, VA 22971
MLS# 680013Listed by: RE/MAX NEW HORIZONS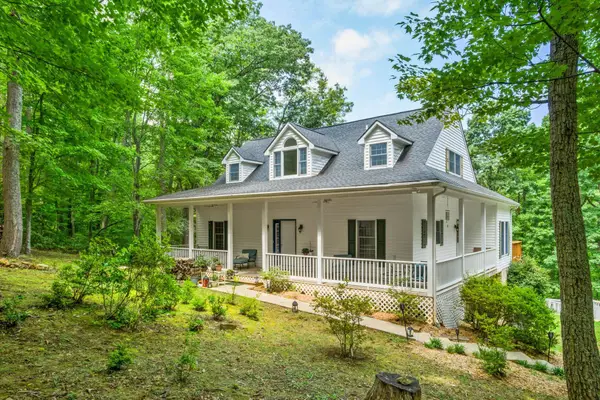 $595,000Active3 beds 3 baths3,542 sq. ft.
158 Mountain Star Dr, Shipman, VA 22971
MLS# 679990Listed by: RE/MAX ADVANTAGE-WAYNESBORO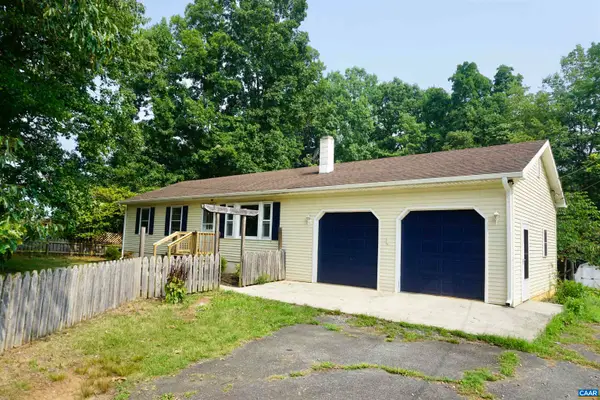 $220,000Active3 beds 1 baths1,467 sq. ft.
112 Pines Ln, Shipman, VA 22971
MLS# 679668Listed by: KELLER WILLIAMS ALLIANCE - CHARLOTTESVILLE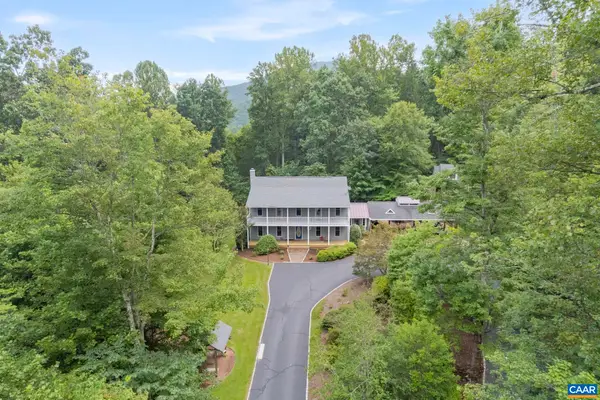 $639,000Active3 beds 3 baths2,576 sq. ft.
760 River Trails, SHIPMAN, VA 22971
MLS# 679400Listed by: NEST REALTY GROUP


Protect your home and budget from life's surprises with an Assurant Home Warranty, backed by a partner that supports you through every step of homeownership. Explore Plans.
© 2023 - 2026 ERA Franchise Systems LLC. All rights reserved. ERA Franchise Systems LLC fully supports the principles of the Fair Housing Act and the Equal Opportunity Act. ERA, ERA Real Estate powered, and their respective logos are registered service marks of ERA Franchise Systems LLC. Each office is independently owned and operated.