
100 Spinnaker Run Lane, Smithfield, VA 23430
Local realty services provided by:ERA Real Estate Professionals
100 Spinnaker Run Lane,Smithfield, VA 23430
$510,000
- 5 Beds
- 3 Baths
- 2,490 sq. ft.
- Single family
- Active
Listed by: jacqueline bradshaw
Office: steel forged real estate llc
MLS#:10649804
Source:VA_REIN
Price summary
- Price:$510,000
- Price per sq. ft.:$204.82
- Monthly HOA dues:$51
About this home
Welcome home to this spacious 5-bedroom, 2.5-bath home situated on a beautifully wooded, almost half-acre lot. Inside, you’ll find wood flooring, custom built-ins, an inviting eat-in kitchen with granite countertops, and updated bathrooms that add comfort and character throughout. The flexible layout includes a large finished room over the garage that works well as a family room, recreation space, home office, or guest area, along with additional attic storage. Numerous updates provide added peace of mind, including replacement windows, a new deck, new garage door, tankless water heater, Level 2 electric vehicle charger, and a new storage shed. Enjoy mornings on the welcoming front porch, evenings overlooking the backyard, and all the charm of this golf-cart-friendly community. Homeowners also have the option to join the Gatling Pointe Yacht Club for an additional fee, with access to the seasonal pool and year-round clubhouse.
Contact an agent
Home facts
- Year built:1998
- Listing ID #:10649804
- Updated:October 13, 2026 at 09:18 AM
Rooms and interior
- Bedrooms:5
- Total bathrooms:3
- Full bathrooms:2
- Half bathrooms:1
- Rooms Total:9
- Flooring:Carpet, Laminate/LVP, Wood
- Kitchen Description:Dishwasher, Gas Range, Microwave, Refrigerator
- Living area:2,490 sq. ft.
Heating and cooling
- Cooling:Central Air
- Heating:Natural Gas
- Central air:Yes
Structure and exterior
- Roof:Asphalt Shingle
- Year built:1998
- Building area:2,490 sq. ft.
- Lot area:0.45 Acres
- Lot Features:Wooded
- Architectural Style:Traditional
- Construction Materials:Vinyl
- Exterior Features:Deck, Wooded
- Foundation Description:Crawl
- Levels:2 Story
Schools
- High school:Smithfield
- Middle school:Smithfield Middle
- Elementary school:Westside Elementary
Utilities
- Water:City/County, Water Heater - Gas
- Sewer:City/County
Finances and disclosures
- Price:$510,000
- Price per sq. ft.:$204.82
- Tax amount:$3,045
Features and amenities
- Appliances:Refrigerator, Washer
- Laundry features:Dryer, Fireplace Gas-propane, Pull Down Attic Stairs, Skylights, Walk-In Attic, Washer
- Amenities:Ceiling Fan, Fireplace Gas-propane, Generator Hookup, Pull Down Attic Stairs, Skylights, Walk-In Attic
- Pool features:Pool
Parking
- Parking description:2 Car Attached Garage, Driveway Space, Garage Door Opener
New listings near 100 Spinnaker Run Lane
- New
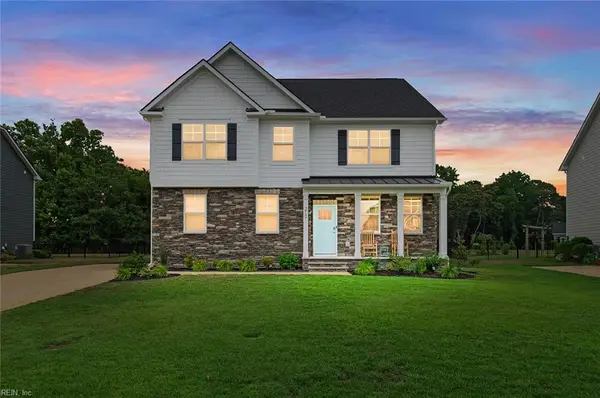 $600,000Active4 beds 3 baths2,871 sq. ft.
212 Saint Andrews, Smithfield, VA 23430
MLS# 10657497Listed by: Keller Williams Capital Props. - New
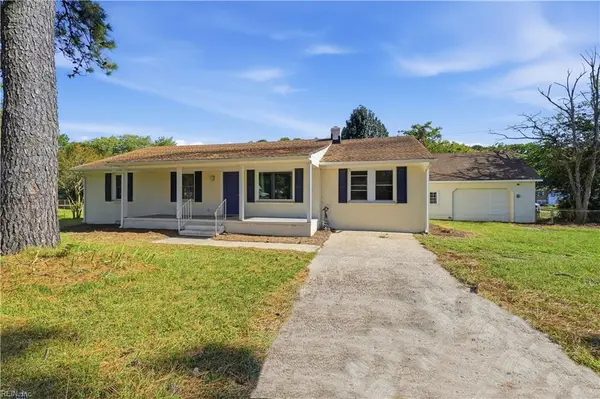 $424,900Active4 beds 2 baths1,568 sq. ft.
14291 Benns Church Blvd, Smithfield, VA 23430
MLS# 10657146Listed by: Virginia 1st Realty Group LLC - New
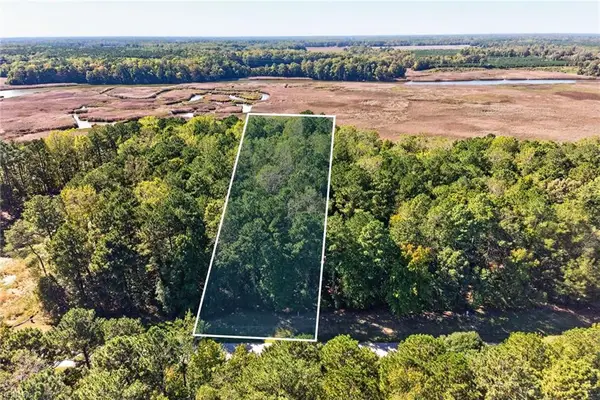 $180,000Active2.46 Acres
1356 Creekway Drive, Smithfield, VA 23430
MLS# 10656846Listed by: BHHS RW Towne Realty - New
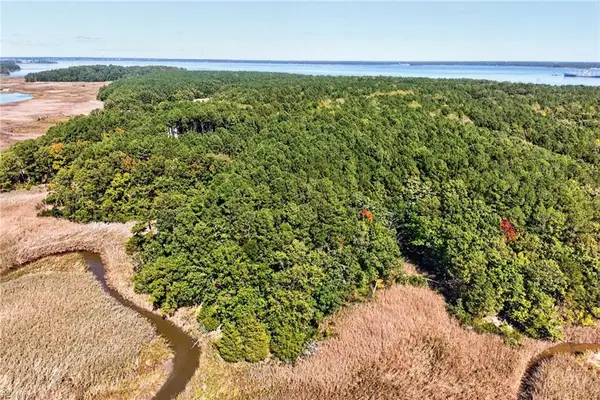 $190,000Active3.59 Acres
14310 Hardys Place, Smithfield, VA 23430
MLS# 10656849Listed by: BHHS RW Towne Realty - New
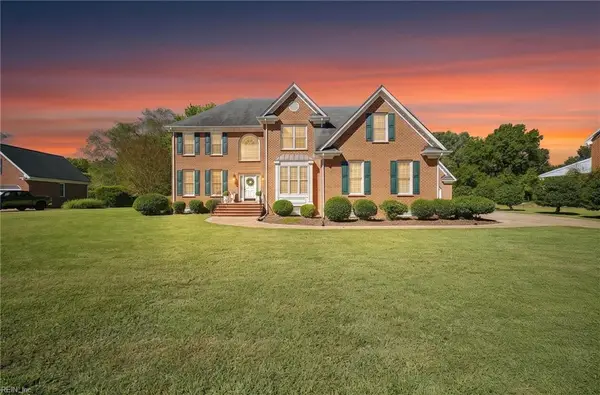 $669,900Active3 beds 3 baths3,265 sq. ft.
1102 Gatling Pointe Parkway, Smithfield, VA 23430
MLS# 10657028Listed by: Redefy Real Estate - New
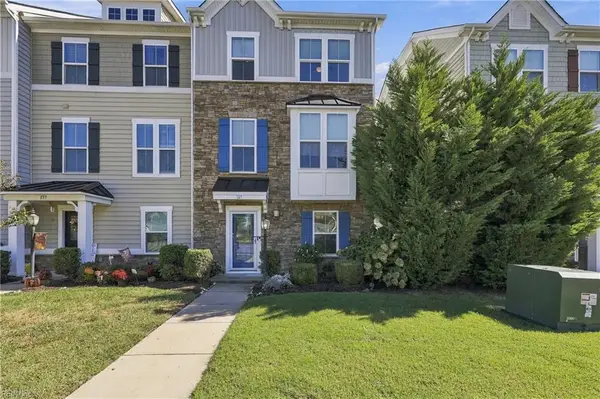 $359,500Active3 beds 3 baths2,176 sq. ft.
161 Williamson Park Lane, Smithfield, VA 23430
MLS# 10656883Listed by: Howard Hanna Real Estate Svcs. - New
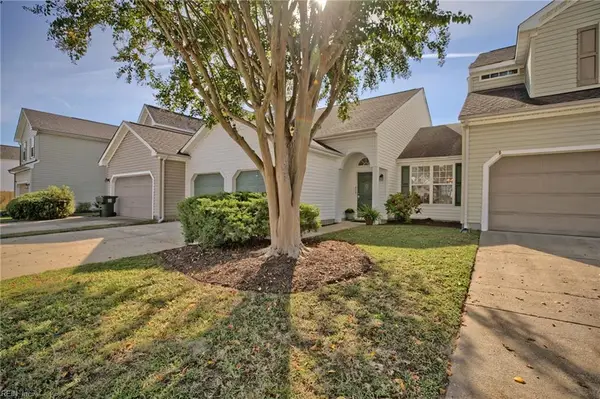 $330,000Active3 beds 3 baths1,674 sq. ft.
104 Bishops Reach, Smithfield, VA 23430
MLS# 10656684Listed by: Liz Moore & Associates LLC - New
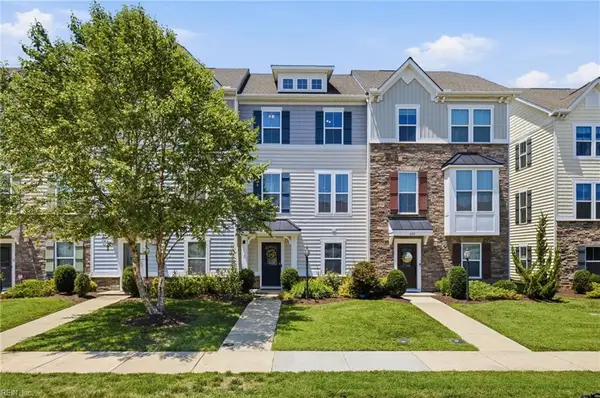 $384,900Active4 beds 4 baths2,572 sq. ft.
404 Spring Hill Place, Smithfield, VA 23430
MLS# 10656856Listed by: Prodigy Realty - New
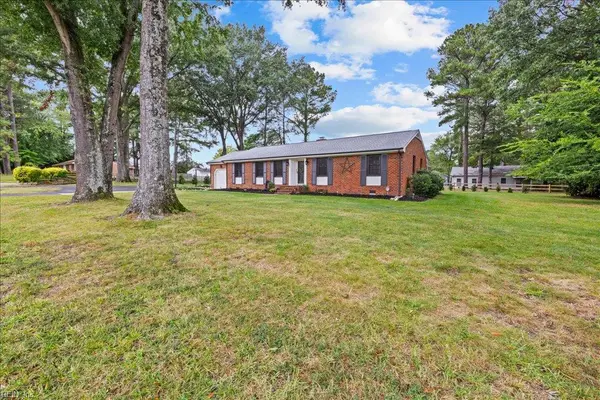 $475,000Active4 beds 2 baths1,940 sq. ft.
201 Smithfield Boulevard, Smithfield, VA 23430
MLS# 10656607Listed by: Keller Williams Capital Props. - New
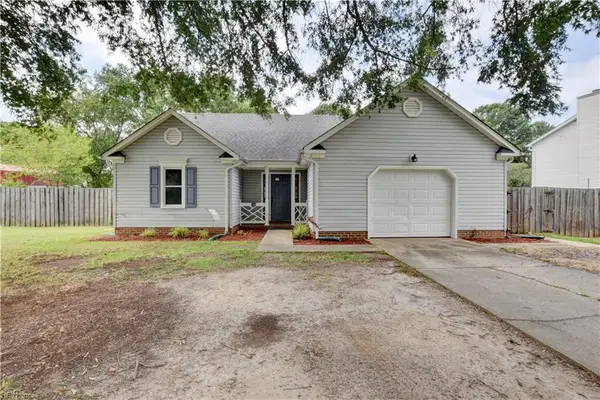 $359,900Active4 beds 2 baths1,440 sq. ft.
144 Lane Crescent, Smithfield, VA 23430
MLS# 10656688Listed by: RE/MAX Prime


Protect your home and budget from life's surprises with an Assurant Home Warranty, backed by a partner that supports you through every step of homeownership. Explore Plans.
© 2023 - 2026 ERA Franchise Systems LLC. All rights reserved. ERA Franchise Systems LLC fully supports the principles of the Fair Housing Act and the Equal Opportunity Act. ERA, ERA Real Estate powered, and their respective logos are registered service marks of ERA Franchise Systems LLC. Each office is independently owned and operated.