
117 Grandville Arch, Smithfield, VA 23430
Local realty services provided by:ERA Real Estate Professionals
117 Grandville Arch,Smithfield, VA 23430
$462,500
- 4 Beds
- 3 Baths
- 2,532 sq. ft.
- Single family
- Active
Listed by: john conard
Office: redfin corporation
MLS#:10632003
Source:VA_REIN
Price summary
- Price:$462,500
- Price per sq. ft.:$182.66
- Monthly HOA dues:$48
About this home
Welcome home to 117 Grandville Arch in the highly sought-after Wellington Park community of historic Smithfield! This beautifully maintained home offers the perfect combination of modern updates, everyday comfort, and an unbeatable location. Freshly painted throughout with stylish new luxury vinyl plank flooring, the interior is bright, inviting, and move-in ready. The updated kitchen is designed for both daily living and entertaining, featuring ample cabinetry, generous counter space, and an open flow into the main living areas. A recently replaced central air system provides year-round comfort and efficiency, while the generator hookup offers added convenience and peace of mind.
Enjoy the welcoming atmosphere of Wellington Park, a neighborhood known for its tree-lined streets, sidewalks, and sense of community. Just minutes away, explore the charm of historic downtown Smithfield with its boutique shops, waterfront parks, local restaurants, breweries, and year-round festivals. Spend weekends strolling the Pagan River, visiting Windsor Castle Park with its scenic walking and biking trails, kayaking, fishing, or enjoying the area's rich history and small-town appeal.
Perfectly positioned for commuters, this home offers convenient access to the Peninsula and Southside via the James River Bridge and Route 10. Naval Station Norfolk, Joint Base Langley-Eustis, U.S. Coast Guard Base Portsmouth, Newport News Shipbuilding, and other major military installations and employment centers are all within easy reach.
As an added bonus, the seller is offering closing cost assistance and a carpet allowance with an acceptable offer, making this an exceptional opportunity for buyers seeking value and flexibility. Don't miss your chance to own a move-in-ready home in one of Smithfield's most desirable neighborhoods, where modern convenience meets the relaxed lifestyle that makes this community so special....
Contact an agent
Home facts
- Year built:2005
- Listing ID #:10632003
- Updated:July 31, 2026 at 09:22 AM
Rooms and interior
- Bedrooms:4
- Total bathrooms:3
- Full bathrooms:2
- Half bathrooms:1
- Rooms Total:8
- Flooring:Carpet, Laminate/LVP, Vinyl
- Kitchen Description:Dishwasher, Disposal, Electric Range, Microwave
- Living area:2,532 sq. ft.
Heating and cooling
- Cooling:Central Air
- Heating:Forced Hot Air, Natural Gas
- Central air:Yes
Structure and exterior
- Roof:Asphalt Shingle
- Year built:2005
- Building area:2,532 sq. ft.
- Architectural Style:Colonial, Traditional
- Construction Materials:Vinyl
- Exterior Features:Deck, Irrigation Control
- Foundation Description:Crawl
- Levels:2 Story
Schools
- High school:Smithfield
- Middle school:Smithfield Middle
- Elementary school:Hardy Elementary
Utilities
- Water:City/County, Water Heater - Gas
- Sewer:City/County
Finances and disclosures
- Price:$462,500
- Price per sq. ft.:$182.66
- Tax amount:$3,310
Features and amenities
- Appliances:Elec Range, Washer, Washer Hookup
- Laundry features:Dryer, Dryer Hookup, Fireplace Gas-natural, Pull Down Attic Stairs, Walk-In Closet, Washer, Washer Hookup, Window Treatments
- Amenities:Fireplace Gas-natural, Pull Down Attic Stairs, Walk-In Closet, Window Treatments
Parking
- Parking description:2 Car Attached Garage, Driveway Space
New listings near 117 Grandville Arch
- New
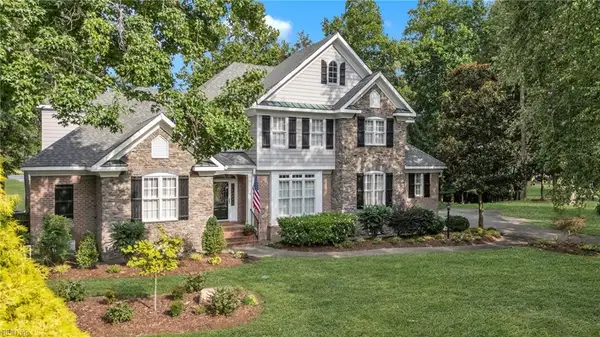 $1,195,000Active5 beds 4 baths4,200 sq. ft.
20576 Southport Landing Place, Smithfield, VA 23430
MLS# 10646045Listed by: Samson Properties - New
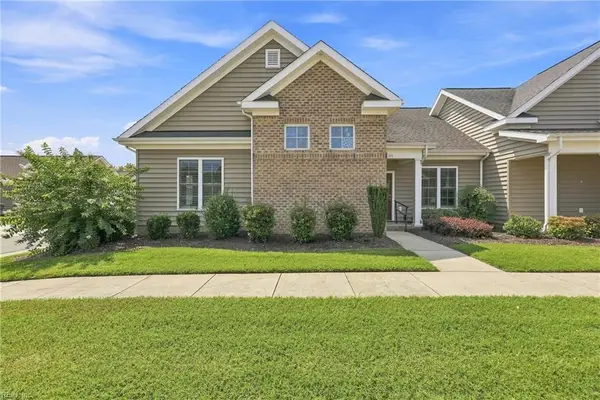 $434,900Active3 beds 2 baths1,782 sq. ft.
114 St James Avenue, Smithfield, VA 23430
MLS# 10646820Listed by: Howard Hanna Real Estate Svcs. - New
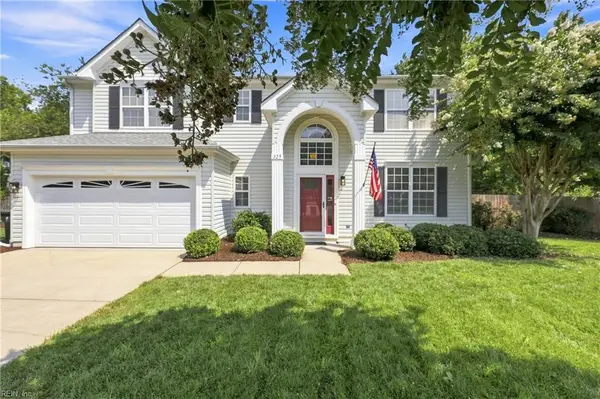 $539,900Active3 beds 3 baths2,657 sq. ft.
325 Calvary Way, Smithfield, VA 23430
MLS# 10645207Listed by: Howard Hanna Real Estate Svcs. - New
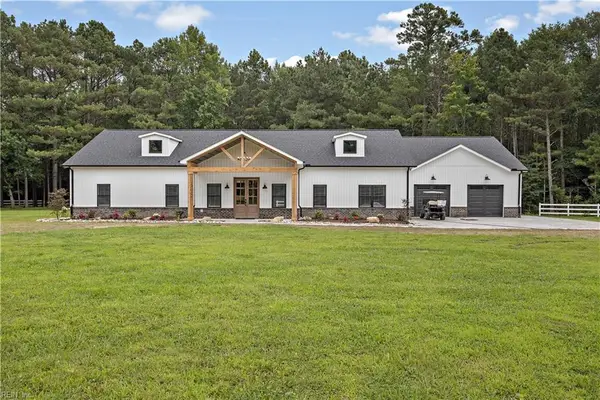 $839,900Active5 beds 4 baths3,000 sq. ft.
14371 Hardys Place, Smithfield, VA 23430
MLS# 10646496Listed by: KW Allegiance Shoreline - New
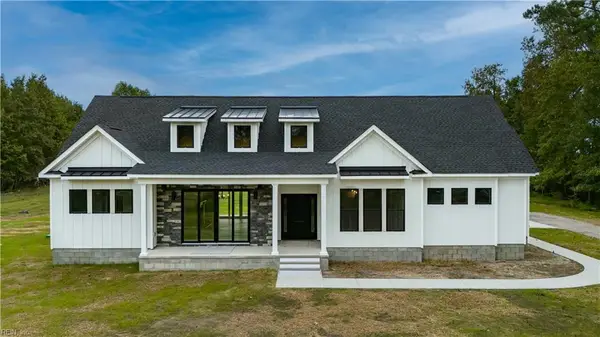 $1,280,000Active3 beds 4 baths2,920 sq. ft.
283 Lawnes Neck Drive, Smithfield, VA 23430
MLS# 10646308Listed by: Fit Realty - New
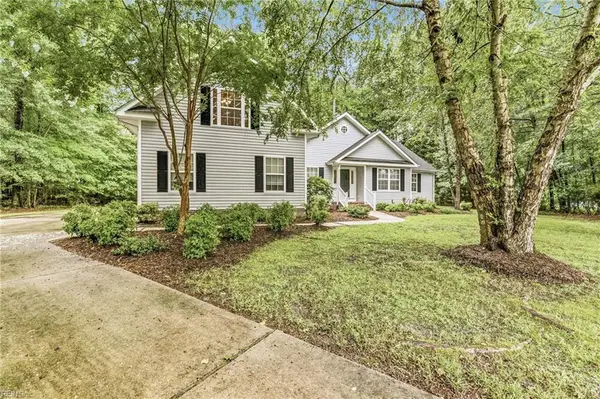 $549,900Active4 beds 4 baths2,585 sq. ft.
209 Bishop Circle, Smithfield, VA 23430
MLS# 10645304Listed by: Liz Moore & Associates LLC - New
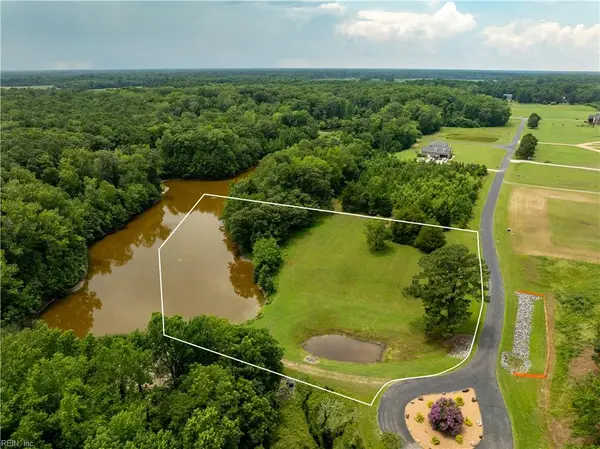 $250,000Active3.13 Acres
3.13ac Morgarts Beach Road, Smithfield, VA 23430
MLS# 10645724Listed by: Abbitt Realty Company LLC - Open Fri, 11am to 4pmNew
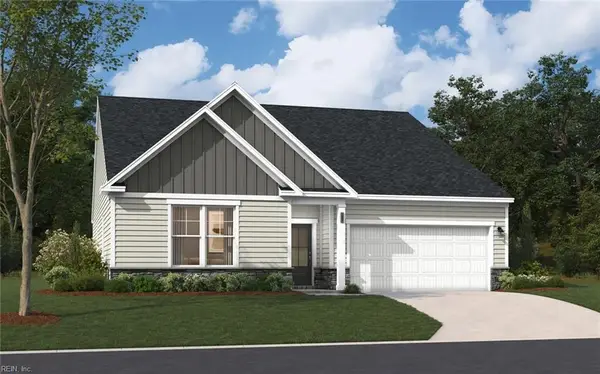 $532,015Active3 beds 2 baths1,897 sq. ft.
1430 Wharf Hill Drive, Smithfield, VA 23430
MLS# 10645550Listed by: SM Brokerage LLC - New
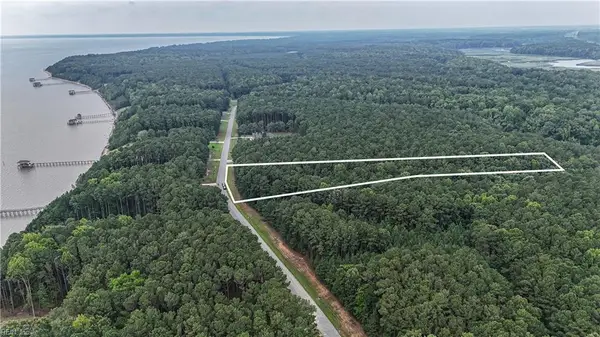 $120,000Active4.99 Acres
1194 Lawnes Neck Drive, Smithfield, VA 23430
MLS# 10645856Listed by: Long & Foster Real Estate Inc. - New
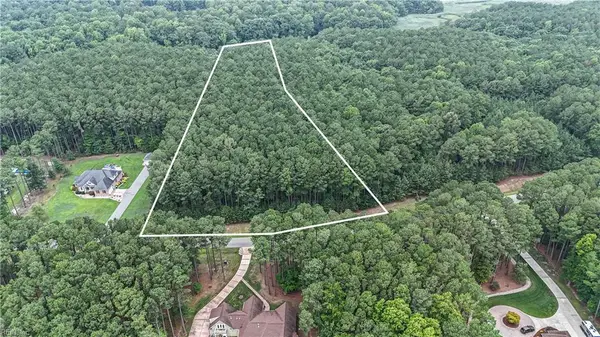 $120,000Active4.98 Acres
1220 Lawnes Neck Drive, Smithfield, VA 23430
MLS# 10645863Listed by: Long & Foster Real Estate Inc.


Protect your home and budget from life's surprises with an Assurant Home Warranty, backed by a partner that supports you through every step of homeownership. Explore Plans.
© 2023 - 2026 ERA Franchise Systems LLC. All rights reserved. ERA Franchise Systems LLC fully supports the principles of the Fair Housing Act and the Equal Opportunity Act. ERA, ERA Real Estate powered, and their respective logos are registered service marks of ERA Franchise Systems LLC. Each office is independently owned and operated.