
20582 Seahawk Landing, Smithfield, VA 23430
Local realty services provided by:ERA Real Estate Professionals
20582 Seahawk Landing,Smithfield, VA 23430
$705,000Last list price
- 4 Beds
- 4 Baths
- - sq. ft.
- Single family
- Sold
Listed by: debbie martin
Office: nexthome coast to country re
MLS#:10635896
Source:VA_REIN
Sorry, we are unable to map this address
Price summary
- Price:$705,000
- Monthly HOA dues:$62
About this home
Experience breathtaking golden-hour sunsets over Jones Creek from this exceptional water view home in sought-after Gatling Pointe South. Known for its waterfront lifestyle and strong sense of community, Gatling Pointe offers the perfect blend of relaxation and recreation. Inside, the flexible floor plan offers three separate living areas, a first-floor office, and a chef's kitchen with granite countertops and a center-island gas cooktop—ideal for everyday living and entertaining. Recent improvements include a new downstairs gas pack (2023) and a mini-split in the oversized three-car garage (2024). Additional highlights include two gas fireplaces and multi-level resurfaced decking overlooking peaceful Jones Creek. Some photos AI. Enjoy golf-cart-friendly living, scenic surroundings, and convenient access to historic Smithfield and the greater Hampton Roads area. Don't miss this opportunity to make this exceptional water view home your NextHome today!
Contact an agent
Home facts
- Year built:2001
- Listing ID #:10635896
- Updated:October 12, 2026 at 07:40 AM
Rooms and interior
- Bedrooms:4
- Total bathrooms:4
- Full bathrooms:3
- Half bathrooms:1
- Rooms Total:10
- Flooring:Bamboo, Ceramic, Wood
- Dining Description:Breakfast Area
- Bathrooms Description:Jetted Tub
- Kitchen Description:Dishwasher, Disposal, Gas Range, Microwave, Refrigerator
Heating and cooling
- Cooling:Central Air, Zoned
- Heating:Forced Hot Air, Natural Gas
- Central air:Yes
Structure and exterior
- Roof:Composite
- Year built:2001
- Lot Features:Cul-De-Sac, Wooded
- Architectural Style:Traditional, Transitional
- Construction Materials:Brick
- Exterior Features:Cul-De-Sac, Deck, Inground Sprinkler, Wooded
- Foundation Description:Crawl
- Levels:2 Story
Schools
- High school:Smithfield
- Middle school:Smithfield Middle
- Elementary school:Hardy Elementary
Utilities
- Water:City/County, Water Heater - Gas
- Sewer:City/County
Finances and disclosures
- Price:$705,000
- Tax amount:$5,644
Features and amenities
- Appliances:Refrigerator, Washer, Washer Hookup
- Laundry features:Cathedral Ceiling, Dryer, Dryer Hookup, Fireplace Gas-natural, Pull Down Attic Stairs, Walk-In Attic, Washer, Washer Hookup, Window Treatments
- Amenities:Attic Fan, Bar, Cable Hookup, Cathedral Ceiling, Ceiling Fan, Central Vacuum, Fireplace Gas-natural, Jetted Tub, Pull Down Attic Stairs, Tagged Fixtures, Walk-In Attic, Window Treatments
Parking
- Parking description:3+ Car Attached Garage, Driveway Space, Garage Door Opener, Off Street, Street
New listings near 20582 Seahawk Landing
- New
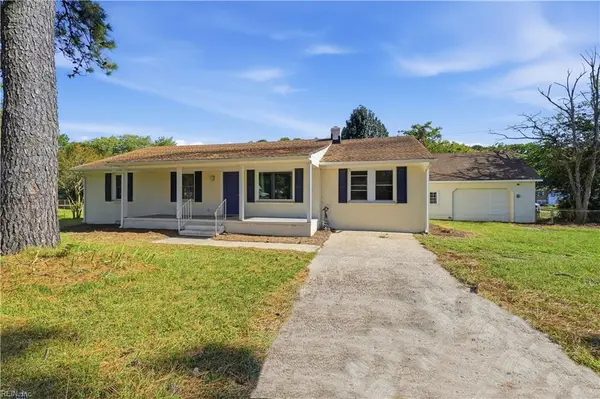 $424,900Active4 beds 2 baths1,568 sq. ft.
14291 Benns Church Blvd, Smithfield, VA 23430
MLS# 10657146Listed by: Virginia 1st Realty Group LLC - New
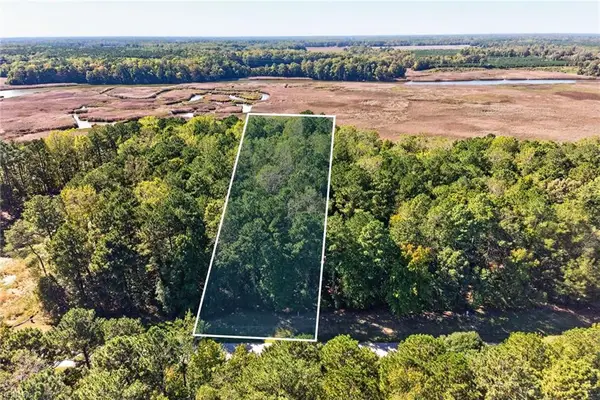 $180,000Active2.46 Acres
1356 Creekway Drive, Smithfield, VA 23430
MLS# 10656846Listed by: BHHS RW Towne Realty - New
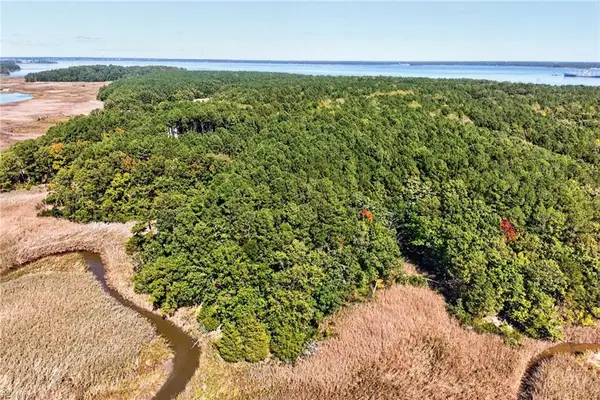 $190,000Active3.59 Acres
14310 Hardys Place, Smithfield, VA 23430
MLS# 10656849Listed by: BHHS RW Towne Realty - New
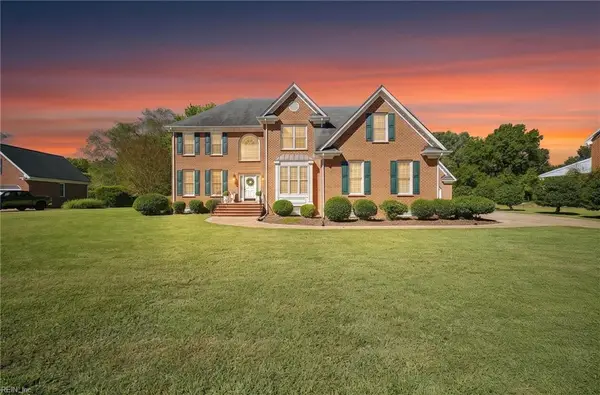 $669,900Active3 beds 3 baths3,265 sq. ft.
1102 Gatling Pointe Parkway, Smithfield, VA 23430
MLS# 10657028Listed by: Redefy Real Estate - New
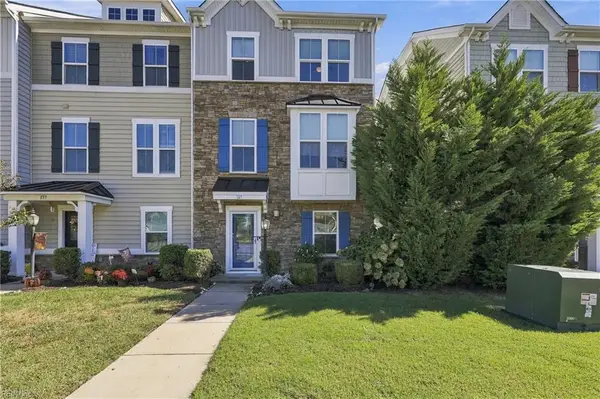 $359,500Active3 beds 3 baths2,176 sq. ft.
161 Williamson Park Lane, Smithfield, VA 23430
MLS# 10656883Listed by: Howard Hanna Real Estate Svcs. - New
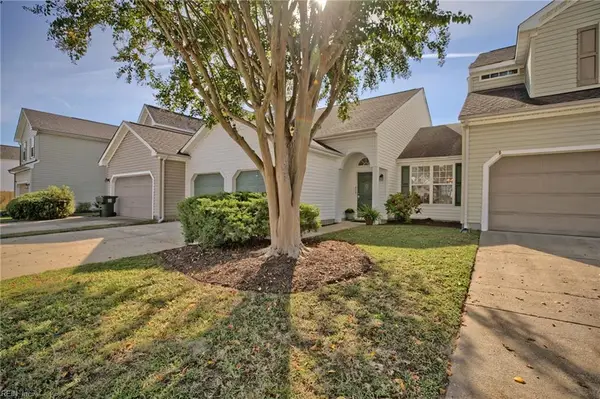 $330,000Active3 beds 3 baths1,674 sq. ft.
104 Bishops Reach, Smithfield, VA 23430
MLS# 10656684Listed by: Liz Moore & Associates LLC - New
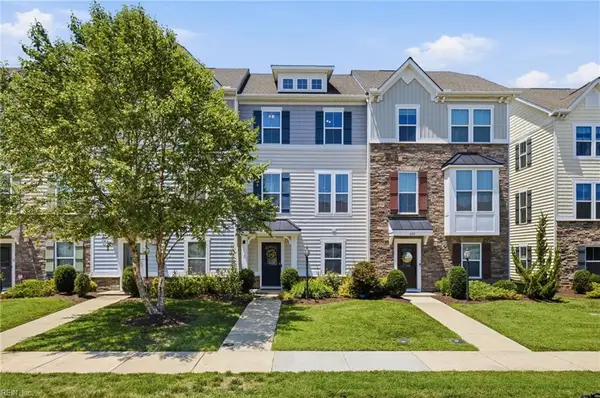 $384,900Active4 beds 4 baths2,572 sq. ft.
404 Spring Hill Place, Smithfield, VA 23430
MLS# 10656856Listed by: Prodigy Realty - New
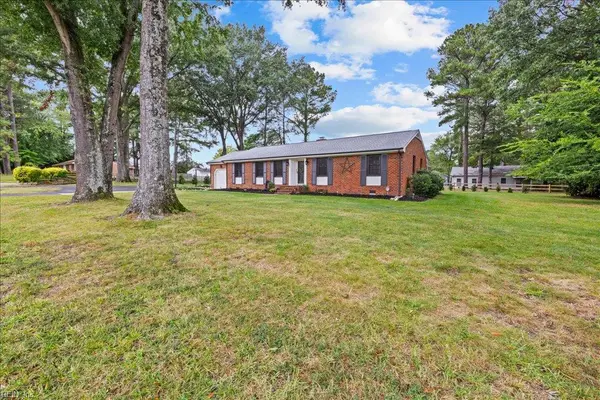 $475,000Active4 beds 2 baths1,940 sq. ft.
201 Smithfield Boulevard, Smithfield, VA 23430
MLS# 10656607Listed by: Keller Williams Capital Props. - New
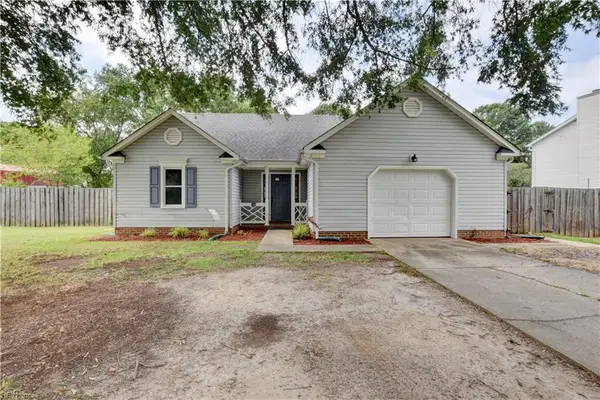 $359,900Active4 beds 2 baths1,440 sq. ft.
144 Lane Crescent, Smithfield, VA 23430
MLS# 10656688Listed by: RE/MAX Prime - New
 $550,000Active4 beds 3 baths2,988 sq. ft.
232 Wellington Cir, Smithfield, VA 23430
MLS# 10656290Listed by: Virginia 1st Realty Group LLC


Protect your home and budget from life's surprises with an Assurant Home Warranty, backed by a partner that supports you through every step of homeownership. Explore Plans.
© 2023 - 2026 ERA Franchise Systems LLC. All rights reserved. ERA Franchise Systems LLC fully supports the principles of the Fair Housing Act and the Equal Opportunity Act. ERA, ERA Real Estate powered, and their respective logos are registered service marks of ERA Franchise Systems LLC. Each office is independently owned and operated.