
302 Buckingham Way, Smithfield, VA 23430
Local realty services provided by:ERA Real Estate Professionals
Listed by: dan lawson, erica lawson
Office: atlantic sothebys int'l realty
MLS#:10650183
Source:VA_REIN
Price summary
- Price:$450,000
- Price per sq. ft.:$210.38
About this home
Some homes check the boxes. 302 Buckingham Way gives you a reason to stop scrolling. With 4 bedrooms, 2 1/2 baths and 2,138 ft.² this Smithfield home offers the kind of space that simply makes everyday life work better. There’s room to gather, room to spread out, room to work from home and perhaps even work out in peace and quiet. The floor plan gives you flexibility for the way you actually live. 4 bedrooms mean everyone can have their own space with options for our guest room, home office, hobby room or the extra room you’ve been wishing you had. At just over 2100 ft.² the home feels spacious without giving you more house than you want to maintain. And then there's Smithfield - a place where life moves at just the right pace. You can enjoy the charming character of the area is known for while still being within reach of the convenience of Hampton Roads. If your next home needs to offer more than pretty pictures, if it needs to fit your life, then this one needs a closer look.
Contact an agent
Home facts
- Year built:1995
- Listing ID #:10650183
- Updated:October 13, 2026 at 09:18 AM
Rooms and interior
- Bedrooms:4
- Total bathrooms:3
- Full bathrooms:2
- Half bathrooms:1
- Rooms Total:8
- Flooring:Carpet, Laminate/LVP
- Dining Description:Breakfast Area
- Kitchen Description:Dishwasher
- Living area:2,139 sq. ft.
Heating and cooling
- Cooling:Heat Pump, Zoned
- Heating:Heat Pump, Natural Gas, Programmable Thermostat
Structure and exterior
- Roof:Asphalt Shingle
- Year built:1995
- Building area:2,139 sq. ft.
- Lot area:0.44 Acres
- Lot Features:Wooded
- Architectural Style:Traditional
- Construction Materials:Brick, Vinyl
- Exterior Features:Wooded
- Foundation Description:Crawl
- Levels:2 Story
Schools
- High school:Smithfield
- Middle school:Smithfield Middle
- Elementary school:Carrollton Elementary
Utilities
- Water:City/County, Water Heater - Gas
- Sewer:City/County
Finances and disclosures
- Price:$450,000
- Price per sq. ft.:$210.38
- Tax amount:$3,645
Features and amenities
- Laundry features:Fireplace Gas-natural, Skylights, Walk-In Closet, Window Treatments
- Amenities:Ceiling Fan, Fireplace Gas-natural, Skylights, Walk-In Closet, Window Treatments
Parking
- Parking description:2 Car Attached Garage, Driveway Space, Multi Car, Off Street
New listings near 302 Buckingham Way
- New
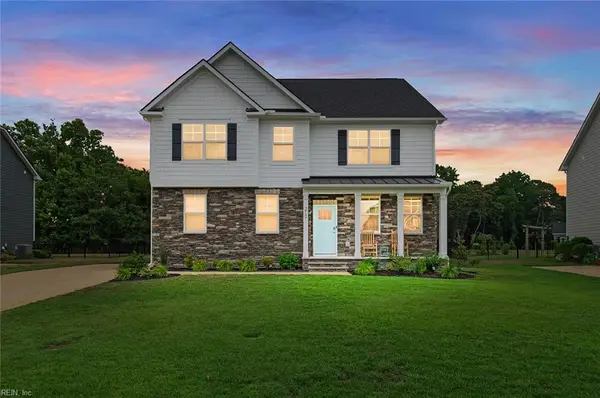 $600,000Active4 beds 3 baths2,871 sq. ft.
212 Saint Andrews, Smithfield, VA 23430
MLS# 10657497Listed by: Keller Williams Capital Props. - New
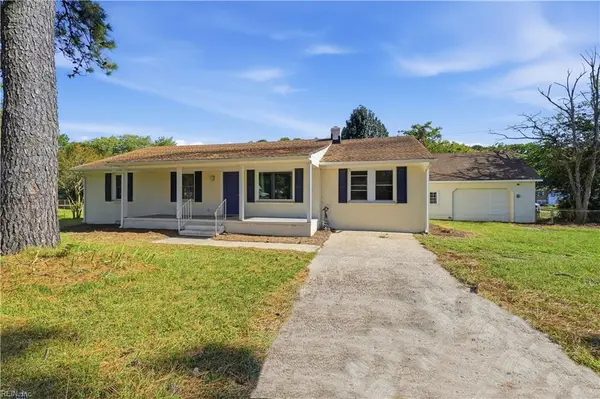 $424,900Active4 beds 2 baths1,568 sq. ft.
14291 Benns Church Blvd, Smithfield, VA 23430
MLS# 10657146Listed by: Virginia 1st Realty Group LLC - New
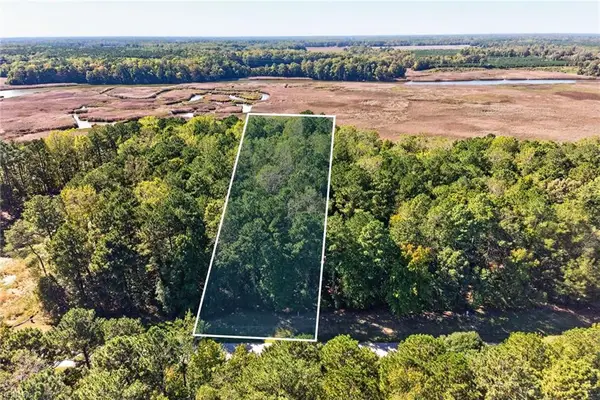 $180,000Active2.46 Acres
1356 Creekway Drive, Smithfield, VA 23430
MLS# 10656846Listed by: BHHS RW Towne Realty - New
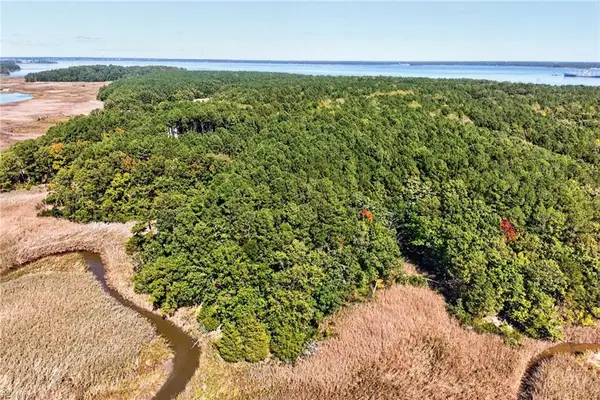 $190,000Active3.59 Acres
14310 Hardys Place, Smithfield, VA 23430
MLS# 10656849Listed by: BHHS RW Towne Realty - New
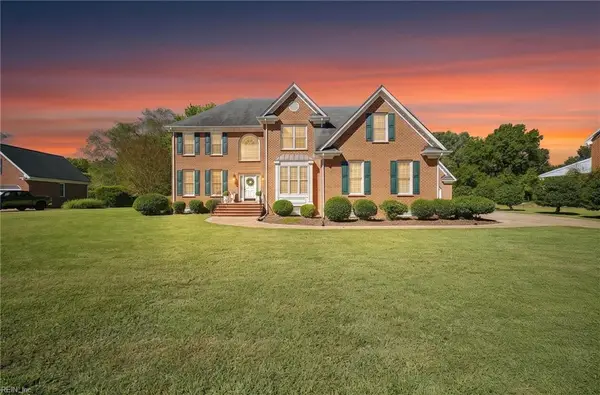 $669,900Active3 beds 3 baths3,265 sq. ft.
1102 Gatling Pointe Parkway, Smithfield, VA 23430
MLS# 10657028Listed by: Redefy Real Estate - New
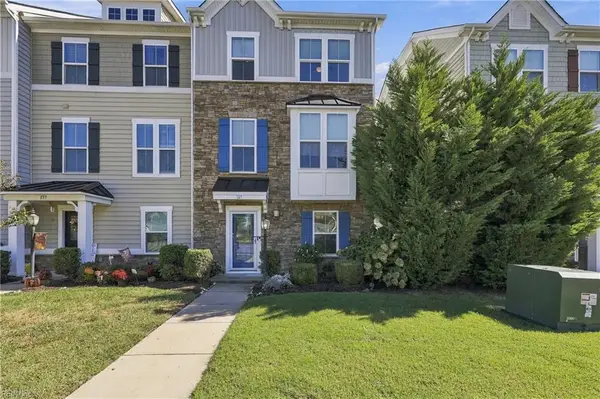 $359,500Active3 beds 3 baths2,176 sq. ft.
161 Williamson Park Lane, Smithfield, VA 23430
MLS# 10656883Listed by: Howard Hanna Real Estate Svcs. - New
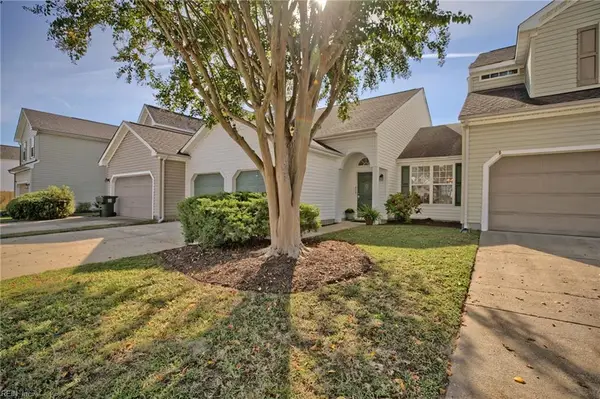 $330,000Active3 beds 3 baths1,674 sq. ft.
104 Bishops Reach, Smithfield, VA 23430
MLS# 10656684Listed by: Liz Moore & Associates LLC - New
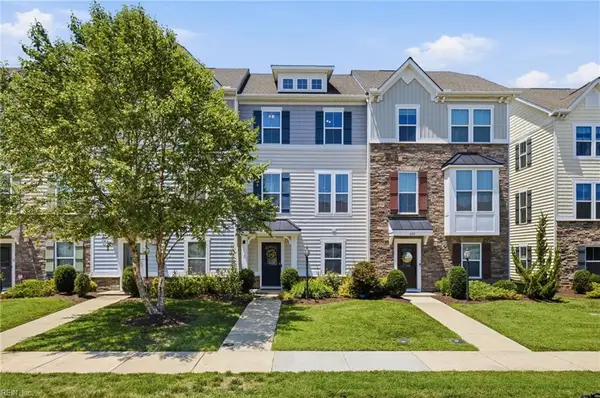 $384,900Active4 beds 4 baths2,572 sq. ft.
404 Spring Hill Place, Smithfield, VA 23430
MLS# 10656856Listed by: Prodigy Realty - New
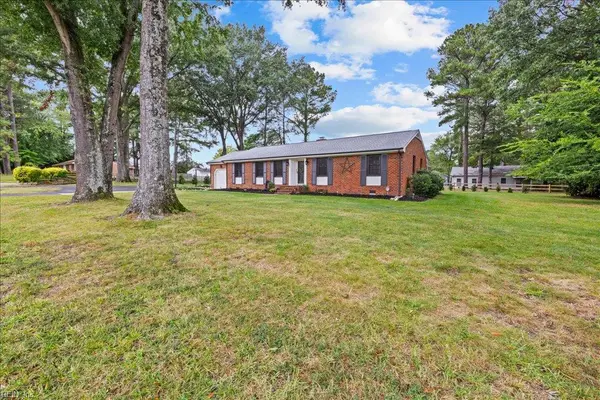 $475,000Active4 beds 2 baths1,940 sq. ft.
201 Smithfield Boulevard, Smithfield, VA 23430
MLS# 10656607Listed by: Keller Williams Capital Props. - New
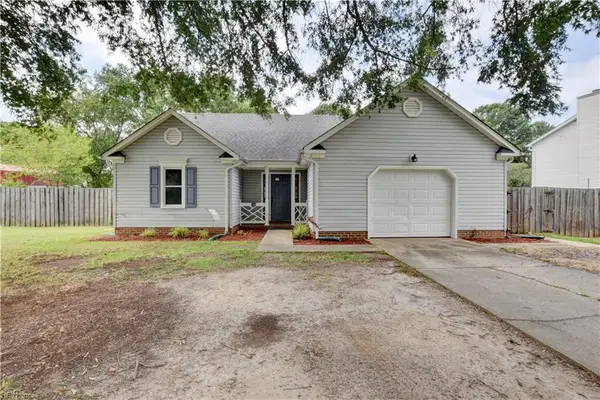 $359,900Active4 beds 2 baths1,440 sq. ft.
144 Lane Crescent, Smithfield, VA 23430
MLS# 10656688Listed by: RE/MAX Prime


Protect your home and budget from life's surprises with an Assurant Home Warranty, backed by a partner that supports you through every step of homeownership. Explore Plans.
© 2023 - 2026 ERA Franchise Systems LLC. All rights reserved. ERA Franchise Systems LLC fully supports the principles of the Fair Housing Act and the Equal Opportunity Act. ERA, ERA Real Estate powered, and their respective logos are registered service marks of ERA Franchise Systems LLC. Each office is independently owned and operated.