
3407 Julep Drive, South Chesterfield, VA 23834
Local realty services provided by:Napier Realtors ERA
3407 Julep Drive,South Chesterfield, VA 23834
$275,000
- 3 Beds
- 2 Baths
- - sq. ft.
- Single family
- Sold
Listed by:
 David Patsel(804) 524 - 9001Napier Realtors ERA
Office: napier realtors, era
MLS#:2620376
Source:RV
Sorry, we are unable to map this address
Price summary
- Price:$275,000
About this home
Beautifully renovated rancher for sale! This home features LVP flooring throughout, a lovely family room with recessed lighting, a gorgeous all-new kitchen with granite counters, stainless steel appliances, plenty of cabinet space, and an open-concept dining area attached. The primary bedroom has a ceiling fan and a private half bath, and there are 2 more bedrooms with ceiling fans, and a very nice hall bathroom. This house has a NEW ROOF, a country covered front porch, heat pump & central air, a detached storage shed, and is in a great location offering the rural feel of the Matoaca area, with the convenience to be close to surrounding cities and schools - check it out!
Contact an agent
Home facts
- Year built:1985
- Subdivision & Development:Colonial Pine Estates
- Listing ID #:2620376
- Added:47 day(s) ago
- Updated:September 13, 2026 at 06:59 AM
Rooms and interior
- Bedrooms:3
- Total bathrooms:2
- Full bathrooms:1
- Half bathrooms:1
- Rooms Total:6
- Dining Description:Dining Area
- Bedroom Description:Main Level Primary
Heating and cooling
- Cooling:Central Air
- Heating:Electric, Heat Pump
- Central air:Yes
Structure and exterior
- Roof:Composition
- Year built:1985
- Architectural Style:Ranch
- Construction Materials:Frame, Vinyl Siding
- Exterior Features:Front Porch
- Levels:One
Schools
- High school:Matoaca
- Middle school:Matoaca
- Elementary school:Ettrick
Utilities
- Water:Public
- Sewer:Public Sewer
Finances and disclosures
- Price:$275,000
- Tax amount:$1,872 (2026)
Features and amenities
- Laundry features:Dryer Hookup, Washer Hookup
- Amenities:Ceiling Fans, Granite Counters, Recessed Lighting
Parking
- Parking description:Driveway, Unpaved, Unpaved Driveway
The information being provided is for consumers' personal, non-commercial use and may not be used for any purpose other than to identify prospective properties for purchasing. All information provided is deemed reliable but is not guaranteed accurate.The multiple listing information is provided by Central Virginia Regional Multiple Listing Service, LLC from a copyrighted compilation of listings. The compilation of listings and each individual listing are © 2026 Central Virginia Regional Multiple Listing Service, LLC. All rights reserved.New listings near 3407 Julep Drive
- Coming Soon
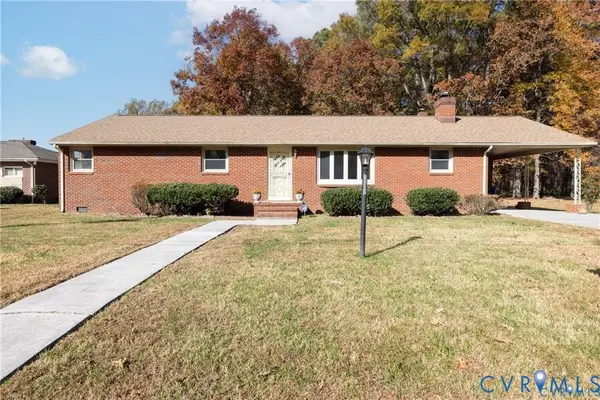 $368,000Coming Soon3 beds 2 baths2,173 sq. ft.
20012 Roosevelt Avenue, South Chesterfield, VA 23834
MLS# 2623836Listed by: 1ST CLASS REAL ESTATE PREMIER HOMES - New
 $374,900Active3 beds 2 baths1,500 sq. ft.
7004 River Road, South Chesterfield, VA 23803
MLS# 2624996Listed by: HARRIS & ASSOC, INC - New
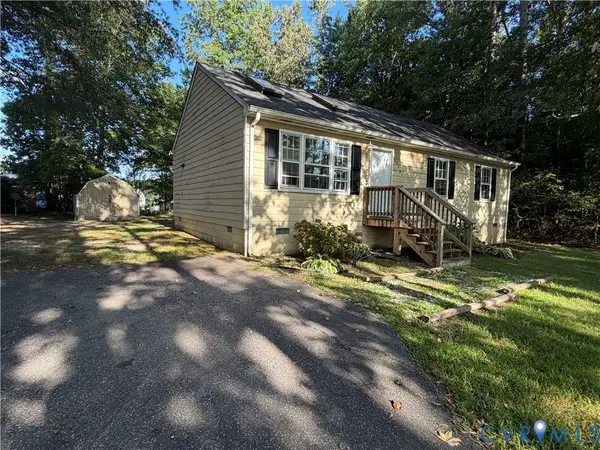 $200,000Active3 beds 2 baths1,008 sq. ft.
20401 Halloway Avenue, South Chesterfield, VA 23803
MLS# 2623987Listed by: WEICHERT BROCKWELL & ASSOCIATE 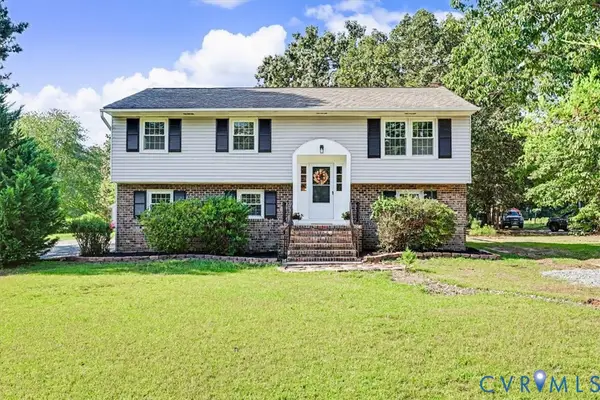 $419,900Active4 beds 2 baths2,136 sq. ft.
9737 Graves Road, South Chesterfield, VA 23803
MLS# 2623815Listed by: NETWORK REALTY GROUP $499,000Pending4 beds 3 baths3,018 sq. ft.
14530 Fox Knoll Drive, South Chesterfield, VA 23834
MLS# 2623228Listed by: EXP REALTY LLC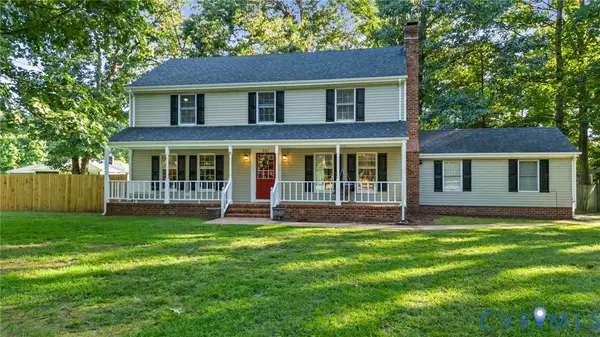 $425,000Pending4 beds 3 baths2,050 sq. ft.
701 Spring Valley Road, South Chesterfield, VA 23834
MLS# 2622684Listed by: REAL BROKER LLC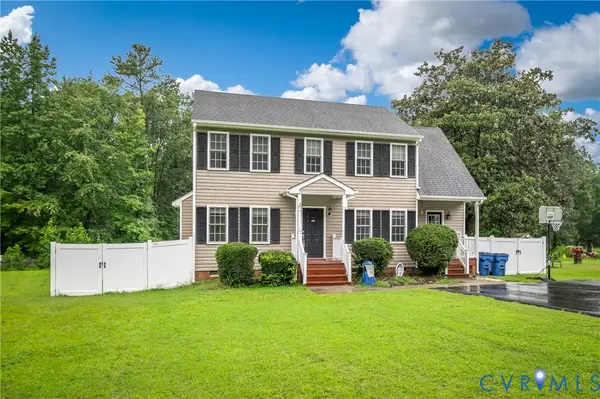 $360,000Active3 beds 3 baths1,780 sq. ft.
13808 Lawing Drive, South Chesterfield, VA 23834
MLS# 2616764Listed by: REAL BROKER LLC $599,000Active4 beds 3 baths3,686 sq. ft.
20808 Little Road, South Chesterfield, VA 23803
MLS# 2621849Listed by: COLDWELL BANKER PREMIER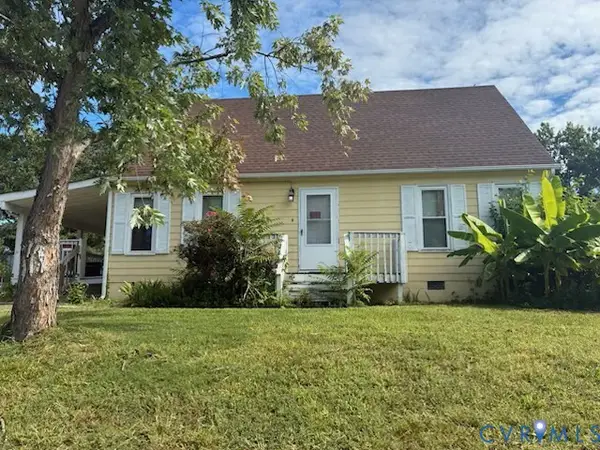 $236,000Active4 beds 2 baths1,296 sq. ft.
19401 Braebrook Drive, South Chesterfield, VA 23834
MLS# 2620747Listed by: HARRIS & ASSOC, INC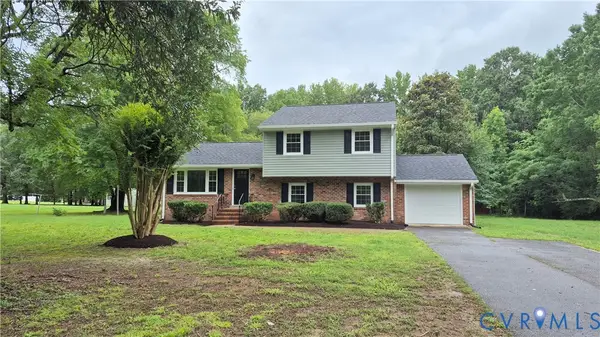 $359,000Pending4 beds 3 baths1,738 sq. ft.
7818 River Road, South Chesterfield, VA 23803
MLS# 2620010Listed by: FORD AGENCY INC


Protect your home and budget from life's surprises with an Assurant Home Warranty, backed by a partner that supports you through every step of homeownership. Explore Plans.
© 2023 - 2026 ERA Franchise Systems LLC. All rights reserved. ERA Franchise Systems LLC fully supports the principles of the Fair Housing Act and the Equal Opportunity Act. ERA, ERA Real Estate powered, and their respective logos are registered service marks of ERA Franchise Systems LLC. Each office is independently owned and operated.