
701 Spring Valley Road, South Chesterfield, VA 23834
Local realty services provided by:ERA Real Estate Professionals
701 Spring Valley Road,South Chesterfield, VA 23834
$425,000
- 4 Beds
- 3 Baths
- 2,050 sq. ft.
- Single family
- Active
Listed by: jeremy cecchettini
Office: real broker llc.
MLS#:2622684
Source:RV
Price summary
- Price:$425,000
- Price per sq. ft.:$207.32
About this home
Welcome to this charming home offering timeless character, inviting spaces, and wonderful curb appeal. A welcoming front porch sets the tone as you step inside to a cozy family room featuring beautiful hardwood floors, a brick fireplace, and classic trim work. The adjacent living room is filled with natural light and features hardwood flooring, making it an ideal space for relaxing, entertaining, or a home office. The formal dining room also showcases hardwood floors and is conveniently located just off the kitchen and breakfast area. The kitchen features crisp white cabinetry, granite countertops, and a beautiful tile backsplash, while the cozy breakfast area offers a bay window that fills the space with even more natural light. A first-floor Florida room provides the perfect spot to enjoy a beautiful fall day or unwind year-round. The first floor also includes a convenient powder room and a utility/laundry room with a utility sink and ample shelving. Upstairs, the spacious primary bedroom features hardwood flooring, an en-suite bathroom, and a custom-shelved walk-in closet. Three additional generously sized bedrooms also feature hardwood flooring and share a hall bathroom with a tub/shower combination, tile flooring, and tile shower surround. Outside, the large, private backyard is designed for entertaining, complete with a patio, firepit, and privacy fence. With charming details, spacious rooms, and inviting outdoor living spaces, this home is ready to welcome you!...
Contact an agent
Home facts
- Year built:1978
- Subdivision & Development:Walthallmill
- Listing ID #:2622684
- Added:2 day(s) ago
- Updated:August 23, 2026 at 12:54 AM
Rooms and interior
- Bedrooms:4
- Total bathrooms:3
- Full bathrooms:2
- Half bathrooms:1
- Rooms Total:7
- Flooring:Ceramic Tile, Vinyl, Wood
- Basement:Yes
- Basement Description:Crawl Space
- Living area:2,050 sq. ft.
Heating and cooling
- Cooling:Central Air, Zoned
- Heating:Electric, Heat Pump, Zoned
- Central air:Yes
Structure and exterior
- Roof:Shingle
- Year built:1978
- Building area:2,050 sq. ft.
- Lot area:0.65 Acres
- Architectural Style:Colonial, Two Story
- Construction Materials:Drywall, Frame, Vinyl Siding
- Levels:Two, Two Story
Schools
- High school:Thomas Dale
- Middle school:Elizabeth Davis
- Elementary school:Elizabeth Scott
Utilities
- Water:Public
- Sewer:Septic Tank
Finances and disclosures
- Price:$425,000
- Price per sq. ft.:$207.32
- Tax amount:$3,220 (2026)
Features and amenities
- Appliances:Electric Water Heater
Parking
- Parking description:Attached, Garage
- Garage:Yes
- Garage spaces:1
 The information being provided is for consumers' personal, non-commercial use and may not be used for any purpose other than to identify prospective properties for purchasing. All information provided is deemed reliable but is not guaranteed accurate.The multiple listing information is provided by Central Virginia Regional Multiple Listing Service, LLC from a copyrighted compilation of listings. The compilation of listings and each individual listing are © 2026 Central Virginia Regional Multiple Listing Service, LLC. All rights reserved.
New listings near 701 Spring Valley Road
- Coming Soon
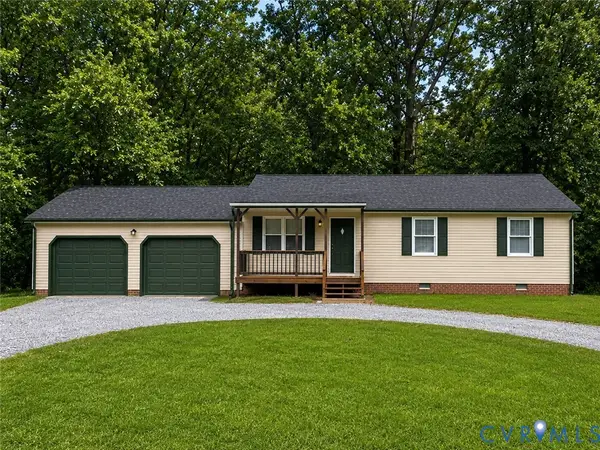 $309,000Coming Soon3 beds 2 baths1,008 sq. ft.
19508 Temple Avenue, South Chesterfield, VA 23834
MLS# 2620037Listed by: JOYNER FINE PROPERTIES 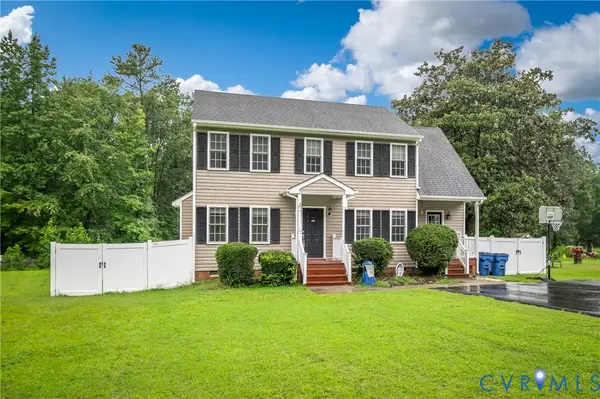 $360,000Active3 beds 3 baths1,780 sq. ft.
13808 Lawing Drive, South Chesterfield, VA 23834
MLS# 2616764Listed by: REAL BROKER LLC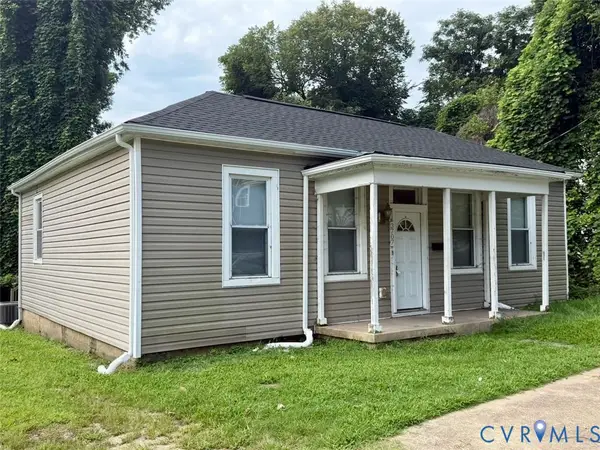 $125,000Pending3 beds 1 baths1,563 sq. ft.
3707 Totty Street, South Chesterfield, VA 23803
MLS# 2621965Listed by: EVERNEST TOO, LLC- Open Sat, 1 to 4pmNew
 $624,999Active4 beds 3 baths3,686 sq. ft.
20808 Little Road, South Chesterfield, VA 23803
MLS# 2621849Listed by: COLDWELL BANKER PREMIER 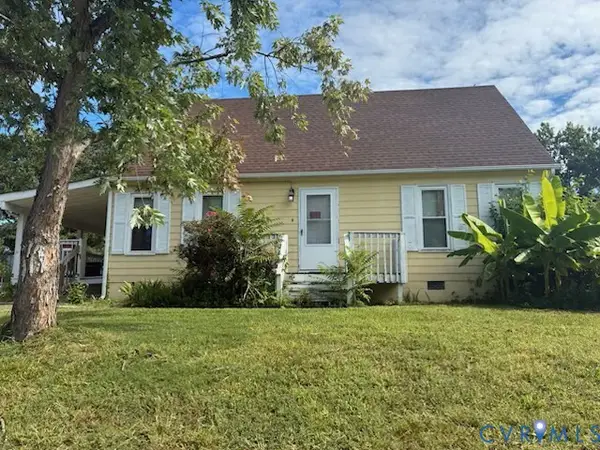 $236,000Active4 beds 2 baths1,296 sq. ft.
19401 Braebrook Drive, South Chesterfield, VA 23834
MLS# 2620747Listed by: HARRIS & ASSOC, INC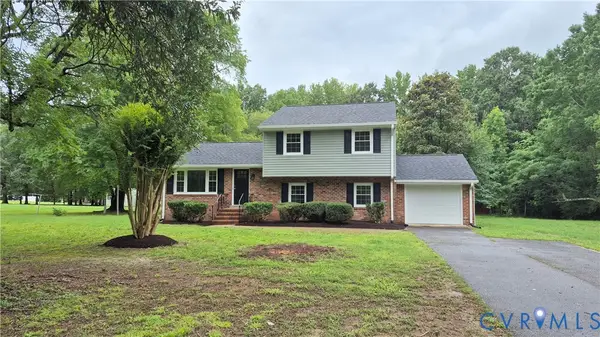 $374,900Active4 beds 3 baths1,738 sq. ft.
7818 River Road, South Chesterfield, VA 23803
MLS# 2620010Listed by: FORD AGENCY INC $312,000Active3 beds 2 baths1,140 sq. ft.
5725 Fox Hunt Trail, South Chesterfield, VA 23803
MLS# 2618566Listed by: VISIONARY VISTAS $529,000Active4 beds 3 baths3,018 sq. ft.
14530 Fox Knoll Drive, South Chesterfield, VA 23834
MLS# 2618587Listed by: FATHOM REALTY VIRGINIA Listed by ERA$356,000Pending3 beds 3 baths1,600 sq. ft.
3610 Dupuy Road, South Chesterfield, VA 23803
MLS# 2618571Listed by: ERA WOODY HOGG & ASSOC


Protect your home and budget from life's surprises with an Assurant Home Warranty, backed by a partner that supports you through every step of homeownership. Explore Plans.
© 2023 - 2026 ERA Franchise Systems LLC. All rights reserved. ERA Franchise Systems LLC fully supports the principles of the Fair Housing Act and the Equal Opportunity Act. ERA, ERA Real Estate powered, and their respective logos are registered service marks of ERA Franchise Systems LLC. Each office is independently owned and operated.