
10 Ashby Rd, Sperryville, VA 22740
Local realty services provided by:ERA Bill May Realty Company
10 Ashby Rd,Sperryville, VA 22740
$1,200,000
- 3 Beds
- 3 Baths
- 2,497 sq. ft.
- Single family
- Active
Listed by: tanya paull
Office: cheri woodard realty
MLS#:VARP2002706
Source:VA_HRAR
Price summary
- Price:$1,200,000
- Price per sq. ft.:$480.58
About this home
Imagine a getaway in the Blue Ridge Mountains that combines a quiet setting and historic charm with easy access to all that the area has to offer. Newly renovated, The Cabins make this dream a reality. The 14-acre property is located only 3 miles from charming Sperryville and less than 10 from Washington, Virginia. It is just 11 mi. from the entrance to Skyline Drive and 10.6 mi. from Old Rag Mountain in Shenandoah National Park. ðŸšï¸ðŸŒ³The Cabins consist of a Main House with 3 bedrooms and 3 full baths, an oversized detached 2-bay garage with an unfinished room above, the Guest Cabin with 1 bedroom and 2 baths, the former Tasting Room cabin with 1 bath, the Studio with a deck that overlooks the creek, and a beautifully crafted covered bridge. ðŸšï¸ðŸŒ³During their heyday The Cabins saw famous musicians come to jam on the porches and the tasting room housed VA's only meadery, serving excellent honey wine made with honey produced on site. The property's history goes back even further, with the actual age of some of the log buildings lost to time. ðŸšï¸ðŸŒ³Beaverdam Creek bounces over boulders and meanders its way melodiously between The Cabins. Spanning this sprightly stream is a remarkable covered footbridge that is an arc...
Contact an agent
Home facts
- Year built:1987
- Subdivision & Development:NONE
- Listing ID #:VARP2002706
- Added:92 day(s) ago
- Updated:July 15, 2026 at 05:12 PM
Rooms and interior
- Bedrooms:3
- Total bathrooms:3
- Full bathrooms:3
- Flooring:Ceramic Tile, Wood
- Bedroom Description:Master Bedroom - Main Level
- Basement Description:Crawl
- Living area:2,497 sq. ft.
Heating and cooling
- Cooling:Ductless Mini Split, Heat Pump
- Heating:Electric, Heat Pump, Wall
Structure and exterior
- Roof:Metal - Other
- Year built:1987
- Building area:2,497 sq. ft.
- Lot area:14.2 Acres
- Lot Features:Water Front, Wooded
- Architectural Style:Cabin
- Construction Materials:Cedar, Log, Stone, Wood
- Foundation Description:Stone
- Levels:2 Story
Schools
- Middle school:Other
- Elementary school:NONE
Utilities
- Water:Individual Well
- Sewer:Septic Tank
Finances and disclosures
- Price:$1,200,000
- Price per sq. ft.:$480.58
- Tax amount:$3,389 (2025)
Features and amenities
- Pool features:Private Pool
Parking
- Garage spaces:2
New listings near 10 Ashby Rd
- Open Sat, 1 to 3pm
 $699,000Active3 beds 4 baths2,880 sq. ft.
30 Annies Ln, SPERRYVILLE, VA 22740
MLS# VARP2002784Listed by: KELLER WILLIAMS REALTY/LEE BEAVER & ASSOC.  $995,000Active2 beds 3 baths1,628 sq. ft.
889 Ft Valley Rd, SPERRYVILLE, VA 22740
MLS# VARP2002766Listed by: CHERI WOODARD REALTY $475,000Active3 beds 2 baths1,052 sq. ft.
49 Water St, SPERRYVILLE, VA 22740
MLS# VARP2002652Listed by: KELLER WILLIAMS REALTY/LEE BEAVER & ASSOC. $2,500,000Active3 beds 2 baths2,640 sq. ft.
15 Chilton Ln, SPERRYVILLE, VA 22740
MLS# VARP2002662Listed by: CHERI WOODARD REALTY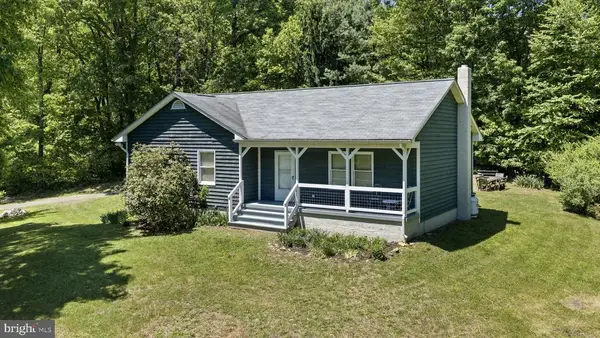 $399,000Active3 beds 2 baths1,200 sq. ft.
105 Swindler Hollow Rd, SPERRYVILLE, VA 22740
MLS# VARP2002648Listed by: CHERI WOODARD REALTY $1,600,500Active2 beds 2 baths2,021 sq. ft.
32 New Moon Ln, SPERRYVILLE, VA 22740
MLS# VARP2002630Listed by: MONTAGUE, MILLER & COMPANY $425,000Active17.05 Acres
0 Padua Lane, SPERRYVILLE, VA 22740
MLS# VARP2002646Listed by: PEARSON SMITH REALTY LLC $1,600,000Active3 beds 4 baths4,955 sq. ft.
Address Withheld By Seller, SPERRYVILLE, VA 22740
MLS# VACU2013556Listed by: NHT REAL ESTATE LLC $1,500,000Pending2 beds 2 baths2,021 sq. ft.
32 New Moon Ln, SPERRYVILLE, VA 22740
MLS# VARP2002630Listed by: MONTAGUE, MILLER & COMPANY


Protect your home and budget from life's surprises with an Assurant Home Warranty, backed by a partner that supports you through every step of homeownership. Explore Plans.
© 2023 - 2026 ERA Franchise Systems LLC. All rights reserved. ERA Franchise Systems LLC fully supports the principles of the Fair Housing Act and the Equal Opportunity Act. ERA, ERA Real Estate powered, and their respective logos are registered service marks of ERA Franchise Systems LLC. Each office is independently owned and operated.