
30 Annies Ln, Sperryville, VA 22740
Local realty services provided by:ERA Liberty Realty
30 Annies Ln,Sperryville, VA 22740
$675,000
- 3 Beds
- 4 Baths
- 2,880 sq. ft.
- Single family
- Active
Listed by: aron l weisgerber
Office: keller williams realty/lee beaver & assoc.
MLS#:VARP2002784
Source:BRIGHTMLS
Price summary
- Price:$675,000
- Price per sq. ft.:$234.38
About this home
SPERRYVILLE HOME ON FIVE PRIVATE ACRES
Quiet, private, and minutes from Sperryville.
Set at the top of a winding driveway, this farmhouse-style home rests on five private acres above a hollow that meanders toward the mountains of Shenandoah National Park. The mountains framed by the wraparound front porch are part of the park’s protected ridgeline.
Mature trees enclose the grounds throughout the summer months, leaving little more than birdsong and the gentle hum of insects. Sperryville’s shops, restaurants, and galleries are a short drive—or bike ride—away, close enough for convenience but far enough to feel like a true retreat.
The home is well maintained and move-in ready. Architectural plans for an optional full remodel convey with the sale, offering the next owner the opportunity to enjoy the home as it is or shape it into something entirely their own.
OUTDOOR LIVING
The garden features two stone patios. The lower patio is framed by boulders pulled from the surrounding forest and bordered by a pollinator garden that blooms throughout the warmer months. Stone steps lead through the trees to a second, fully shaded patio, well suited for a quiet lunch out of the sun. Tucked into the trees nearby, a whimsical little A-frame turns everyday wood storage into something worth looking at.
Set along the south side of the house, the pool and surrounding fenced deck catch full sun throughout the day before settling into soft shade by late afternoon—equally suited for a quiet swim or an evening spent with guests. Together, the patios and pool deck give the property plenty of room to gather outdoors, from a quiet morning coffee to an evening with company.
GARDENS AND GROUNDS
A stone pathway leads to a small vegetable garden with raised beds. Its fence is lined with established flowering vines and several mature peony plants. Blueberry, wineberry, and raspberry bushes grow together nearby, and a clothesline waits in the sun. Trails continue through the surrounding woods, offering quiet walks in every season.
FIRST FLOOR
The main level is anchored by two principal spaces: an open kitchen and dining area and a large, light-filled family room. Both rooms have expansive windows looking out over the trees or toward the mountains, depending on the season.
The kitchen features a Bosch refrigerator and dishwasher and a GE Café double-oven range, all less than three years old.
SECOND FLOOR
Upstairs, the home offers three bedrooms: two with sweeping mountain views and one filled with morning light. Each bedroom has a walk-in closet and large windows. Two full bathrooms serve the upper level, including a private en-suite bath in the primary bedroom.
BASEMENT
The finished basement offers two distinct spaces: a bright room with French doors opening directly to the pool and a separate enclosed room suited for a home theater or den.
Storage is generous, with two closets and a full-length unfinished area that has served as a workshop, with ample room for tools and equipment....
Contact an agent
Home facts
- Year built:2007
- Subdivision & Development:NONE AVAILABLE
- Listing ID #:VARP2002784
- Added:52 day(s) ago
- Updated:October 23, 2026 at 02:00 PM
Rooms and interior
- Bedrooms:3
- Total bathrooms:4
- Full bathrooms:3
- Half bathrooms:1
- Flooring:Carpet, Hardwood, Tile/Brick
- Dining Description:Combination Kitchen/Dining
- Kitchen Description:Built-In Microwave, Crown Moldings, Dishwasher, Oven/Range - Electric, Refrigerator, Upgraded Countertops, Water Heater
- Bedroom Description:Walk In Closet(s)
- Basement:Yes
- Basement Description:Full, Fully Finished
- Living area:2,880 sq. ft.
Heating and cooling
- Cooling:Central A/C
- Heating:Electric, Heat Pump(s), Propane - Owned
Structure and exterior
- Roof:Architectural Shingle
- Year built:2007
- Building area:2,880 sq. ft.
- Lot area:5 Acres
- Lot Features:Near National Park, Private, Rural, Trees/Wooded
- Architectural Style:Farmhouse/National Folk
- Construction Materials:Vinyl Siding
- Exterior Features:Extensive Hardscape, Gutter System, Outbuilding(s), Patio(s), Porch(es), Satellite Dish, Secure Storage, Wrap Around
- Foundation Description:Concrete Perimeter, Slab
- Levels:3 Story
Utilities
- Water:Well
- Sewer:On Site Septic
Finances and disclosures
- Price:$675,000
- Price per sq. ft.:$234.38
- Tax amount:$3,274 (2025)
Features and amenities
- Laundry features:Dryer, Washer
- Amenities:Ceiling Fan(s), Crown Moldings
- Pool features:Above Ground
Parking
- Parking description:Asphalt Driveway
New listings near 30 Annies Ln
 $1,700,000Active66.82 Acres
Tbd 0 Lee Hwy 66.8ac Taxid38-91, SPERRYVILLE, VA 22740
MLS# VARP2002806Listed by: KELLER WILLIAMS REALTY/LEE BEAVER & ASSOC.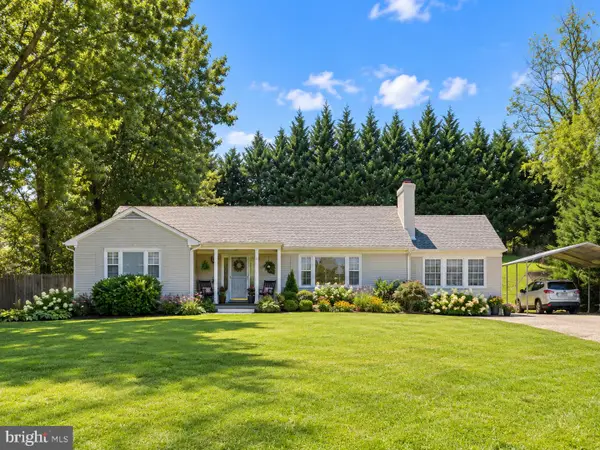 $499,500Active3 beds 3 baths3,152 sq. ft.
3760 Sperryville Pike, SPERRYVILLE, VA 22740
MLS# VARP2002864Listed by: CHERI WOODARD REALTY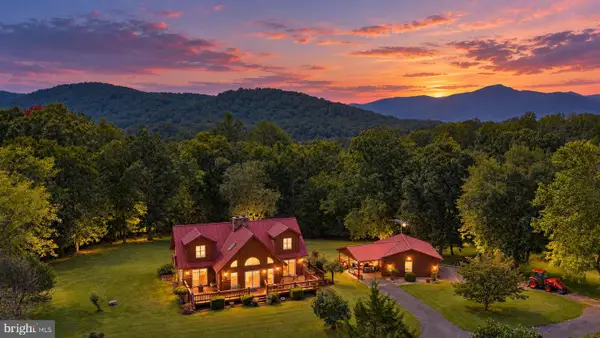 $1,150,000Active3 beds 4 baths2,190 sq. ft.
15 La Lune Ln, SPERRYVILLE, VA 22740
MLS# VARP2002848Listed by: UNITED REAL ESTATE HORIZON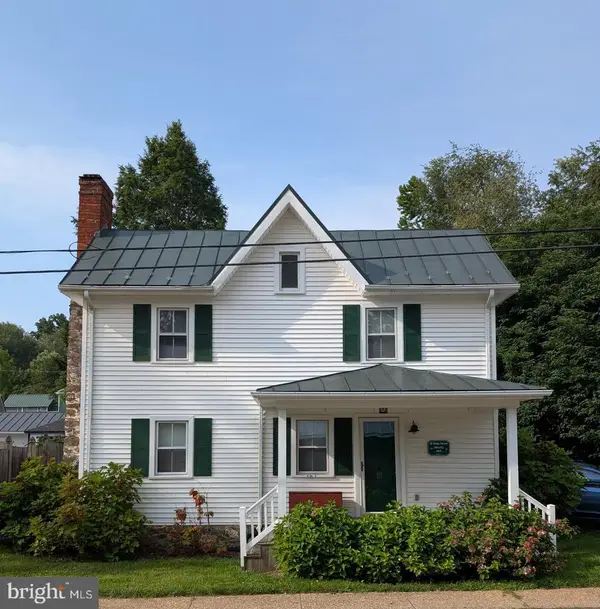 $549,000Active3 beds 3 baths2,288 sq. ft.
16 Main St, SPERRYVILLE, VA 22740
MLS# VARP2002850Listed by: CHERI WOODARD REALTY $980,000Active2 beds 3 baths1,628 sq. ft.
889 Ft Valley Rd, SPERRYVILLE, VA 22740
MLS# VARP2002766Listed by: CHERI WOODARD REALTY $1,200,000Active3 beds 3 baths2,497 sq. ft.
10 Ashby Rd, SPERRYVILLE, VA 22740
MLS# VARP2002706Listed by: CHERI WOODARD REALTY $475,000Active3 beds 2 baths1,052 sq. ft.
49 Water St, SPERRYVILLE, VA 22740
MLS# VARP2002652Listed by: KELLER WILLIAMS REALTY/LEE BEAVER & ASSOC.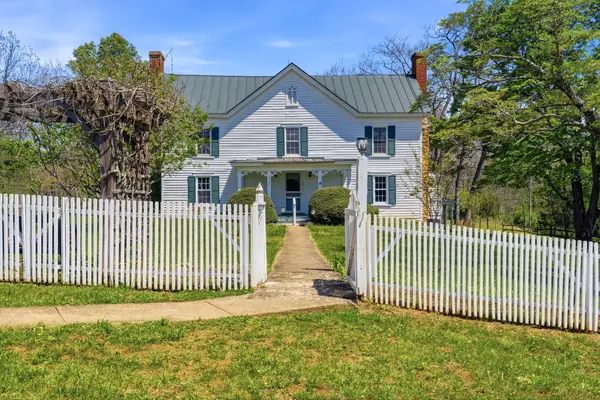 $2,500,000Active3 beds 2 baths2,640 sq. ft.
15 Chilton Ln, SPERRYVILLE, VA 22740
MLS# VARP2002662Listed by: CHERI WOODARD REALTY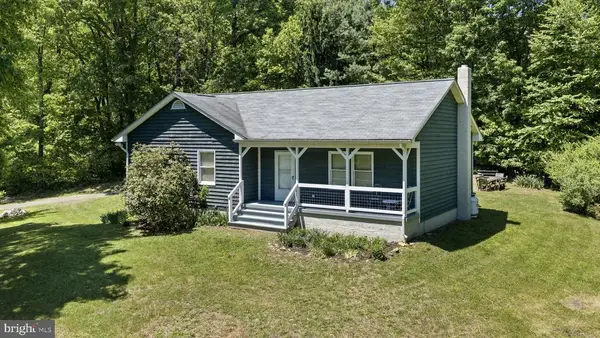 $399,000Active3 beds 2 baths1,200 sq. ft.
105 Swindler Hollow Rd, SPERRYVILLE, VA 22740
MLS# VARP2002648Listed by: CHERI WOODARD REALTY


Protect your home and budget from life's surprises with an Assurant Home Warranty, backed by a partner that supports you through every step of homeownership. Explore Plans.
© 2023 - 2026 ERA Franchise Systems LLC. All rights reserved. ERA Franchise Systems LLC fully supports the principles of the Fair Housing Act and the Equal Opportunity Act. ERA, ERA Real Estate powered, and their respective logos are registered service marks of ERA Franchise Systems LLC. Each office is independently owned and operated.