
10315 Edinburgh Dr, Spotsylvania, VA 22553
Local realty services provided by:Pagoda Realty ERA Powered
10315 Edinburgh Dr,Spotsylvania, VA 22553
$525,000
- 4 Beds
- 3 Baths
- - sq. ft.
- Single family
- Sold
Listed by: penny m traber, macy traber williams
Office: 1st choice better homes & land, lc
MLS#:VASP2043538
Source:BRIGHTMLS
Sorry, we are unable to map this address
Price summary
- Price:$525,000
About this home
Welcome to a home where pride of ownership shines from the moment you arrive. Lovingly maintained by the original owner, this exceptional property has been meticulously cared for inside and out, offering the perfect blend of timeless charm, thoughtful updates, and picture-perfect curb appeal. The breathtaking landscaping creates a true backyard oasis, enhanced by an irrigation system, mature plantings, and beautifully maintained outdoor spaces that make every season a showpiece. Enjoy views from the EZY Breeze windows in the Three Season Room.
Inside, you'll find a long list of quality upgrades including a beautifully remodeled kitchen featuring granite countertops, a farmhouse sink, soft-close cabinetry, luxury vinyl plank flooring, recessed lighting, a pantry, and updated appliances. Hardwood flooring, crown molding, built-ins, and a cozy gas fireplace with brick hearth add warmth and character throughout the main living spaces. Major improvements, including a 2021 kitchen remodel, 2024 siding replacement, 2016 encapsulated crawl space, 2011 roof, 2017 hot water heater, double hung Pella windows (except Primary Bath and regularly serviced HVAC provide peace of mind for years to come.
The spacious primary suite is a true retreat with vaulted ceilings, skylight, double vanity, soaking tub, separate shower, walk-in closet, and an incredible finished bonus room tucked just off the bedroom. Complete with its own mini-split system and abundant storage, this versatile space is perfect as a private home office, craft studio, exercise room, reading nook, or even additional climate-controlled storage.
Additional highlights include a two-car garage with workbench and pull-down attic, an extended blacktop, covered front porch with vinyl railings, laundry room with utility sink, storage shed, and countless thoughtful details throughout. If you've been searching for a move-in ready home where every improvement has already been made and every detail has been lovingly maintained, this is the one you've been waiting for....
Contact an agent
Home facts
- Year built:1991
- Subdivision & Development:EDINBURGH
- Listing ID #:VASP2043538
- Added:51 day(s) ago
- Updated:September 03, 2026 at 05:55 AM
Rooms and interior
- Bedrooms:4
- Total bathrooms:3
- Full bathrooms:2
- Half bathrooms:1
- Flooring:Carpet, Ceramic Tile, Luxury Vinyl Plank
- Dining Description:Dining Area, Dining Room, Formal/Separate Dining Room
- Bathrooms Description:Bathroom 1, Bathroom 2, Primary Bath(s), Primary Bathroom
- Kitchen Description:Breakfast Area, Built-In Microwave, Carpet, Crown Moldings, Dishwasher, Disposal, Exhaust Fan, Icemaker, Kitchen - Gourmet, Oven/Range - Electric, Pantry, Recessed Lighting, Refrigerator, Stainless Steel Appliances, Upgraded Countertops, Water Heater
- Bedroom Description:Carpet, Primary Bedroom, Walk In Closet(s)
Heating and cooling
- Cooling:Ceiling Fan(s), Central A/C, Heat Pump(s)
- Heating:Electric, Forced Air, Heat Pump(s), Natural Gas
Structure and exterior
- Roof:Architectural Shingle
- Year built:1991
- Lot Features:Flood Plain, Landscaping, Rear Yard, SideYard(s)
- Architectural Style:Colonial
- Construction Materials:Vinyl Siding
- Exterior Features:Enclosed, Porch(es), Underground Lawn Sprinkler
- Foundation Description:Crawl Space
- Levels:2 Stories
Schools
- High school:COURTLAND
- Middle school:SPOTSYLVANIA
- Elementary school:COURTHOUSE ROAD
Utilities
- Water:Public
- Sewer:Public Sewer
Finances and disclosures
- Price:$525,000
- Tax amount:$3,071 (2026)
Features and amenities
- Laundry features:Laundry
- Amenities:Attic, Carpet, Ceiling Fan(s), Chair Railings, Crown Moldings, Recessed Lighting, Skylight(s), Smoke Detector
Parking
- Parking description:Asphalt Driveway, Attached Garage, Garage - Front Entry, Garage Door Opener, Inside Access, Off Street
- Garage:Yes
- Garage spaces:2
New listings near 10315 Edinburgh Dr
- Coming Soon
 $674,999Coming Soon5 beds 4 baths3,468 sq. ft.
7742 Hillsdale Ln, SPOTSYLVANIA, VA 22551
MLS# VASP2045414Listed by: EXP REALTY, LLC - Coming Soon
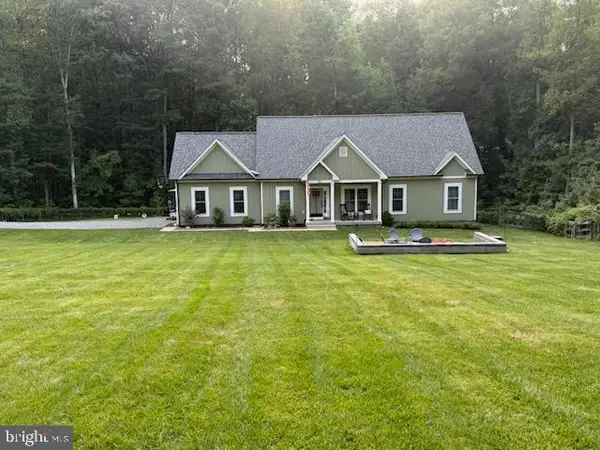 $475,000Coming Soon4 beds 2 baths1,400 sq. ft.
13008 Wilderness Park Dr, SPOTSYLVANIA, VA 22551
MLS# VASP2045560Listed by: CENTURY 21 NEW MILLENNIUM - Coming Soon
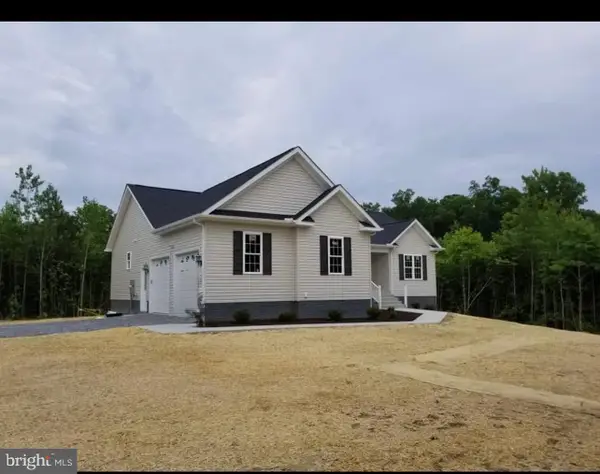 $675,000Coming Soon5 beds 3 baths2,913 sq. ft.
6951 Sunset Rd, SPOTSYLVANIA, VA 22551
MLS# VASP2045420Listed by: REAL BROKER, LLC - Coming Soon
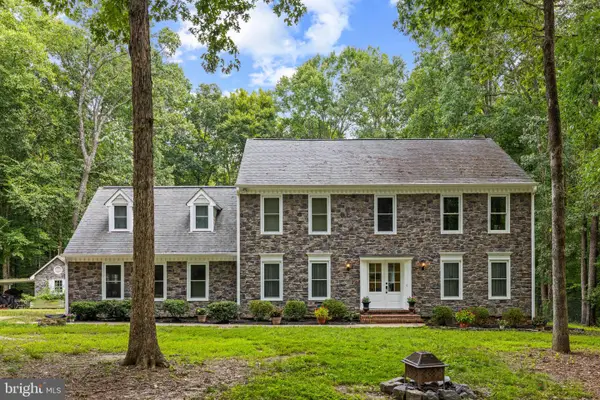 $789,900Coming Soon5 beds 4 baths3,634 sq. ft.
10707 Gordon Rd, SPOTSYLVANIA, VA 22553
MLS# VASP2045056Listed by: NEST REALTY FREDERICKSBURG - Coming Soon
 $1,200,000Coming Soon1 beds 1 baths4,149 sq. ft.
12611 Ronquest Ln, SPOTSYLVANIA, VA 22551
MLS# VASP2041386Listed by: EXP REALTY, LLC - New
 $499,900Active4 beds 3 baths2,206 sq. ft.
12400 Salient Ln, SPOTSYLVANIA, VA 22551
MLS# VASP2045718Listed by: MACDOC PROPERTY MANGEMENT LLC - New
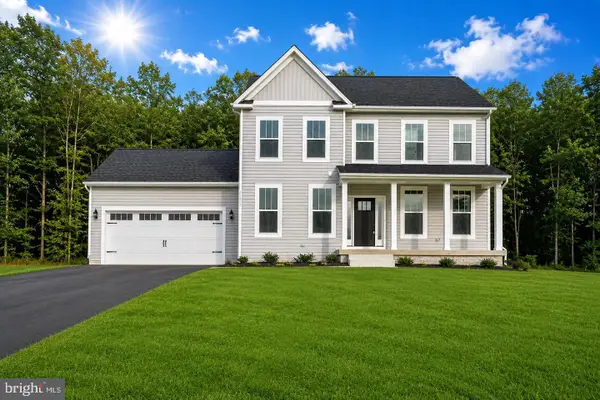 $649,900Active4 beds 3 baths2,500 sq. ft.
11406 Forest Walk Dr, SPOTSYLVANIA, VA 22551
MLS# VASP2045714Listed by: MACDOC PROPERTY MANGEMENT LLC - Open Sat, 12 to 2pmNew
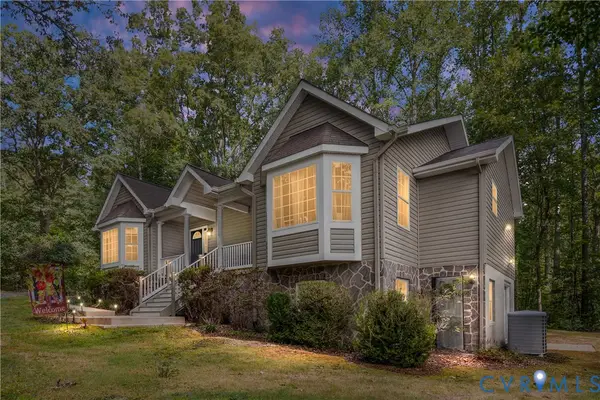 $539,000Active3 beds 3 baths1,814 sq. ft.
9401 Quail Meadows Drive, Spotsylvania, VA 22551
MLS# 2623745Listed by: SAMSON PROPERTIES - New
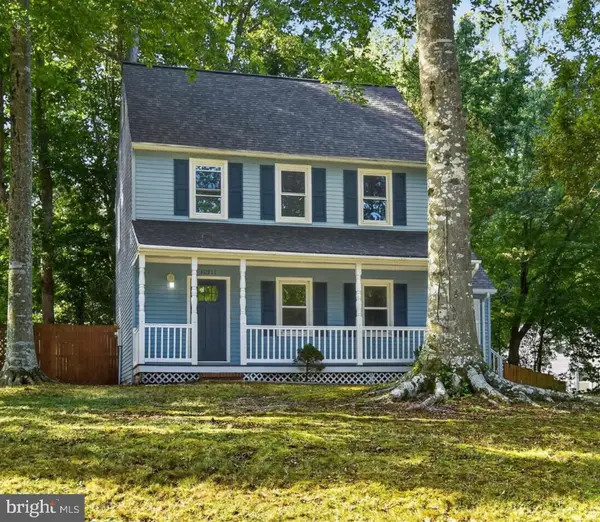 $375,000Active3 beds 3 baths1,347 sq. ft.
10211 Bayberry Ln, SPOTSYLVANIA, VA 22553
MLS# VASP2045232Listed by: M.O. WILSON PROPERTIES - New
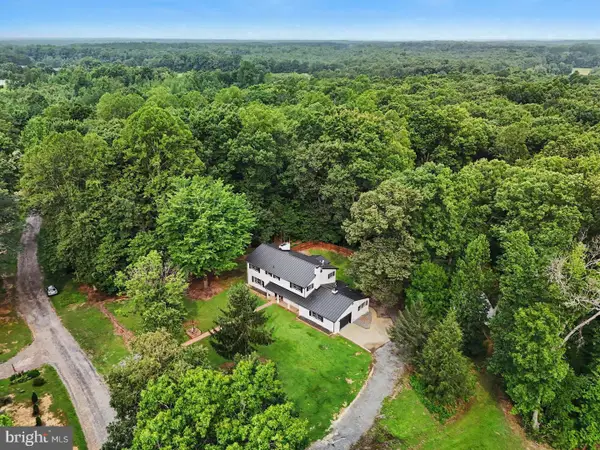 $649,900Active5 beds 3 baths3,516 sq. ft.
9825 Valley Po Rd, SPOTSYLVANIA, VA 22551
MLS# VASP2045628Listed by: ANGSTADT REAL ESTATE GROUP, LLC


Protect your home and budget from life's surprises with an Assurant Home Warranty, backed by a partner that supports you through every step of homeownership. Explore Plans.
© 2023 - 2026 ERA Franchise Systems LLC. All rights reserved. ERA Franchise Systems LLC fully supports the principles of the Fair Housing Act and the Equal Opportunity Act. ERA, ERA Real Estate powered, and their respective logos are registered service marks of ERA Franchise Systems LLC. Each office is independently owned and operated.