
10422 Heather Greens Cir, Spotsylvania, VA 22553
Local realty services provided by:ERA Bill May Realty Company
10422 Heather Greens Cir,Spotsylvania, VA 22553
$450,000
- 3 Beds
- 2 Baths
- 1,690 sq. ft.
- Single family
- Active
Listed by: brittani hill
Office: coldwell banker elite
MLS#:VASP2042304
Source:VA_HRAR
Price summary
- Price:$450,000
- Price per sq. ft.:$266.27
About this home
Tucked into one of the most convenient locations in Spotsylvaniajust off Courthouse Rd and Smith Station Rdthis renovated ranch-style home brings a floor plan you rarely see in the area. Designed in a distinctive U-shape layout, the home creates separation, character, and incredible backyard views from nearly every angle.Inside, the foyer leads to a spacious living room and formal dining room, while the elevated kitchen, truly the heart of this home, sits just beyond, with black stainless steel appliances and a layout that feels connected without sacrificing defined spaces. On the end of the east wing, the sunroom steals the show with a gas fireplace, natural light, and dual access points to the oversized rear deck.The bedroom wing is privately tucked away on the opposite side of the home, including a spacious primary suite with private deck access, walk-in closet, and a beautifully renovated bathroom completed in 2025. Outside, the large, flat, and open fenced yard backs to trees and mature landscaping for added privacy, while the recessed paver patio creates the perfect tucked-away retreat just off the primary suite.Major updates already completed make this home move-in ready while still offering a layout and personality that stands apart from the typical subdivision home.Updates include: Laminate plank flooring (2022), black stainless steel appliances (2022), interior paint (2026), washer & dryer (2025), primary bathroom renovation (2025), water heater (2026), front deck replacement (2026), exterior trim wrapping & paint (2026), roof replacement (May 2026)....
Contact an agent
Home facts
- Year built:1990
- Subdivision & Development:HEATHER GREENS
- Listing ID #:VASP2042304
- Added:96 day(s) ago
- Updated:July 15, 2026 at 05:11 PM
Rooms and interior
- Bedrooms:3
- Total bathrooms:2
- Full bathrooms:2
- Bedroom Description:Master Bedroom - Main Level
- Basement Description:Crawl
- Living area:1,690 sq. ft.
Heating and cooling
- Cooling:Central AC, ENERGY STAR Equipment
- Heating:Central Heat, Heat Pump, Natural Gas
Structure and exterior
- Roof:Architectural Style, Wood Shingle
- Year built:1990
- Building area:1,690 sq. ft.
- Lot area:0.35 Acres
- Lot Features:Clear Cut, Landscape Lighting, Landscaped, Nearly Level, Private, Wooded
- Architectural Style:Ranch
- Construction Materials:Block, Vinyl
- Exterior Features:Board Fence, Privacy Fence, Totally Fenced
- Foundation Description:Concrete Block
- Levels:1 Story
Schools
- High school:Courtland
- Middle school:Freedom
- Elementary school:Courthouse
Utilities
- Water:Public Water
- Sewer:Public Sewer
Finances and disclosures
- Price:$450,000
- Price per sq. ft.:$266.27
- Tax amount:$2,673 (2026)
Features and amenities
- Laundry features:Dryer, Washer
- Amenities:Smoke Detector(s)
Parking
- Garage spaces:2
New listings near 10422 Heather Greens Cir
- Coming Soon
 $424,900Coming Soon3 beds 3 baths1,570 sq. ft.
10607 Maple Ridge Dr, SPOTSYLVANIA, VA 22553
MLS# VASP2046382Listed by: FAIRFAX REALTY - Coming SoonOpen Sat, 10am to 12pm
 $675,000Coming Soon4 beds 4 baths3,380 sq. ft.
8524 Sylvannah Dr, SPOTSYLVANIA, VA 22551
MLS# VASP2046318Listed by: LANDO MASSEY REAL ESTATE - Coming Soon
 $635,000Coming Soon5 beds 3 baths2,748 sq. ft.
9522 Everette Dr, SPOTSYLVANIA, VA 22553
MLS# VASP2046300Listed by: DALTON REALTY - Coming Soon
 $635,000Coming Soon4 beds 3 baths3,430 sq. ft.
8804 Zoe Ct, SPOTSYLVANIA, VA 22553
MLS# VASP2046244Listed by: COLDWELL BANKER ELITE - Coming Soon
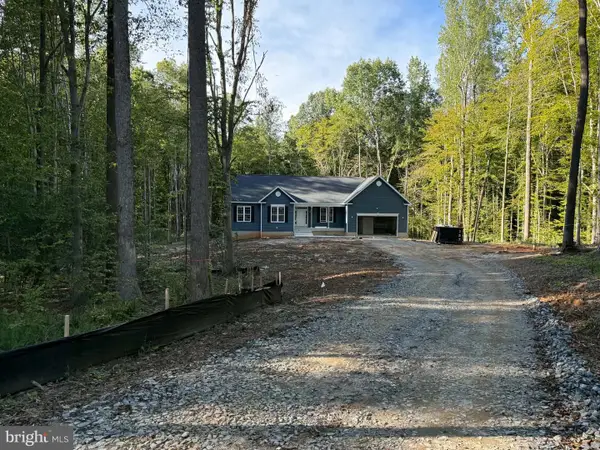 $869,900Coming Soon4 beds 4 baths4,180 sq. ft.
8358 Moncove Ln, SPOTSYLVANIA, VA 22551
MLS# VASP2046280Listed by: CENTURY 21 REDWOOD REALTY - Coming Soon
 $609,000Coming Soon3 beds 4 baths3,732 sq. ft.
8807 St Landry Ln, SPOTSYLVANIA, VA 22553
MLS# VASP2046256Listed by: EXP REALTY, LLC - Coming Soon
 $620,000Coming Soon3 beds 2 baths2,090 sq. ft.
8109 Newton Ln, SPOTSYLVANIA, VA 22551
MLS# VASP2046056Listed by: BERKSHIRE HATHAWAY HOMESERVICES PENFED REALTY - Coming Soon
 $649,555Coming Soon4 beds 4 baths2,800 sq. ft.
7907 Commodore Ct, SPOTSYLVANIA, VA 22551
MLS# VASP2046086Listed by: EXP REALTY, LLC - Coming Soon
 $1,200,000Coming Soon1 beds 1 baths4,149 sq. ft.
12611 Ronquest Ln, SPOTSYLVANIA, VA 22551
MLS# VASP2041386Listed by: EXP REALTY, LLC - New
 $799,900Active6 beds 4 baths4,704 sq. ft.
7522 Stubbs Bridge Rd, SPOTSYLVANIA, VA 22551
MLS# VASP2046406Listed by: FIRST AMERICAN REAL ESTATE


Protect your home and budget from life's surprises with an Assurant Home Warranty, backed by a partner that supports you through every step of homeownership. Explore Plans.
© 2023 - 2026 ERA Franchise Systems LLC. All rights reserved. ERA Franchise Systems LLC fully supports the principles of the Fair Housing Act and the Equal Opportunity Act. ERA, ERA Real Estate powered, and their respective logos are registered service marks of ERA Franchise Systems LLC. Each office is independently owned and operated.