
8524 Sylvannah Dr, Spotsylvania, VA 22551
Local realty services provided by:O'BRIEN REALTY ERA POWERED
8524 Sylvannah Dr,Spotsylvania, VA 22551
$675,000
- 4 Beds
- 4 Baths
- 3,380 sq. ft.
- Single family
- Coming Soon
Upcoming open houses
- Sat, Oct 0310:00 am - 12:00 pm
Listed by: anne s overington, elizabeth stanislawski
Office: lando massey real estate
MLS#:VASP2046318
Source:BRIGHTMLS
Price summary
- Price:$675,000
- Price per sq. ft.:$199.7
- Monthly HOA dues:$68
About this home
Built in 2023 and beautifully maintained, this Ryan Homes Columbia offers approximately 3,280 finished square feet, four bedrooms, and three-and-a-half bathrooms across three levels. Its .36-acre setting immediately stands out, with a wooded backdrop, common area along the left side, and only one immediate side neighbor. A covered front porch opens to a bright, thoughtfully designed main level with wide-plank flooring and a dedicated home office behind French doors. The open living, dining, and kitchen areas span the rear of the home, creating an easy flow for everyday living and entertaining. The kitchen features white cabinetry, upgraded quartz countertops, stainless steel appliances, propane gas cooking, an oversized island with generous seating, and statement pendant lighting. A mudroom provides convenient access from the attached two-car garage. Upstairs, the spacious primary suite includes a private bathroom and an impressively large walk-in closet. Three additional bedrooms, a full hall bathroom, and a conveniently located laundry room complete the upper level. The lower level features a nearly 35-foot finished recreation room, a full bathroom with a stall shower added after construction, and two unfinished areas providing valuable storage space. Walk-up stairs offer convenient access to the backyard. Outside, the composite deck steps down to a paver patio and fully fenced rear yard, all overlooking a peaceful wooded setting. Conveniently located near shopping, dining, I-95, and commuter routes, this turnkey Woodberry Manor home offers the space and finishes of newer construction with the outdoor improvements already complete....
Contact an agent
Home facts
- Year built:2023
- Subdivision & Development:WOODBERRY MANOR
- Listing ID #:VASP2046318
- Updated:October 01, 2026 at 01:56 PM
Rooms and interior
- Bedrooms:4
- Total bathrooms:4
- Full bathrooms:3
- Half bathrooms:1
- Flooring:Carpet, Luxury Vinyl Plank
- Dining Description:Combination Kitchen/Dining, Dining Area, Dining Room
- Bathrooms Description:Full Bath, Half Bath, Primary Bath(s), Primary Bathroom
- Kitchen Description:Breakfast Area, Built-In Microwave, Carpet, Dishwasher, Disposal, Exhaust Fan, Icemaker, Kitchen - Island, Oven/Range - Gas, Pantry, Range Hood, Recessed Lighting, Refrigerator, Stainless Steel Appliances, Upgraded Countertops, Water Heater
- Bedroom Description:Carpet, Primary Bedroom, Walk In Closet(s)
- Basement:Yes
- Basement Description:Connecting Stairway, Daylight, Full, Interior Access, Outside Entrance, Partial, Partially Finished, Rear Entrance, Walkout Stairs, Windows
- Living area:3,380 sq. ft.
Heating and cooling
- Cooling:Ceiling Fan(s), Central A/C
- Heating:Forced Air, Propane - Leased
Structure and exterior
- Roof:Composite
- Year built:2023
- Building area:3,380 sq. ft.
- Lot area:0.37 Acres
- Lot Features:Backs to Trees, Private, Suburban
- Architectural Style:Colonial
- Construction Materials:Stone, Vinyl Siding
- Exterior Features:Deck(s), Patio(s), Porch(es)
- Foundation Description:Concrete Perimeter
- Levels:3 Story
Schools
- High school:SPOTSYLVANIA
- Middle school:SPOTSYLVANIA
- Elementary school:RIVERVIEW
Utilities
- Water:Public
- Sewer:Public Sewer
Finances and disclosures
- Price:$675,000
- Price per sq. ft.:$199.7
- Tax amount:$4,093 (2026)
Features and amenities
- Laundry features:Laundry
- Amenities:Attic, Carpet, Ceiling Fan(s), Exterior Cameras, Recessed Lighting, Security System
Parking
- Parking description:Attached Garage, Garage - Front Entry, Garage Door Opener, Inside Access
- Garage:Yes
- Garage spaces:2
New listings near 8524 Sylvannah Dr
- Coming Soon
 $424,900Coming Soon3 beds 3 baths1,570 sq. ft.
10607 Maple Ridge Dr, SPOTSYLVANIA, VA 22553
MLS# VASP2046382Listed by: FAIRFAX REALTY - Coming Soon
 $374,900Coming Soon3 beds 2 baths1,224 sq. ft.
13204 Wilderness Park Dr, SPOTSYLVANIA, VA 22551
MLS# VASP2046342Listed by: COLDWELL BANKER ELITE - Coming Soon
 $635,000Coming Soon5 beds 3 baths2,748 sq. ft.
9522 Everette Dr, SPOTSYLVANIA, VA 22553
MLS# VASP2046300Listed by: DALTON REALTY - Coming Soon
 $635,000Coming Soon4 beds 3 baths3,430 sq. ft.
8804 Zoe Ct, SPOTSYLVANIA, VA 22553
MLS# VASP2046244Listed by: COLDWELL BANKER ELITE - Coming Soon
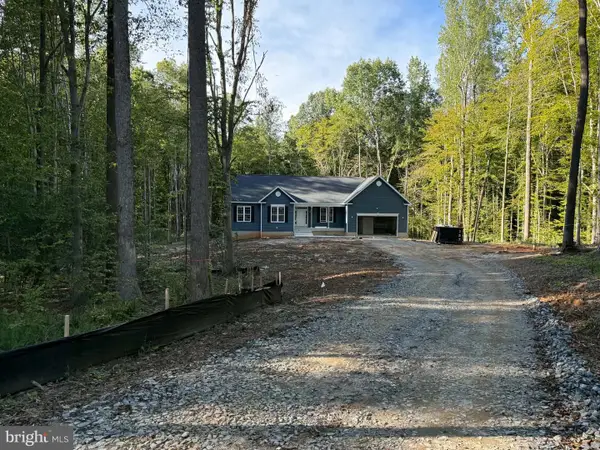 $869,900Coming Soon4 beds 4 baths4,180 sq. ft.
8358 Moncove Ln, SPOTSYLVANIA, VA 22551
MLS# VASP2046280Listed by: CENTURY 21 REDWOOD REALTY - Coming Soon
 $609,000Coming Soon3 beds 4 baths3,732 sq. ft.
8807 St Landry Ln, SPOTSYLVANIA, VA 22553
MLS# VASP2046256Listed by: EXP REALTY, LLC - Coming Soon
 $620,000Coming Soon3 beds 2 baths2,090 sq. ft.
8109 Newton Ln, SPOTSYLVANIA, VA 22551
MLS# VASP2046056Listed by: BERKSHIRE HATHAWAY HOMESERVICES PENFED REALTY - Coming Soon
 $649,555Coming Soon4 beds 4 baths2,800 sq. ft.
7907 Commodore Ct, SPOTSYLVANIA, VA 22551
MLS# VASP2046086Listed by: EXP REALTY, LLC - Coming Soon
 $1,200,000Coming Soon1 beds 1 baths4,149 sq. ft.
12611 Ronquest Ln, SPOTSYLVANIA, VA 22551
MLS# VASP2041386Listed by: EXP REALTY, LLC


Protect your home and budget from life's surprises with an Assurant Home Warranty, backed by a partner that supports you through every step of homeownership. Explore Plans.
© 2023 - 2026 ERA Franchise Systems LLC. All rights reserved. ERA Franchise Systems LLC fully supports the principles of the Fair Housing Act and the Equal Opportunity Act. ERA, ERA Real Estate powered, and their respective logos are registered service marks of ERA Franchise Systems LLC. Each office is independently owned and operated.