
10602 Springvale Ln, Spotsylvania, VA 22551
Local realty services provided by:Pagoda Realty ERA Powered
Listed by: allison marie lemon
Office: berkshire hathaway homeservices penfed realty
MLS#:VASP2046678
Source:BRIGHTMLS
Price summary
- Price:$950,000
- Price per sq. ft.:$196.32
- Monthly HOA dues:$283.75
About this home
Built in 2021 and set on 0.63 acres inside the gated entrance of Fawn Lake, 10602 Springvale Lane offers five bedrooms, four full and one half baths, room for everyone, and Tesla solar panels included at no added cost to help keep monthly energy bills low.
The main level is designed for busy days. A drop-zone mudroom with custom built-ins sits right off the entry, ready for backpacks, sports gear, and leashes. Durable dark wood floors run throughout, and natural light fills the open layout. The kitchen centers on a large island with seating, with white cabinetry, granite countertops, and stainless steel appliances. It opens to the living area with a gas fireplace, so you can cook while keeping an eye on everyone. A formal dining room and a private office behind French doors round out the level.
Upstairs, an open loft with hardwood floors makes an ideal playroom, homework space, or second family room. The primary suite is a true retreat, with a spa-style bath featuring a deep soaking tub, frameless glass shower, and dual vanity. A second bedroom has its own en suite bath and walk-in closet, and two more generous bedrooms share a full hall bath. The upper-level laundry room with utility sink sits right where the laundry happens.
The newly finished lower level adds a fifth bedroom, a new full bath with tiled walk-in shower, a media room for movie nights, and an oversized rec room with durable LVP flooring. Double sliding doors lead straight out to the backyard. A large unfinished area provides plenty of storage or room to grow.
Fawn Lake’s amenities make every weekend feel like vacation: a 288-acre lake with sandy beach, marina, and canoe/kayak launches; an outdoor pool overlooking the water; sports fields; tennis and pickleball courts; a dog park; miles of nature trails; a fitness center; and the 18-hole Arnold Palmer Signature Golf Course, known as “Virginia’s Masterpiece.”
Newer construction, lower energy costs, and a gated lake community. Come see it today....
Contact an agent
Home facts
- Year built:2021
- Subdivision & Development:FAWN LAKE
- Listing ID #:VASP2046678
- Added:7 day(s) ago
- Updated:October 23, 2026 at 02:00 PM
Rooms and interior
- Bedrooms:5
- Total bathrooms:5
- Full bathrooms:4
- Half bathrooms:1
- Flooring:Carpet, Engineered Wood, Luxury Vinyl Plank
- Dining Description:Combination Kitchen/Dining, Formal/Separate Dining Room
- Bathrooms Description:Primary Bath(s)
- Kitchen Description:Breakfast Area, Built-In Microwave, Built-Ins, Carpet, Combination Kitchen/Living, Dishwasher, Disposal, Kitchen - Gourmet, Kitchen - Island, Kitchen - Table Space, Oven - Double, Oven/Range - Gas, Pantry, Refrigerator, Stainless Steel Appliances, Stove, Water Heater
- Bedroom Description:Carpet, Walk In Closet(s)
- Basement:Yes
- Basement Description:Fully Finished, Rear Entrance, Walkout Level
- Living area:4,839 sq. ft.
Heating and cooling
- Cooling:Central A/C, Programmable Thermostat
- Heating:Programmable Thermostat, Propane - Leased
Structure and exterior
- Roof:Architectural Shingle
- Year built:2021
- Building area:4,839 sq. ft.
- Lot area:0.63 Acres
- Lot Features:Cul-de-sac, Landscaping
- Architectural Style:Colonial
- Construction Materials:HardiPlank Type, Stone
- Exterior Features:Porch(es), Screened, Underground Lawn Sprinkler
- Foundation Description:Concrete Perimeter
- Levels:2 Stories
Schools
- High school:RIVERBEND
- Middle school:NI RIVER
- Elementary school:BROCK ROAD
Utilities
- Water:Public
- Sewer:Public Sewer
Finances and disclosures
- Price:$950,000
- Price per sq. ft.:$196.32
- Tax amount:$6,210 (2026)
Features and amenities
- Laundry features:Dryer, Washer
- Amenities:Built-Ins, Carpet, Ceiling Fan(s), Electric Available, Insulated Windows, Window Treatments
Parking
- Parking description:Asphalt Driveway, Attached Garage, Garage - Side Entry, Garage Door Opener
- Garage:Yes
- Garage spaces:2
New listings near 10602 Springvale Ln
- Coming Soon
 $499,900Coming Soon4 beds 3 baths2,230 sq. ft.
Lot 96 Verrey Ct, SPOTSYLVANIA, VA 22551
MLS# VASP2046804Listed by: BELCHER REAL ESTATE, LLC. - Coming Soon
 $450,000Coming Soon4 beds 2 baths2,025 sq. ft.
9118 Old Block House Ln, SPOTSYLVANIA, VA 22551
MLS# VASP2046738Listed by: EXP REALTY, LLC - Coming Soon
 $399,900Coming Soon3 beds 2 baths1,404 sq. ft.
6407 Hams Ford Rd, SPOTSYLVANIA, VA 22551
MLS# VASP2046754Listed by: RE/MAX SUPERCENTER - Coming Soon
 $775,000Coming Soon4 beds 4 baths5,261 sq. ft.
10104 Willow Ridge Ln, SPOTSYLVANIA, VA 22553
MLS# VASP2046454Listed by: KELLER WILLIAMS CAPITAL PROPERTIES - New
 $869,000Active3 beds 2 baths1,994 sq. ft.
9500 Jarrell Ln, SPOTSYLVANIA, VA 22551
MLS# VASP2046856Listed by: BERKSHIRE HATHAWAY HOMESERVICES PENFED REALTY - New
 $650,000Active5 beds 4 baths3,950 sq. ft.
12000 Lee Dr, SPOTSYLVANIA, VA 22551
MLS# VASP2046864Listed by: ASCENDANCY REALTY LLC - Open Fri, 1 to 3pmNew
 $404,584Active3 beds 4 baths2,189 sq. ft.
Address Withheld By Seller, SPOTSYLVANIA, VA 22551
MLS# VASP2046456Listed by: COLDWELL BANKER ELITE - New
 $549,900Active4 beds 3 baths3,347 sq. ft.
5850 Haleys Mill Rd, SPOTSYLVANIA, VA 22551
MLS# VASP2046810Listed by: MACDOC PROPERTY MANGEMENT LLC - New
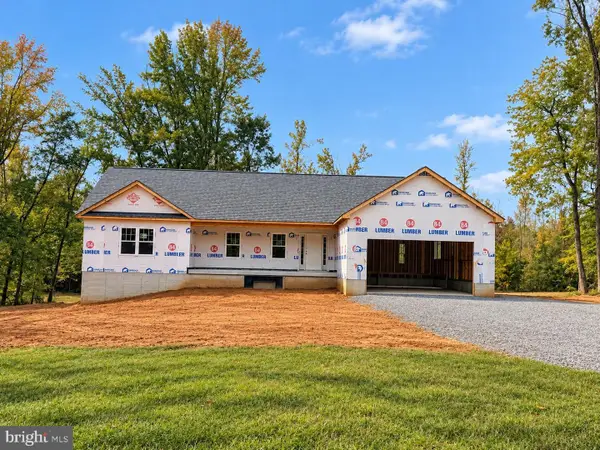 $724,900Active4 beds 3 baths2,656 sq. ft.
0 Post Oak Rd, SPOTSYLVANIA, VA 22551
MLS# VASP2046314Listed by: CENTURY 21 NEW MILLENNIUM - New
 $659,999Active5 beds 4 baths3,468 sq. ft.
7742 Hillsdale Ln, SPOTSYLVANIA, VA 22551
MLS# VASP2046794Listed by: EXP REALTY, LLC


Protect your home and budget from life's surprises with an Assurant Home Warranty, backed by a partner that supports you through every step of homeownership. Explore Plans.
© 2023 - 2026 ERA Franchise Systems LLC. All rights reserved. ERA Franchise Systems LLC fully supports the principles of the Fair Housing Act and the Equal Opportunity Act. ERA, ERA Real Estate powered, and their respective logos are registered service marks of ERA Franchise Systems LLC. Each office is independently owned and operated.