
10657 Catharpin Rd, Spotsylvania, VA 22551
Local realty services provided by:ERA Real Estate Professionals
Listed by: danny joe mundy, iii
Office: re/max supercenter
MLS#:120946
Source:VA_NNAR
Price summary
- Price:$538,500
- Price per sq. ft.:$292.98
About this home
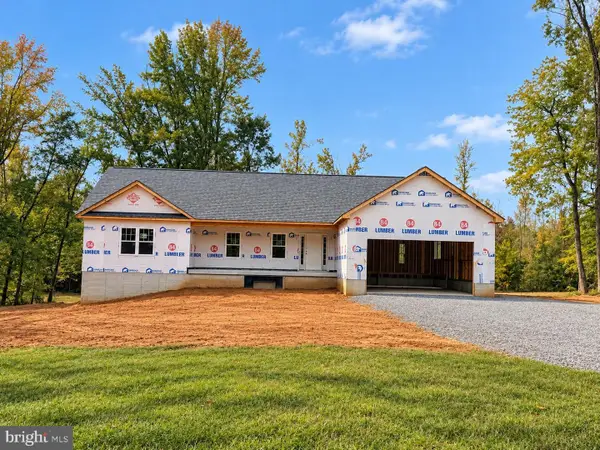
Set on a private 2.5-acre corner lot, this custom-built, single-level new construction delivers the ideal mix of country living and everyday convenience. Introducing 10657 Catharpin Rd, Spotsylvania, VA 22551. This home makes a striking first impression with crisp white horizontal siding contrasted by modern black trim along the windows, fascia, and roofline. A welcoming covered front porch frames the entrance with dark accent posts, white railing, and wide steps leading to a concrete walkway. Step inside, where 1,840 square feet of thoughtfully designed single-level living space unfolds effortlessly! Featuring 3 bedrooms, 2 full bathrooms, (One of which is Ginormous!), a large, gorgeous kitchen, and a dedicated laundry room. The open-concept layout is immediately visible upon entry. Beginning with a spacious living room accented by dark-stained wood beams and built-in shelving surrounding the electric fireplace and future entertainment area. A wide, rustic dark wood trimmed pass through connects the living room to the adjoining dining and kitchen areas, where a large open kitchen offers stainless steel appliances, granite countertops, generous space, and ample cabinetry for storage! The primary suite is truly something to see! A wide double window brings in plenty of daylight, complemented by an accent transom window that introduces extra natural light. Rustic double sliding wood barn doors open smoothly to reveal the adjoining enormous en-suite bathroom. Step inside your spacious primary bath to large dual-sink vanity features crisp white cabinetry with dark hardware, rich wood-toned...
Contact an agent
Home facts
- Year built:2026
- Subdivision & Development:NONE
- Listing ID #:120946
- Added:55 day(s) ago
- Updated:October 23, 2026 at 03:18 PM
Rooms and interior
- Bedrooms:3
- Total bathrooms:2
- Full bathrooms:2
- Rooms Total:7
- Flooring:Vinyl
- Dining Description:Dining Room, On Main Level
- Kitchen Description:Dishwasher, Microwave, On Main Level, Range, Range Hood, Refrigerator
- Bedroom Description:1st Floor Bedroom
- Living area:1,838 sq. ft.
Heating and cooling
- Cooling:Ceiling Fans, Central A/C, Electric, Heat Pump
- Heating:Electric, Heat Pump
Structure and exterior
- Roof:Composition
- Year built:2026
- Building area:1,838 sq. ft.
- Lot area:2.51 Acres
- Architectural Style:Ranch
- Construction Materials:Modular, Vinyl Siding
- Exterior Features:Deck, Double Pane Windows
- Foundation Description:Crawl Space
- Levels:1 Story
Utilities
- Water:Artesian
- Sewer:Septic System
Finances and disclosures
- Price:$538,500
- Price per sq. ft.:$292.98
Features and amenities
- Laundry features:Dryer, Washer, Washer/Dryer Hookup
- Amenities:Ceiling 9 Ft+, Dining Room, Double Pane Windows, Smoke Detector, Special Lighting, Walk-In Closets
Parking
- Parking description:Deck, Stone Driveway
New listings near 10657 Catharpin Rd
- Coming Soon
 $499,900Coming Soon4 beds 3 baths2,230 sq. ft.
Lot 96 Verrey Ct, SPOTSYLVANIA, VA 22551
MLS# VASP2046804Listed by: BELCHER REAL ESTATE, LLC. - Coming Soon
 $450,000Coming Soon4 beds 2 baths2,025 sq. ft.
9118 Old Block House Ln, SPOTSYLVANIA, VA 22551
MLS# VASP2046738Listed by: EXP REALTY, LLC - Coming Soon
 $399,900Coming Soon3 beds 2 baths1,404 sq. ft.
6407 Hams Ford Rd, SPOTSYLVANIA, VA 22551
MLS# VASP2046754Listed by: RE/MAX SUPERCENTER - Coming Soon
 $775,000Coming Soon4 beds 4 baths5,261 sq. ft.
10104 Willow Ridge Ln, SPOTSYLVANIA, VA 22553
MLS# VASP2046454Listed by: KELLER WILLIAMS CAPITAL PROPERTIES - New
 $869,000Active3 beds 2 baths1,994 sq. ft.
9500 Jarrell Ln, SPOTSYLVANIA, VA 22551
MLS# VASP2046856Listed by: BERKSHIRE HATHAWAY HOMESERVICES PENFED REALTY - New
 $650,000Active5 beds 4 baths3,950 sq. ft.
12000 Lee Dr, SPOTSYLVANIA, VA 22551
MLS# VASP2046864Listed by: ASCENDANCY REALTY LLC - Open Fri, 1 to 3pmNew
 $404,584Active3 beds 4 baths2,189 sq. ft.
Address Withheld By Seller, SPOTSYLVANIA, VA 22551
MLS# VASP2046456Listed by: COLDWELL BANKER ELITE - New
 $549,900Active4 beds 3 baths3,347 sq. ft.
5850 Haleys Mill Rd, SPOTSYLVANIA, VA 22551
MLS# VASP2046810Listed by: MACDOC PROPERTY MANGEMENT LLC - New
 $724,900Active4 beds 3 baths2,656 sq. ft.
0 Post Oak Rd, SPOTSYLVANIA, VA 22551
MLS# VASP2046314Listed by: CENTURY 21 NEW MILLENNIUM - New
 $659,999Active5 beds 4 baths3,468 sq. ft.
7742 Hillsdale Ln, SPOTSYLVANIA, VA 22551
MLS# VASP2046794Listed by: EXP REALTY, LLC


Protect your home and budget from life's surprises with an Assurant Home Warranty, backed by a partner that supports you through every step of homeownership. Explore Plans.
© 2023 - 2026 ERA Franchise Systems LLC. All rights reserved. ERA Franchise Systems LLC fully supports the principles of the Fair Housing Act and the Equal Opportunity Act. ERA, ERA Real Estate powered, and their respective logos are registered service marks of ERA Franchise Systems LLC. Each office is independently owned and operated.