
10702 Cold Springs Ct, Spotsylvania, VA 22551
Local realty services provided by:ERA Central Realty Group
Listed by: maribel l barker
Office: fawn lake real estate company
MLS#:VASP2046618
Source:BRIGHTMLS
Price summary
- Price:$879,000
- Price per sq. ft.:$193.06
- Monthly HOA dues:$292.08
About this home
This Gorgeous Dream Home located inside the luxury golf and lake community of Fawn Lake in Fredericksburg, Virginia is offered with a Special Incentive! Nestled on a quiet cul-de-sac, this nearly new Modern Colonial featuring a flowing interior with upgraded luxury finishes delivers the perfect blend of casual elegance, effortless entertaining, and the exceptional Fawn Lake lifestyle you absolutely cannot afford to miss!
The seller is offering an Assumable Loan at an extraordinary 3.625% interest rate, creating an incredible opportunity in today’s market!
Exuding curb appeal, the Home boasts meticulous landscaped grounds with a sweeping manicured lawn, and a long driveway leading to a welcoming front porch. The inviting Foyer is flanked by two versatile rooms flooded with brilliant sunlight that currently function as a Living Room and Study.
A Family Room with a gas fireplace, and large windows offering views of nature, flows into an amazing Gourmet Kitchen equipped with an abundance of beautiful cabinetry, quartz countertops, a massive dark blue center island, tile backsplash, stainless appliances and a large walk-in pantry. The adjacent breakfast area with a glass sliding door offers access to the inviting deck and the private backyard. A large Mud Room and a Powder Room complete the main floor.
The wide staircase leads to an expansive multi-purpose Flex space and the upper level bedrooms. A perfect sanctuary, the fabulous Owner's Suite with sitting area, features a luxury Bath with a large tile shower and double vanities, plus dual walk-in closets! Three additional generous Bedrooms with walk-in closets and a beautiful Full Bath with dual sinks offer ample accommodations. A large Laundry Room with utility sink and storage cabinets is conveniently located on the upper level.
Perfect for entertaining and movie nights, the finished basement features an expansive open concept Recreation Room with sliding glass doors leading outdoors to the beautiful backyard. A gracious Guest Bedroom with an adjoining Full Bath provides a private retreat for guests. An abundance of unfinished space is ideal for storage or future expansion.
The incredible fenced backyard sanctuary which backs to a protected wooded conservation area with large trees offering privacy, was designed for enjoying the beautiful sights and sounds of nature. A Charming deck and patio offer extended outdoor living and entertaining space in an idyllic setting. Perfect for alfresco dining, lounging, and taking in the incredible views! The landscaped grounds are easily maintained by the in-ground irrigation system!
Whether enjoying quiet, everyday moments, or entertaining family and friends, this beautiful residence provides a perfect backdrop for creating lasting memories. Sited, near the sparkling waters of Fawn Lake within walking distance to the Marina boat docks! Imagine fishing, kayaking, paddling or enjoying spectacular sunsets only steps from your front door! Don't miss this opportunity to own a newer Home in one of the most prestigious addresses in the Fredericksburg area! You will live with ease in this luxuriously designed turn-key dream home built in 2022 by Atlantic Builders.
The gated, vibrant Fawn Lake Community offers amazing amenities such as a boating Recreational Lake, sandy beach, an Arnold Palmer designed 18-Hole Golf Course, pickleball and tennis courts, baseball and soccer fields, dog park, volleyball courts, walking trails, Community ClubHouse, marina, fitness center, restaurants, Country Club, playgrounds, and so much more! Plus with an array of clubs, groups and daily activities, you will have plenty of opportunities to join the social scene, make new friends and remain active! Located in the countryside near the town of Fredericksburg, surrounded by protected parklands Conveniently located to shopping, restaurants, top-rated Riverbend District schools and I-95...
Contact an agent
Home facts
- Year built:2022
- Subdivision & Development:FAWN LAKE
- Listing ID #:VASP2046618
- Added:8 day(s) ago
- Updated:October 23, 2026 at 02:00 PM
Rooms and interior
- Bedrooms:5
- Total bathrooms:4
- Full bathrooms:3
- Half bathrooms:1
- Flooring:Carpet, Ceramic Tile, Luxury Vinyl Plank
- Dining Description:Combination Kitchen/Dining, Dining Room, Formal/Separate Dining Room
- Bathrooms Description:Bathroom 2, Full Bath, Half Bath, Primary Bathroom
- Kitchen Description:Breakfast Area, Built-In Microwave, Butlers Pantry, Cooktop, Disposal, ENERGY STAR Dishwasher, ENERGY STAR Refrigerator, Energy Efficient Appliances, Exhaust Fan, Kitchen - Gourmet, Kitchen - Island, Kitchen - Table Space, Oven - Wall, Pantry, Range Hood, Recessed Lighting, Stainless Steel Appliances, Upgraded Countertops, Water Heater - High-Efficiency
- Bedroom Description:Primary Bedroom, Walk In Closet(s)
- Basement:Yes
- Basement Description:Full, Fully Finished, Heated, Improved, Walkout Stairs, Windows
- Living area:4,553 sq. ft.
Heating and cooling
- Cooling:Central A/C, Energy Star Cooling System, Programmable Thermostat
- Heating:Forced Air, Propane - Leased
Structure and exterior
- Roof:Architectural Shingle
- Year built:2022
- Building area:4,553 sq. ft.
- Lot area:0.51 Acres
- Lot Features:Backs to Trees, Cul-de-sac, Landscaping, Partly Wooded
- Architectural Style:Colonial
- Construction Materials:HardiPlank Type
- Exterior Features:Bump-outs, Deck(s), Patio(s), Porch(es), Private Beach, Sidewalks, Underground Lawn Sprinkler
- Foundation Description:Concrete Perimeter
- Levels:3 Story
Schools
- High school:RIVERBEND
- Middle school:NI RIVER
- Elementary school:BROCK ROAD
Utilities
- Water:Public
- Sewer:Public Sewer
Finances and disclosures
- Price:$879,000
- Price per sq. ft.:$193.06
- Tax amount:$5,899 (2026)
Features and amenities
- Laundry features:Dryer - Front Loading, ENERGY STAR Clothes Washer, Laundry, Washer - Front Loading
- Amenities:24 hour security, Double Hung Windows, Insulated Windows, Recessed Lighting, Security Gate, Smoke Detector, Underground Utilities, Window Treatments
Parking
- Parking description:Attached Garage, Garage - Side Entry, Garage Door Opener, Paved Driveway
- Garage:Yes
- Garage spaces:2
New listings near 10702 Cold Springs Ct
- Coming Soon
 $499,900Coming Soon4 beds 3 baths2,230 sq. ft.
Lot 96 Verrey Ct, SPOTSYLVANIA, VA 22551
MLS# VASP2046804Listed by: BELCHER REAL ESTATE, LLC. - Coming Soon
 $450,000Coming Soon4 beds 2 baths2,025 sq. ft.
9118 Old Block House Ln, SPOTSYLVANIA, VA 22551
MLS# VASP2046738Listed by: EXP REALTY, LLC - Coming Soon
 $399,900Coming Soon3 beds 2 baths1,404 sq. ft.
6407 Hams Ford Rd, SPOTSYLVANIA, VA 22551
MLS# VASP2046754Listed by: RE/MAX SUPERCENTER - Coming Soon
 $775,000Coming Soon4 beds 4 baths5,261 sq. ft.
10104 Willow Ridge Ln, SPOTSYLVANIA, VA 22553
MLS# VASP2046454Listed by: KELLER WILLIAMS CAPITAL PROPERTIES - New
 $869,000Active3 beds 2 baths1,994 sq. ft.
9500 Jarrell Ln, SPOTSYLVANIA, VA 22551
MLS# VASP2046856Listed by: BERKSHIRE HATHAWAY HOMESERVICES PENFED REALTY - New
 $650,000Active5 beds 4 baths3,950 sq. ft.
12000 Lee Dr, SPOTSYLVANIA, VA 22551
MLS# VASP2046864Listed by: ASCENDANCY REALTY LLC - Open Fri, 1 to 3pmNew
 $404,584Active3 beds 4 baths2,189 sq. ft.
Address Withheld By Seller, SPOTSYLVANIA, VA 22551
MLS# VASP2046456Listed by: COLDWELL BANKER ELITE - New
 $549,900Active4 beds 3 baths3,347 sq. ft.
5850 Haleys Mill Rd, SPOTSYLVANIA, VA 22551
MLS# VASP2046810Listed by: MACDOC PROPERTY MANGEMENT LLC - New
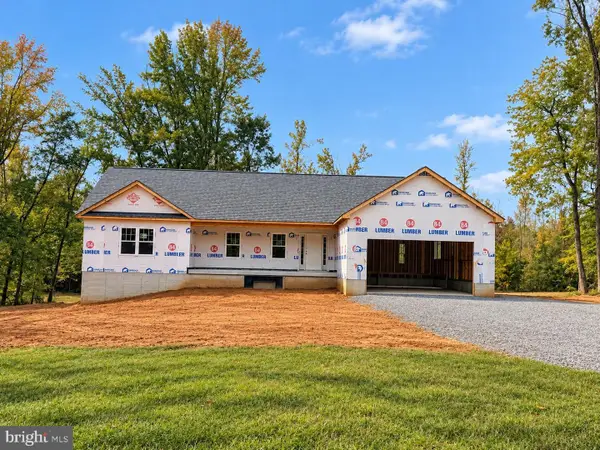 $724,900Active4 beds 3 baths2,656 sq. ft.
0 Post Oak Rd, SPOTSYLVANIA, VA 22551
MLS# VASP2046314Listed by: CENTURY 21 NEW MILLENNIUM - New
 $659,999Active5 beds 4 baths3,468 sq. ft.
7742 Hillsdale Ln, SPOTSYLVANIA, VA 22551
MLS# VASP2046794Listed by: EXP REALTY, LLC


Protect your home and budget from life's surprises with an Assurant Home Warranty, backed by a partner that supports you through every step of homeownership. Explore Plans.
© 2023 - 2026 ERA Franchise Systems LLC. All rights reserved. ERA Franchise Systems LLC fully supports the principles of the Fair Housing Act and the Equal Opportunity Act. ERA, ERA Real Estate powered, and their respective logos are registered service marks of ERA Franchise Systems LLC. Each office is independently owned and operated.