
10912 Downton Ave, Spotsylvania, VA 22553
Local realty services provided by:Pagoda Realty ERA Powered
Listed by: allison marie lemon
Office: berkshire hathaway homeservices penfed realty
MLS#:VASP2044088
Source:BRIGHTMLS
Price summary
- Price:$1,250,000
- Price per sq. ft.:$235.58
- Monthly HOA dues:$20.83
About this home
Welcome home to 10192 Downton Ave, a stunning retreat offering 6 bedrooms, 5 full baths, and 2 half baths across three finished levels, perfectly positioned on 5 private, wooded acres.
Step inside to discover rich white oak hardwood floors spanning the main level and leading into the heart of the home: a chef-inspired gourmet kitchen. Outfitted with sleek quartz countertops, premium stainless steel appliances, custom soft-close cabinetry, and a massive oversized center island, it’s built for both everyday family meals and effortless entertaining.
Flexibility meets accessibility with a rare main-level en-suite bedroom, ideal for guests or multi-generational living. Upstairs, the primary retreat features elegant tray ceilings and a lavish, spa-like primary bath designed for ultimate relaxation.
The fully finished lower level expands your living space with a huge rec room, a dedicated bedroom, one full bath, one half bath, and ample unfinished storage space for all your seasonal needs.
Outdoors, unwind or entertain on the low-maintenance composite deck surrounded by peaceful nature views. Additional highlights include a 3-car garage with a built-in EV charger. Enjoy complete privacy without sacrificing convenience—located just minutes from shopping, dining, and historical attractions in Fredericksburg!...
Contact an agent
Home facts
- Year built:2022
- Subdivision & Development:FORTUNES LANDING
- Listing ID #:VASP2044088
- Added:41 day(s) ago
- Updated:September 01, 2026 at 07:37 AM
Rooms and interior
- Bedrooms:6
- Total bathrooms:7
- Full bathrooms:5
- Half bathrooms:2
- Flooring:Carpet, Ceramic Tile, Hardwood
- Dining Description:Formal/Separate Dining Room
- Kitchen Description:Built-In Microwave, Built-Ins, Carpet, Combination Kitchen/Living, Cooktop, Crown Moldings, Dishwasher, Disposal, Extra Refrigerator/Freezer, Kitchen - Eat-In, Kitchen - Gourmet, Kitchen - Island, Oven - Double, Oven - Wall, Pantry, Refrigerator, Stainless Steel Appliances, Upgraded Countertops, Water Heater
- Bedroom Description:Carpet, Entry Level Bedroom, Walk In Closet(s)
- Basement:Yes
- Basement Description:Fully Finished, Walkout Level
- Living area:5,306 sq. ft.
Heating and cooling
- Cooling:Central A/C, Heat Pump(s), Programmable Thermostat, Zoned
- Heating:Forced Air, Heat Pump(s), Programmable Thermostat, Propane - Leased, Zoned
Structure and exterior
- Roof:Architectural Shingle
- Year built:2022
- Building area:5,306 sq. ft.
- Lot area:5 Acres
- Lot Features:Backs to Trees
- Architectural Style:Craftsman, Traditional
- Construction Materials:HardiPlank Type, Stone
- Exterior Features:Deck(s), Underground Lawn Sprinkler
- Foundation Description:Concrete Perimeter
- Levels:2 Stories
Schools
- High school:SPOTSYLVANIA
- Middle school:POST OAK
- Elementary school:WILDERNESS
Utilities
- Water:Well
- Sewer:On Site Septic
Finances and disclosures
- Price:$1,250,000
- Price per sq. ft.:$235.58
- Tax amount:$6,523 (2025)
Features and amenities
- Laundry features:Dryer, Washer
- Amenities:Built-Ins, Carpet, Ceiling Fan(s), Crown Moldings, Humidifer, Sprinkler System, Water Treat System, Window Treatments
Parking
- Parking description:Asphalt Driveway, Attached Garage, Garage - Side Entry, Garage Door Opener
- Garage:Yes
- Garage spaces:3
New listings near 10912 Downton Ave
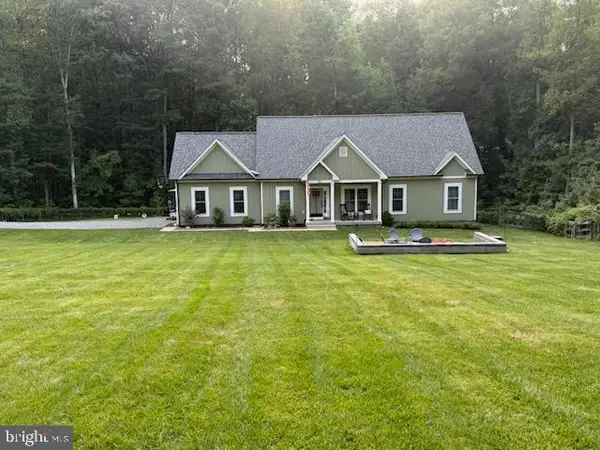
- Coming Soon
 $674,999Coming Soon5 beds 4 baths3,468 sq. ft.
7742 Hillsdale Ln, SPOTSYLVANIA, VA 22551
MLS# VASP2045414Listed by: EXP REALTY, LLC - Coming Soon
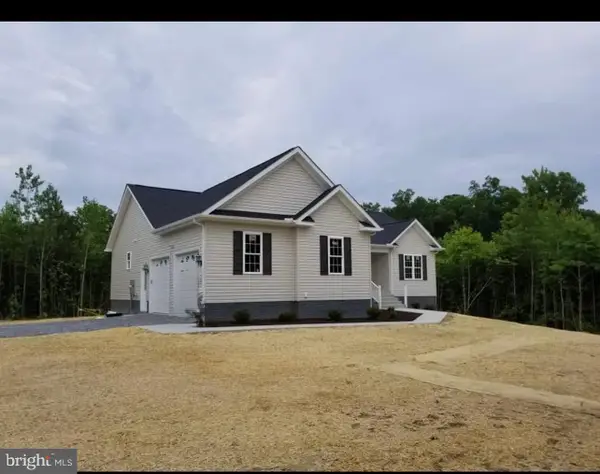
 $475,000Coming Soon4 beds 2 baths1,400 sq. ft.
13008 Wilderness Park Dr, SPOTSYLVANIA, VA 22551
MLS# VASP2045560Listed by: CENTURY 21 NEW MILLENNIUM - Coming Soon
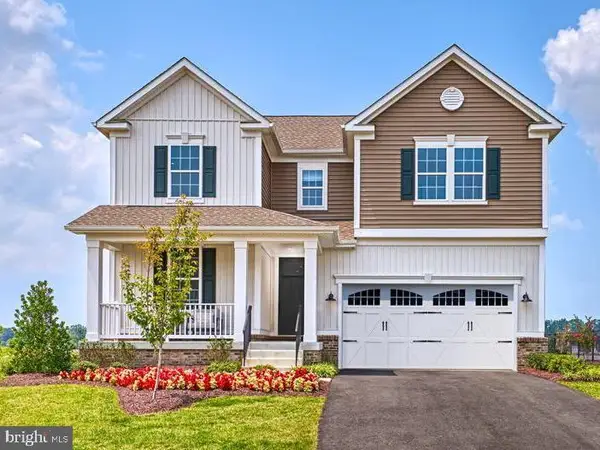
 $675,000Coming Soon5 beds 3 baths2,913 sq. ft.
6951 Sunset Rd, SPOTSYLVANIA, VA 22551
MLS# VASP2045420Listed by: REAL BROKER, LLC - Coming Soon
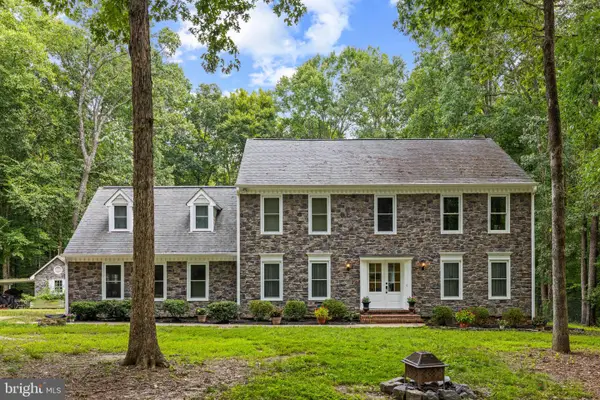
 $715,000Coming Soon5 beds 4 baths4,010 sq. ft.
8539 Fleetwood Dr, SPOTSYLVANIA, VA 22551
MLS# VASP2043440Listed by: KELLER WILLIAMS REALTY - Coming Soon
 $789,900Coming Soon5 beds 4 baths3,634 sq. ft.
10707 Gordon Rd, SPOTSYLVANIA, VA 22553
MLS# VASP2045056Listed by: NEST REALTY FREDERICKSBURG - Coming Soon
 $1,200,000Coming Soon1 beds 1 baths4,149 sq. ft.
12611 Ronquest Ln, SPOTSYLVANIA, VA 22551
MLS# VASP2041386Listed by: EXP REALTY, LLC - New
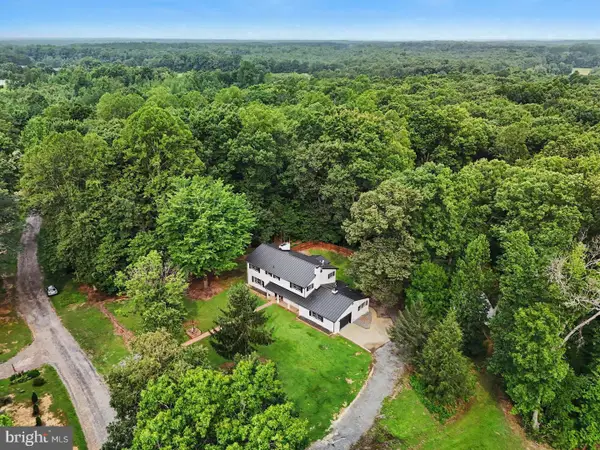 $649,900Active5 beds 3 baths3,516 sq. ft.
9825 Valley Po Rd, SPOTSYLVANIA, VA 22551
MLS# VASP2045628Listed by: ANGSTADT REAL ESTATE GROUP, LLC - New
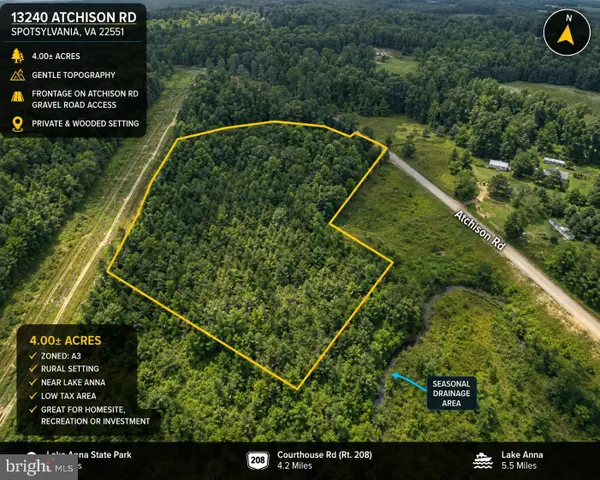 $73,500Active4 Acres
13240 Atchison Rd, SPOTSYLVANIA, VA 22551
MLS# VASP2045568Listed by: SAMSON PROPERTIES - New
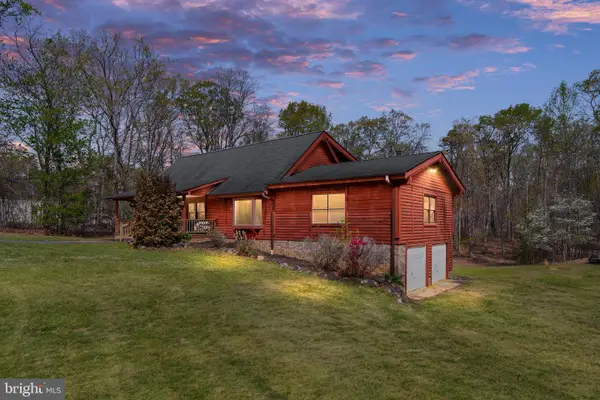 $625,000Active4 beds 2 baths3,789 sq. ft.
13507 Black Meadow Rd, SPOTSYLVANIA, VA 22553
MLS# VASP2045608Listed by: BERKSHIRE HATHAWAY HOMESERVICES PENFED REALTY - New
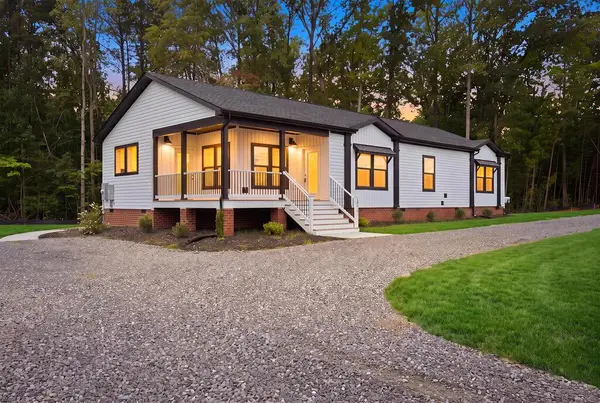 $538,500Active3 beds 2 baths1,838 sq. ft.
10657 Catharpin Rd, , VA 22551
MLS# 120946Listed by: RE/MAX SUPERCENTER


Protect your home and budget from life's surprises with an Assurant Home Warranty, backed by a partner that supports you through every step of homeownership. Explore Plans.
© 2023 - 2026 ERA Franchise Systems LLC. All rights reserved. ERA Franchise Systems LLC fully supports the principles of the Fair Housing Act and the Equal Opportunity Act. ERA, ERA Real Estate powered, and their respective logos are registered service marks of ERA Franchise Systems LLC. Each office is independently owned and operated.