
11311 Oakville Ln, Spotsylvania, VA 22551
Local realty services provided by:O'BRIEN REALTY ERA POWERED
Listed by: maribel l barker
Office: fawn lake real estate company
MLS#:VASP2045122
Source:BRIGHTMLS
Price summary
- Price:$780,000
- Price per sq. ft.:$226.48
- Monthly HOA dues:$292.08
About this home
Anchored in the prestigious gated lake and golf community of Fawn Lake in Fredericksburg, Virginia, this charming nearly new Modern Ranch Home offers effortless main-level living, an inviting open floorplan, and a serene wooded setting. Built in 2022 and beautifully maintained, this turn-key Dream Home is nestled on a cul-de-sac, backing to a wooded conservation area and conveniently located near the Fawn Lake Marina. At the heart of the home, the spacious Family Room flows seamlessly into a beautiful Gourmet Kitchen featuring a massive island, quartz countertops, double ovens, tile backsplash, and large pantry. The adjoining Breakfast Room, bathed in natural light, provides an elegant yet relaxed setting for dining and opens through sliding doors to the covered rear porch, creating an ideal indoor-outdoor connection for enjoying the peaceful surroundings, and entertaining. The private main-level Owner’s Suite is a tranquil retreat, with direct outdoor access to the covered porch, a light-filled Bath with dual vanities and tiled shower, and two spacious walk-in closets. Two additional gracious Bedrooms, each with walk-in closets, share a beautiful Full Bath. A conveniently located Laundry Room completes the main level. The expansive walk-out lower level dramatically extends the living space with a massive Recreation Room offering endless possibilities for entertaining, recreation, media, or relaxation. A generously sized Bedroom with adjoining Full Bath provides a comfortable private retreat for guests or extended living. Glass sliding doors open directly to a Flagstone Patio overlooking the private backyard and tranquil conservation setting. Here, outdoor living is equally inviting. Enjoy morning coffee on the covered porch, gather with friends, or unwind amid the beauty and privacy of nature. The wooded backdrop creates a peaceful setting for year-round enjoyment, while the nearby marina puts Fawn Lake’s extraordinary waterfront lifestyle just moments away. Take a stroll or bike ride along nearby trails, or spend the day kayaking, paddleboarding, fishing, swimming, boating, and watching breathtaking sunsets over the lake. Thoughtfully designed for easy living, this nearly new home combines modern style with energy-efficient, low-maintenance construction, including a high-efficiency HVAC system, Hardie Plank siding, and attractive stone exterior accents. It is an exceptional opportunity to downsize your home while elevating your lifestyle.
The Fawn Lake Community offers an extraordinary resort-style lifestyle with a recreational lake, sandy beach, Arnold Palmer-designed golf course, marina, clubhouse, fitness center, restaurants, tennis courts, walking trails, playgrounds, dog park, volleyball courts, baseball and soccer fields, and so much more. An active calendar of clubs, groups, social events, and activities provides endless opportunities to connect, stay active, and enjoy the community year-round. Surrounded by the beauty of the Virginia countryside in Spotsylvania County and conveniently located near Fredericksburg, Fawn Lake offers easy access to shopping, restaurants, farm markets, wineries, award-winning breweries, top-rated Riverbend District schools, and I-95....
Contact an agent
Home facts
- Year built:2022
- Subdivision & Development:FAWN LAKE
- Listing ID #:VASP2045122
- Added:50 day(s) ago
- Updated:October 01, 2026 at 03:01 PM
Rooms and interior
- Bedrooms:4
- Total bathrooms:3
- Full bathrooms:3
- Flooring:Hardwood
- Dining Description:Dining Area, Dining Room
- Bathrooms Description:Bathroom 2, Full Bath, Primary Bath(s), Primary Bathroom
- Kitchen Description:Built-In Microwave, Crown Moldings, Dishwasher, Disposal, ENERGY STAR Dishwasher, ENERGY STAR Refrigerator, Energy Efficient Appliances, Exhaust Fan, Kitchen - Gourmet, Kitchen - Island, Kitchen - Table Space, Oven - Self Cleaning, Oven - Wall, Oven/Range - Gas, Range Hood, Recessed Lighting, Stainless Steel Appliances, Upgraded Countertops, Water Heater
- Bedroom Description:Entry Level Bedroom, Primary Bedroom, Walk In Closet(s)
- Basement:Yes
- Basement Description:Daylight, Full, Fully Finished, Heated, Improved, Walkout Level, Windows
- Living area:3,444 sq. ft.
Heating and cooling
- Cooling:Central A/C, Energy Star Cooling System, Programmable Thermostat
- Heating:Forced Air, Propane - Leased
Structure and exterior
- Roof:Architectural Shingle
- Year built:2022
- Building area:3,444 sq. ft.
- Lot area:0.4 Acres
- Lot Features:Backs to Trees, Cul-de-sac, Lake, Landscaping, No Thru Street, Partly Wooded, Premium, Rear Yard, Trees/Wooded
- Architectural Style:Ranch/Rambler
- Construction Materials:HardiPlank Type
- Exterior Features:Bump-outs, Extensive Hardscape, Exterior Lighting, Patio(s), Porch(es), Private Beach
- Foundation Description:Concrete Perimeter
- Levels:2 Stories
Schools
- High school:RIVERBEND
- Middle school:NI RIVER
- Elementary school:BROCK ROAD
Utilities
- Water:Public
- Sewer:Public Sewer
Finances and disclosures
- Price:$780,000
- Price per sq. ft.:$226.48
- Tax amount:$5,600 (2026)
Features and amenities
- Laundry features:ENERGY STAR Clothes Washer, Laundry
- Amenities:24 hour security, Crown Moldings, Double Hung Windows, Insulated Windows, Recessed Lighting, Security Gate, Smoke Detector, Underground Utilities, Window Treatments
Parking
- Parking description:Attached Garage, Garage - Side Entry, Garage Door Opener, Paved Driveway
- Garage:Yes
- Garage spaces:2
New listings near 11311 Oakville Ln
- Coming Soon
 $424,900Coming Soon3 beds 3 baths1,570 sq. ft.
10607 Maple Ridge Dr, SPOTSYLVANIA, VA 22553
MLS# VASP2046382Listed by: FAIRFAX REALTY - Coming SoonOpen Sat, 10am to 12pm
 $675,000Coming Soon4 beds 4 baths3,380 sq. ft.
8524 Sylvannah Dr, SPOTSYLVANIA, VA 22551
MLS# VASP2046318Listed by: LANDO MASSEY REAL ESTATE - Coming Soon
 $374,900Coming Soon3 beds 2 baths1,224 sq. ft.
13204 Wilderness Park Dr, SPOTSYLVANIA, VA 22551
MLS# VASP2046342Listed by: COLDWELL BANKER ELITE - Coming Soon
 $635,000Coming Soon5 beds 3 baths2,748 sq. ft.
9522 Everette Dr, SPOTSYLVANIA, VA 22553
MLS# VASP2046300Listed by: DALTON REALTY - Coming Soon
 $635,000Coming Soon4 beds 3 baths3,430 sq. ft.
8804 Zoe Ct, SPOTSYLVANIA, VA 22553
MLS# VASP2046244Listed by: COLDWELL BANKER ELITE - Coming Soon
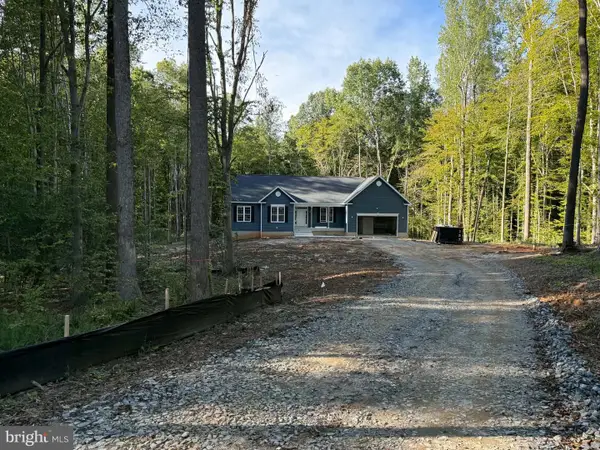 $869,900Coming Soon4 beds 4 baths4,180 sq. ft.
8358 Moncove Ln, SPOTSYLVANIA, VA 22551
MLS# VASP2046280Listed by: CENTURY 21 REDWOOD REALTY - Coming Soon
 $609,000Coming Soon3 beds 4 baths3,732 sq. ft.
8807 St Landry Ln, SPOTSYLVANIA, VA 22553
MLS# VASP2046256Listed by: EXP REALTY, LLC - Coming Soon
 $620,000Coming Soon3 beds 2 baths2,090 sq. ft.
8109 Newton Ln, SPOTSYLVANIA, VA 22551
MLS# VASP2046056Listed by: BERKSHIRE HATHAWAY HOMESERVICES PENFED REALTY - Coming Soon
 $649,555Coming Soon4 beds 4 baths2,800 sq. ft.
7907 Commodore Ct, SPOTSYLVANIA, VA 22551
MLS# VASP2046086Listed by: EXP REALTY, LLC - Coming Soon
 $1,200,000Coming Soon1 beds 1 baths4,149 sq. ft.
12611 Ronquest Ln, SPOTSYLVANIA, VA 22551
MLS# VASP2041386Listed by: EXP REALTY, LLC


Protect your home and budget from life's surprises with an Assurant Home Warranty, backed by a partner that supports you through every step of homeownership. Explore Plans.
© 2023 - 2026 ERA Franchise Systems LLC. All rights reserved. ERA Franchise Systems LLC fully supports the principles of the Fair Housing Act and the Equal Opportunity Act. ERA, ERA Real Estate powered, and their respective logos are registered service marks of ERA Franchise Systems LLC. Each office is independently owned and operated.